5139 Chukker Point Ln - Featuring 4 bedrooms, 3.5 baths, 2nd-floor laundry, and a huge bonus room! Nestled on a private wooded lot on desirable Chukker Point, this home features an incredible backyard oasis with a 20x40 gas-heated saltwater pool, auto cover, cedar pergola, digital irrigation, and total privacy. Set in Polo Fields w/ exclusive amenities & top Milford Schools. Open main-level living boasts black pearl granite, new gas range, and a custom office w/ double desk. The finished lower level features expansive rec space, custom bar w/ glass shelf back bar, and a tiled bath w/ dual-head shower. Updates & extras include 2024 HVAC, 3-car garage w/ storage bump-out, 70-gal hot water heater, and garage hot/cold water. Near local shopping, dining, and easy highway access.
Pending
$730,000
5139 Chukker Point Ln, Cincinnati, OH 45244
4beds
3,751sqft
Single Family Residence
Built in 2009
0.82 Acres Lot
$-- Zestimate®
$195/sqft
$50/mo HOA
What's special
Total privacyDigital irrigationHuge bonus roomOpen main-level livingCedar pergolaPrivate wooded lotNew gas range
- 29 days
- 1,478
- 93
Zillow last checked:
Listing updated:
Listed by:
Kevin W. Duffy 513-602-6000,
Comey & Shepherd 513-489-2100
Source: Cincy MLS,MLS#: 1895634 Originating MLS: Cincinnati Area Multiple Listing Service
Facts & features
Interior
Bedrooms & bathrooms
- Bedrooms: 4
- Bathrooms: 4
- Full bathrooms: 3
- 1/2 bathrooms: 1
Primary bedroom
- Features: Bath Adjoins, Vaulted Ceiling(s), Walk-In Closet(s), Wall-to-Wall Carpet
- Level: Second
- Area: 200
- Dimensions: 20 x 10
Bedroom 2
- Level: Second
- Area: 130
- Dimensions: 13 x 10
Bedroom 3
- Level: Second
- Area: 195
- Dimensions: 15 x 13
Bedroom 4
- Level: Second
- Area: 154
- Dimensions: 14 x 11
Bedroom 5
- Area: 0
- Dimensions: 0 x 0
Primary bathroom
- Features: Shower, Double Vanity, Tile Floor, Tub, Window Treatment
Bathroom 1
- Features: Full
- Level: Second
Bathroom 2
- Features: Full
- Level: Second
Bathroom 3
- Features: Full
- Level: Lower
Bathroom 4
- Features: Partial
- Level: First
Dining room
- Features: Window Treatment, Wood Floor
- Level: First
- Area: 130
- Dimensions: 13 x 10
Family room
- Features: Wall-to-Wall Carpet, Window Treatment
- Area: 336
- Dimensions: 21 x 16
Great room
- Features: Fireplace, Walkout, Window Treatment, Wood Floor
- Level: First
- Area: 442
- Dimensions: 26 x 17
Kitchen
- Features: Marble/Granite/Slate, Eat-in Kitchen, Wood Floor
- Area: 126
- Dimensions: 14 x 9
Living room
- Area: 0
- Dimensions: 0 x 0
Office
- Features: Built-ins/Bookcases, Wall-to-Wall Carpet
- Level: First
- Area: 160
- Dimensions: 16 x 10
Heating
- Gas
Cooling
- Ceiling Fan(s), Central Air
Appliances
- Included: Convection Oven, Oven/Range, Dishwasher, Disposal, Humidifier, Gas Water Heater
Features
- High Ceilings
- Windows: Insulated Windows, Vinyl
- Basement: Full,Finished,Vinyl Floor
- Number of fireplaces: 1
- Fireplace features: Gas, Great Room
Interior area
- Total structure area: 3,751
- Total interior livable area: 3,751 sqft
Video & virtual tour
Property
Parking
- Total spaces: 3
- Parking features: Garage Door Opener
- Attached garage spaces: 3
Features
- Levels: Two
- Stories: 2
- Has private pool: Yes
- Pool features: Automated Cover, Diving Board, Salt Water, Heated, In Ground
- Fencing: Metal
- Has view: Yes
- View description: Trees/Woods
Lot
- Size: 0.82 Acres
- Dimensions: 100 x 363 irr
- Features: Sprinklers, .5 to .9 Acres
Details
- Parcel number: 393108G128
- Zoning description: Residential
- Other equipment: Radon System, Sump Pump w/Backup
Construction
Type & style
- Home type: SingleFamily
- Architectural style: Traditional
- Property subtype: Single Family Residence
Materials
- Brick, Vinyl Siding
- Foundation: Concrete Perimeter
- Roof: Shingle
Condition
- New construction: No
- Year built: 2009
Utilities & green energy
- Gas: Natural
- Sewer: Public Sewer
- Water: Public
Community & HOA
Community
- Subdivision: Polo Fields
HOA
- Has HOA: Yes
- Services included: Pool
- HOA fee: $600 annually
- HOA name: Towne
Location
- Region: Cincinnati
Financial & listing details
- Price per square foot: $195/sqft
- Tax assessed value: $2,500
- Annual tax amount: $8,406
- Date on market: 10/2/2026
- Listing terms: No Special Financing
Estimated market value
Not available
Estimated sales range
Not available
Not available
Price history
| Date | Event | Price |
|---|---|---|
| 11/3/2026 | Pending sale | $730,000$195/sqft |
Source:  Cincy MLS #1895634 Report a problem | ||
| 10/2/2026 | Listed for sale | $730,000+124.3%$195/sqft |
Source: Cincy MLS #1895634 Report a problem | ||
| 8/18/2010 | Sold | $325,460$87/sqft |
Source: Cincy MLS #1203718 Report a problem | ||
Public tax history
| Year | Property taxes | Tax assessment |
|---|---|---|
| 2025 | $8,407 -1.7% | $880 |
| 2024 | $8,554 -1% | $880 |
| 2023 | $8,640 +4.7% | $880 |
| 2022 | $8,253 -0.1% | $880 |
| 2021 | $8,261 +4.3% | $880 |
| 2020 | $7,924 +4.6% | $880 |
| 2019 | $7,577 +14715.4% | $880 |
| 2018 | $51 -10.3% | $880 |
| 2017 | $57 | $880 |
| 2016 | $57 +2.8% | $880 |
| 2015 | $55 +0.5% | $880 |
| 2014 | $55 | $880 |
Find assessor info on the county website
Monthly payment
Est. payment
Payment breakdown
Explore the cost of this home by adjusting the details. Changes won't be saved.Climate risks
Neighborhood: 45244
- $504,1003 bd2 ba2.5k sqft5133 Chukker Point Ln, Cincinnati, OH 45244Off Market
- $691,8004 bd3 ba3.7k sqft5141 Chukker Point Ln, Cincinnati, OH 45244Off Market
- $627,9003 bd2 ba2.6k sqft5131 Chukker Point Ln, Cincinnati, OH 45244Off Market
- $462,4003 bd2 ba2.6k sqft5131 Chukker Point Ln, Cincinnati, OH 45244Off Market
Similar homes
- $699,9004 bd3 ba3.5k sqft5118 Oak Brook Dr, Cincinnati, OH 45244For Sale
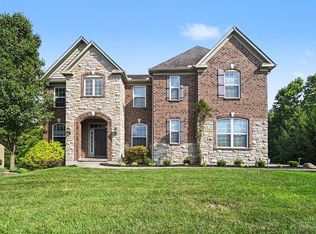
 MLS ID #1892552, Bonnie M. Louis, RPM Midwest, LLC. Cincy MLS
- $675,0004 bd5 ba3k sqft5127 Oak Brook Dr, Cincinnati, OH 45244For Sale
 MLS ID #1896689, Teri L. Gillman, Comey & Shepherd. Cincy MLS
- $690,0005 bd5 ba3.7k sqft854 Jerome Park, Cincinnati, OH 45244For Sale
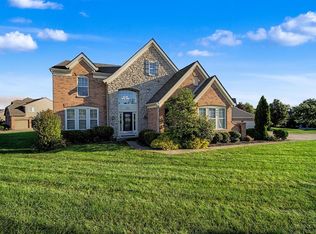 MLS ID #1894606, Jennifer Dardzinski, eXp Realty. Cincy MLS
- $659,0004 bd5 ba3.3k sqft771 Dorgene Ln, Cincinnati, OH 45244For Sale
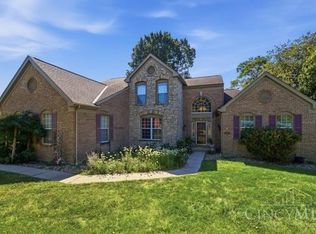 MLS ID #1893777, Melissa Collins, Plum Tree Realty. Cincy MLS
- $649,0004 bd4 ba2.7k sqft462 Windfern Forest Ln, Cincinnati, OH 45244For SaleMLS ID #1897261, Meg S. Perez, Coldwell Banker Realty. Cincy MLS
- $570,0004 bd4 ba2.7k sqft4989 Mallet Hill Dr, Cincinnati, OH 45244For SaleMLS ID #1898555, Kevin W. Duffy, Comey & Shepherd. Cincy MLS
- $540,0004 bd4 ba2.8k sqft1030 Westchester Way, Cincinnati, OH 45244For SaleMLS ID #1888146, Kevin W. Duffy, Comey & Shepherd. Cincy MLS
- $670,0004 bd4 ba3.7k sqft3135 Williams Creek Dr, Cincinnati, OH 45244For SaleMLS ID #1896911, Hillary Justice, Coldwell Banker Realty. Cincy MLS
- $495,0004 bd2 ba2.2k sqft4976 Sesame St, Cincinnati, OH 45244For SaleMLS ID #1898546, Jonathan V Price, Coldwell Banker Realty. Cincy MLS
- $525,9004 bd3 ba2.4k sqft558 Lang Rd, Cincinnati, OH 45244For SaleMLS ID #1893465, Brianna Carpenter, Huff Realty. Cincy MLS
- $710,0004 bd4 ba3.8k sqft4250 English Oaks Ct, Batavia, OH 45103For SaleMLS ID #1893571, Rhonda Sydnor, Huff Realty. Cincy MLS
- $725,0004 bd4 ba2.7k sqft317 Given Rd, Terrace Park, OH 45174For SaleMLS ID #1880740, Steve S Early, Sibcy Cline, Inc.. Cincy MLS
- $496,0004 bd3 ba3.2k sqft5240 Terrace Ridge Dr, Milford, OH 45150For SaleMLS ID #1898134, Daniel J. Beirne, Opendoor Brokerage LLC. Cincy MLS
- $724,9004 bd4 ba2.5k sqft7 Laurelwood Dr, Milford, OH 45150For SaleMLS ID #1885594, Jeffrey L. Jordan, Jordan, Inc.. Cincy MLS
- $650,0005 bd4 ba3.9k sqft1432 Pine Bluffs Way, Milford, OH 45150For SaleMLS ID #1896749, Tammy Litzau, Sibcy Cline, Inc.. Cincy MLS
- $711,8554 bd4 ba3.1k sqft5953 Stags Run #98, Miami Township, OH 45150New ConstructionCincy MLS
- $495,0004 bd4 ba3.1k sqft959 London Ct, Cincinnati, OH 45245For SaleMLS ID #1898435, Ragan McKinney, Ragan McKinney Real Estate. Cincy MLS
- $599,9004 bd5 ba3k sqft6092 Balsam Dr, Milford, OH 45150For SaleMLS ID #1896032, Kristi K Bergman, Weichert, REALTORS - R.E. 1790. Cincy MLS
- $449,0004 bd3 ba1.9k sqft5594 Wild Rose Ln, Milford, OH 45150For SaleMLS ID #1898818, Kristine West-Kahl, eXp Realty. Cincy MLS
- $539,9004 bd4 ba3.3k sqft5308 Oakcrest Ct, Milford, OH 45150For SaleMLS ID #1895914, Tyler A. Smith, RE/MAX United Associates. Cincy MLS
