Welcome to this 3 bedroom, 1.5 bathroom brick ranch offering 1,988 sqft of living on a wooded 1.09-acre lot tucked away on a no-outlet street. Featuring beautiful hardwood floors, two cozy wood-burning fireplaces, an updated kitchen with stainless steel appliances plus the convenience of a 2-car garage surrounded by mature trees all with no HOA. Just minutes to I-275, shopping, dining, and everything Historic Downtown Milford has to offer.
Pending
Price cut: $10.5K (8/7)
$339,500
682 Milford Hills Dr, Milford, OH 45150
3beds
1,984sqft
Single Family Residence
Built in 1954
1.09 Acres Lot
$332,400 Zestimate®
$171/sqft
$-- HOA
What's special
Brick ranchSurrounded by mature treesNo-outlet streetBeautiful hardwood floorsTwo cozy wood-burning fireplaces
- 31 days
- 4,301
- 308
Zillow last checked:
Listing updated:
Listed by:
Brittney Frietch (513)258-1003,
BF Realty,
Drew Frietch 513-212-0148,
BF Realty
Source: DABR MLS,MLS#: 965314 Originating MLS: Dayton Area Board of REALTORS
Originating MLS: Dayton Area Board of REALTORSFacts & features
Interior
Bedrooms & bathrooms
- Bedrooms: 3
- Bathrooms: 2
- Full bathrooms: 1
- 1/2 bathrooms: 1
- Main level bathrooms: 2
Primary bedroom
- Level: Main
- Dimensions: 13 x 14
Bedroom
- Level: Main
- Dimensions: 11 x 14
Bedroom
- Level: Main
- Dimensions: 10 x 11
Dining room
- Level: Main
- Dimensions: 11 x 12
Entry foyer
- Level: Main
- Dimensions: 4 x 6
Family room
- Level: Main
- Dimensions: 15 x 31
Kitchen
- Level: Main
- Dimensions: 11 x 14
Laundry
- Level: Main
- Dimensions: 6 x 8
Living room
- Level: Main
- Dimensions: 15 x 23
Heating
- Electric, Oil
Cooling
- Central Air
Appliances
- Included: Cooktop, Dishwasher, Range, Refrigerator, Electric Water Heater
Features
- Windows: Insulated Windows, Vinyl
- Basement: Crawl Space
- Number of fireplaces: 2
- Fireplace features: Two, Wood Burning
Interior area
- Total structure area: 1,984
- Total interior livable area: 1,984 sqft
Video & virtual tour
Property
Parking
- Total spaces: 2
- Parking features: Attached, Garage, Two Car Garage
- Attached garage spaces: 2
Features
- Levels: One
- Stories: 1
- Patio & porch: Patio
- Exterior features: Patio
Lot
- Size: 1.09 Acres
Details
- Parcel number: 184601.003
- Zoning: Residential
- Zoning description: Residential
Construction
Type & style
- Home type: SingleFamily
- Architectural style: Ranch
- Property subtype: Single Family Residence
Materials
- Brick, Vinyl Siding
Condition
- Year built: 1954
Community & HOA
HOA
- Has HOA: No
Location
- Region: Milford
Financial & listing details
- Price per square foot: $171/sqft
- Tax assessed value: $265,500
- Annual tax amount: $4,162
- Date on market: 7/29/2026
Estimated market value
$332,400
$316,000 - $349,000
$2,041/mo
Price history
| Date | Event | Price |
|---|---|---|
| 8/26/2026 | Pending sale | $339,500$171/sqft |
Source:  Cincy MLS #1888297 Report a problem Cincy MLS #1888297 Report a problem | ||
| 8/7/2026 | Price change | $339,500-3%$171/sqft |
Source: Cincy MLS #1888297 Report a problem | ||
| 7/29/2026 | Listed for sale | $350,000+122.2%$176/sqft |
Source: Cincy MLS #1888297 Report a problem | ||
| 12/29/2014 | Sold | $157,500-4.5%$79/sqft |
Source: Cincy MLS #1427017 Report a problem | ||
| 11/23/2014 | Pending sale | $165,000$83/sqft |
Source: HER Realtors #1427017 Report a problem | ||
| 11/10/2014 | Listed for sale | $165,000$83/sqft |
Source: HER Realtors #1427017 Report a problem | ||
Public tax history
| Year | Property taxes | Tax assessment |
|---|---|---|
| 2025 | $4,162 -1.7% | $92,930 |
| 2024 | $4,235 -1% | $92,930 |
| 2023 | $4,279 +2.1% | $92,930 +34.2% |
| 2022 | $4,190 0% | $69,230 |
| 2021 | $4,191 +4.3% | $69,230 |
| 2020 | $4,017 +24.1% | $69,230 +30.7% |
| 2019 | $3,236 0% | $52,960 |
| 2018 | $3,237 +4.6% | $52,960 |
| 2017 | $3,095 | $52,960 +15% |
| 2016 | $3,095 +2.6% | $46,060 |
| 2015 | $3,017 +29% | $46,060 |
| 2014 | $2,339 | $46,060 |
Find assessor info on the county website
Monthly payment
Est. payment
Payment breakdown
Explore the cost of this home by adjusting the details. Changes won't be saved.Climate risks
Neighborhood: 45150
Nearby schools
Schools provided by the listing agent
- District: Milford
Source: DABR MLS. This data may not be complete. We recommend contacting the local school district to confirm school assignments for this home.

Similar homes
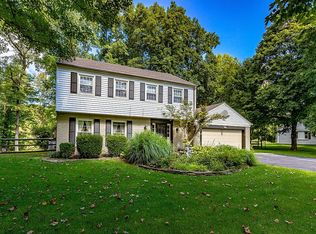
- $410,0003 bd2 ba1.9k sqft892 Happy Ln, Milford, OH 45150For Sale
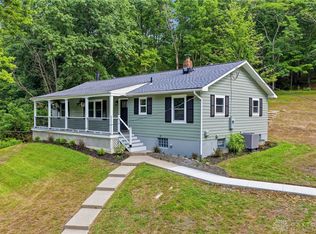
 MLS ID #963570, Brittney Frietch, BF Realty. DABR MLS
 - $350,0004 bd4 ba2.3k sqft5476 Brandywine Ln, Milford, OH 45150For Sale

 MLS ID #1887904, Nickolas G. Welage, Plum Tree Realty. Cincy MLS
 - $357,0003 bd3 ba1.9k sqft1073 Marla Dr, Milford, OH 45150For Sale
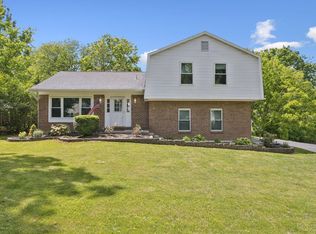 MLS ID #1879674, Jason Brumley, RE/MAX Local Experts. Cincy MLS
 - $280,0003 bd2 ba1.2k sqft1300 Michael Ln, Milford, OH 45150For Sale
 MLS ID #1889252, David Johnston, eXp Realty. Cincy MLS
 - $275,0004 bd2 ba1.5k sqft706 Osage Trl, Milford, OH 45150For SaleMLS ID #1888264, Tyler A. Smith, RE/MAX United Associates. Cincy MLS
- $375,0004 bd3 ba2.2k sqft1674 Foxwood Trl, Loveland, OH 45140For SaleMLS ID #1890635, Brad Acree, Real of Ohio. Cincy MLS
- $489,0004 bd3 ba2.5k sqft1255 Rosetree Dr, Milford, OH 45150For SaleMLS ID #967229, Kamal Seidu, Red 1 Realty. DABR MLS
- $334,9004 bd3 ba1.9k sqft4077 McLean Dr, Cincinnati, OH 45255For SaleMLS ID #1890763, Kimberly Louis, RE/MAX Preferred Group. Cincy MLS
- $364,9003 bd2 ba1.9k sqft3386 Mount Carmel Rd, Cincinnati, OH 45244For SaleMLS ID #966462, Shelby M Swihart, NavX Realty, LLC. DABR MLS
- $429,9004 bd4 ba2k sqft1553 Deerwoods Dr, Milford, OH 45150For SaleMLS ID #1884261, Allen D. Ernst, Coldwell Banker Realty. Cincy MLS
- $340,0003 bd2 ba1.8k sqft2716 Laurel Lindale Rd, New Richmond, OH 45157For SaleMLS ID #1888306, Tina L. Varner, Century 21 Home Star Realty. Cincy MLS
- $339,0003 bd2 ba1.5k sqft1415 West Ave, Cincinnati, OH 45215For SaleMLS ID #1891235, Jennifer Drescher, Cincy Flat Fee, LLC. Cincy MLS
- $364,9003 bd3 ba2.3k sqft7630 Sandstone Trl, Maineville, OH 45039For SaleMLS ID #967598, Alison Fossette, BF Realty. DABR MLS
- $315,0004 bd2 ba1.5k sqft4358 Terrace Dr, Cincinnati, OH 45245For SaleMLS ID #1869763, Shirlee J Wafford, Plum Tree Realty. Cincy MLS
- $450,0004 bd3 ba2.4k sqft284 Saddleback Dr, Loveland, OH 45140For SaleMLS ID #1891279, Eleanor D Kowalchik, Keller Williams Pinnacle Group. Cincy MLS
- $325,0003 bd2 ba1.3k sqft616 Lorelei Dr, Fayetteville, OH 45118For SaleMLS ID #1891644, Dia Billiter, Coldwell Banker Realty. Cincy MLS
- $379,0004 bd3 ba2k sqft1243 Ben Avon St, Batavia, OH 45103For SaleMLS ID #1890709, Tammy J. Will, eXp Realty. Cincy MLS
- $345,0003 bd2 ba1.8k sqft3723 Brotherton Rd, Cincinnati, OH 45209For SaleMLS ID #1886582, Tyler A. Smith, RE/MAX United Associates. Cincy MLS
- $360,0003 bd4 ba2k sqft830 Sunderland Dr, Cincinnati, OH 45255For SaleMLS ID #1887898, Beth A. Wessling, Comey & Shepherd. Cincy MLS
- $399,9004 bd3 ba2.1k sqft2507 Ashton Ct, Cincinnati, OH 45244For SaleMLS ID #1890146, Rick J Finn, Coldwell Banker Realty. Cincy MLS
