Welcome to this move-in ready 4-bedroom, two-story home located in Summit Estates! Redesigned, SS appliance equipped kitchen opens to the breakfast area and features a walkout to the new 28x16 deck--perfect for entertaining or relaxing outdoors. The fenced backyard is ideal for pets, and the sidewalk-lined neighborhood offers convenient access to the elementary school. Inside, you'll find spacious bedrooms with large closets and new ceiling fans. Gorgeous hardwood floors enhance most of the first floor, adding warmth and character. The bright and inviting family room features built-in bookshelves, a tile-surround gas fireplace, and direct access to the deck. Additional updates include new vinyl windows, a high-efficiency furnace, and a whole-house fan for added comfort and energy savings. Please leave offers open for 48 hours.
Pending
Price cut: $20K (7/17)
$379,900
1559 Rockhurst Ln, Cincinnati, OH 45255
4beds
2,096sqft
:
Get pre-qualified$2,797/mo
Single Family Residence
Built in 1967
7,797 Square Feet Lot
$-- Zestimate®
$181/sqft
$-- HOA
What's special
- 8 days |
- 275 |
- 23 |
Zillow last checked:
Listing updated:
Listed by:
David Roberto 513-236-7277,
Huff Realty 513-474-3500
Source: Cincy MLS,MLS#: 1887261 Originating MLS: Cincinnati Area Multiple Listing Service
Originating MLS: Cincinnati Area Multiple Listing Service
Facts & features
Interior
Bedrooms & bathrooms
- Bedrooms: 4
- Bathrooms: 3
- Full bathrooms: 2
- 1/2 bathrooms: 1
Primary bedroom
- Features: Bath Adjoins, Dressing Area, Wall-to-Wall Carpet
- Level: Second
- Area: 216
- Dimensions: 18 x 12
Bedroom 2
- Level: Second
- Area: 165
- Dimensions: 15 x 11
Bedroom 3
- Level: Second
- Area: 120
- Dimensions: 12 x 10
Bedroom 4
- Level: Second
- Area: 110
- Dimensions: 11 x 10
Bedroom 5
- Area: 0
- Dimensions: 0 x 0
Primary bathroom
- Features: Tile Floor, Tub w/Shower
Bathroom 1
- Features: Full
- Level: Second
Bathroom 2
- Features: Full
- Level: Second
Dining room
- Features: Chandelier, Wood Floor, Formal
- Level: First
- Area: 180
- Dimensions: 15 x 12
Family room
- Features: Bookcases, Walkout, Fireplace, Wood Floor
- Area: 180
- Dimensions: 15 x 12
Kitchen
- Features: Pantry, Planning Desk, Solid Surface Ctr, Eat-in Kitchen, Tile Floor, Wood Cabinets
- Area: 154
- Dimensions: 14 x 11
Living room
- Features: Wood Floor
- Area: 240
- Dimensions: 20 x 12
Office
- Area: 0
- Dimensions: 0 x 0
Heating
- Forced Air, Gas
Cooling
- Attic Fan, Central Air
Appliances
- Included: Dishwasher, Dryer, Disposal, Microwave, Oven/Range, Refrigerator, Washer, Humidifier, Gas Water Heater
Features
- Ceiling Fan(s), Recessed Lighting
- Doors: Multi Panel Doors
- Windows: Slider, Vinyl
- Basement: Partial,Concrete,Unfinished,Glass Blk Wind
- Number of fireplaces: 1
- Fireplace features: Ceramic, Gas, Family Room
Interior area
- Total structure area: 2,096
- Total interior livable area: 2,096 sqft
Property
Parking
- Total spaces: 1
- Parking features: On Street, Driveway, Garage Door Opener
- Attached garage spaces: 1
- Has uncovered spaces: Yes
Features
- Levels: Two
- Stories: 2
- Patio & porch: Deck
- Fencing: Wood
Lot
- Size: 7,797 Square Feet
- Dimensions: 65 x 120
Details
- Parcel number: 5000044001000
Construction
Type & style
- Home type: SingleFamily
- Architectural style: Traditional
- Property subtype: Single Family Residence
Materials
- Aluminum Siding, Brick
- Foundation: Concrete Perimeter
- Roof: Shingle
Condition
- New construction: No
- Year built: 1967
Utilities & green energy
- Electric: 220 Volts
- Gas: Natural
- Sewer: Public Sewer
- Water: Public
- Utilities for property: Cable Connected
Community & HOA
Community
- Subdivision: Summit Estates
HOA
- Has HOA: No
Location
- Region: Cincinnati
Financial & listing details
- Price per square foot: $181/sqft
- Tax assessed value: $271,190
- Annual tax amount: $5,302
- Date on market: 7/17/2026
- Listing terms: No Special Financing
Estimated market value
Not available
Estimated sales range
Not available
Not available
Price history
| Date | Event | Price |
|---|---|---|
| 7/24/2026 | Pending sale | $379,900$181/sqft |
Source:  Cincy MLS #1887261 Report a problem Cincy MLS #1887261 Report a problem | ||
| 7/17/2026 | Price change | $379,900-5%$181/sqft |
Source: Cincy MLS #1887261 Report a problem | ||
| 6/9/2026 | Price change | $399,900-2.4%$191/sqft |
Source: Cincy MLS #1880981 Report a problem | ||
| 5/29/2026 | Listed for sale | $409,900$196/sqft |
Source: Cincy MLS #1880981 Report a problem | ||
Public tax history
| Year | Property taxes | Tax assessment |
|---|---|---|
| 2024 | $5,161 +4.2% | $94,917 |
| 2023 | $4,955 +31% | $94,917 +41.6% |
| 2022 | $3,783 +1.2% | $67,018 |
| 2021 | $3,738 | $67,018 |
| 2020 | $3,738 +11.8% | $67,018 +13% |
| 2019 | $3,345 +6.2% | $59,307 0% |
| 2018 | $3,148 | $59,308 |
| 2017 | $3,148 +10.6% | $59,308 +8.4% |
| 2016 | $2,846 | $54,726 |
| 2015 | $2,846 -0.1% | $54,726 |
| 2014 | $2,849 +3.3% | $54,726 -2% |
| 2013 | $2,759 -0.4% | $55,843 |
| 2012 | $2,770 +8.3% | $55,843 |
| 2011 | $2,559 -4.6% | $55,843 -6.5% |
| 2010 | $2,681 +2.7% | $59,696 |
| 2009 | $2,610 +2.3% | $59,696 |
| 2008 | $2,550 +9% | $59,696 +4% |
| 2007 | $2,340 -15.2% | $57,400 |
| 2006 | $2,759 +11.3% | $57,400 |
| 2005 | $2,479 +20.4% | $57,400 +33.1% |
| 2003 | $2,059 -0.5% | $43,120 |
| 2002 | $2,070 +11.4% | $43,120 +9.6% |
| 2001 | $1,858 +3.3% | $39,340 |
| 2000 | $1,799 | $39,340 |
Find assessor info on the county website
Monthly payment
Est. payment
Payment breakdown
Explore the cost of this home by adjusting the details. Changes won't be saved.Climate risks
Neighborhood: 45255
Nearby schools
GreatSchools rating
- 8/10Summit Elementary SchoolGrades: K-6Distance: 0.1 mi
- 9/10Nagel Middle SchoolGrades: 7-8Distance: 0.6 mi
- 8/10Anderson High SchoolGrades: 9-12Distance: 1.8 mi
- $305,0003 bd2 ba1.2k sqft1569 Rockhurst Ln, Cincinnati, OH 45255Sold

- $339,7004 bd3 ba925 sqft1551 Rockhurst Ln, Cincinnati, OH 45255Off Market

- $356,6004 bd3 ba1.9k sqft1577 Rockhurst Ln, Cincinnati, OH 45255Off Market
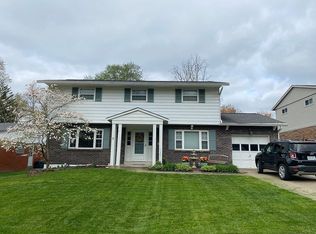
- $322,6004 bd2 ba1.9k sqft1558 Hilltree Dr, Cincinnati, OH 45255Off Market
- $340,4004 bd2 ba1.8k sqft8476 Northport Dr, Cincinnati, OH 45255Off Market
- $280,5003 bd2 ba1.2k sqft1548 Hilltree Dr, Cincinnati, OH 45255Off Market
- $314,1004 bd2 ba1.8k sqft1566 Hilltree Dr, Cincinnati, OH 45255Off Market
- $365,7004 bd3 ba2.2k sqft1558 Rockhurst Ln, Cincinnati, OH 45255Off Market
A local agent can set up tours, give advice and negotiate with sellers.
A local lender can help you make sure your offer is ready when you are.
Similar homes
- $393,0004 bd3 ba1.9k sqft639 Ellen Dr, Cincinnati, OH 45255For Sale

 MLS ID #1882426, Rachel Thompson, Huff Realty. Cincy MLS
 - $389,9004 bd2 ba1.3k sqft6825 Esther Ln, Cincinnati, OH 45243For Sale
 MLS ID #1887903, Kimberly A. Price, Plum Tree Realty. Cincy MLS
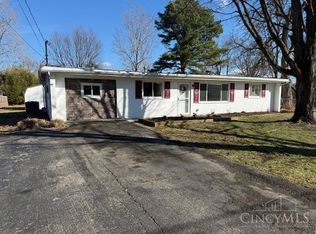
 - $315,0004 bd2 ba1.5k sqft4358 Terrace Dr, Cincinnati, OH 45245For Sale
 MLS ID #1869763, Shirlee J Wafford, Plum Tree Realty. Cincy MLS
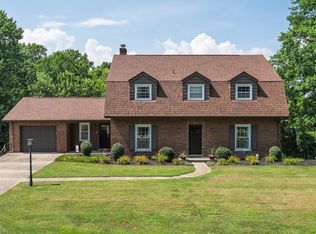
 - $440,0004 bd3 ba2.5k sqft3685 Mockingbird Ln, Alexandria, KY 41001For Sale
 MLS ID #644761, Carol Jackson, The Realty Place. NKMLS
 - $390,0004 bd3 ba2.2k sqft1674 Foxwood Trl, Loveland, OH 45140For SaleMLS ID #1882356, Brad Acree, Real of Ohio. Cincy MLS
- $299,9994 bd2 ba2.2k sqft6566 Ripplewood Ln, Cincinnati, OH 45230For SaleMLS ID #1883402, Eileen M. Vogel, Advantage One Realty, Inc.. Cincy MLS
- $235,0004 bd1 ba1.3k sqft7069 Bluecrest Dr, Cincinnati, OH 45230For SaleMLS ID #1887868, Kimberly L Bauwens, Coldwell Banker Realty. Cincy MLS
- $375,0003 bd2 ba1.8k sqft3723 Brotherton Rd, Cincinnati, OH 45209For SaleMLS ID #1886582, Tyler A. Smith, RE/MAX United Associates. Cincy MLS
- $392,5004 bd3 ba1.7k sqft8050 Happiness Way, West Chester, OH 45069For Sale
 MLS ID #964462, Hossam Elsayed, Emerald Home Advisors. DABR MLS
 - $345,0004 bd2 ba1.8k sqft7244 Hollywood Dr, West Chester, OH 45069For SaleMLS ID #1879947, Kimberly A. Price, Plum Tree Realty. Cincy MLS
- $235,0003 bd3 ba1.6k sqft497 McIntosh Dr, Cincinnati, OH 45255For SaleMLS ID #1884956, Logan Gittinger, RE/MAX Alliance Realty. Cincy MLS
- $379,9004 bd3 ba1.8k sqft3040 Werkridge Dr, Cincinnati, OH 45248For SaleMLS ID #1880639, Dick Gilbert, Huff Realty. Cincy MLS
- $380,0004 bd3 ba1.2k sqft577 Lowell Ave, Cincinnati, OH 45220For SaleMLS ID #1883019, Daniel J. Beirne, Opendoor Brokerage LLC. Cincy MLS
- $349,9003 bd2 ba1.5k sqft5821 Monassas Run Rd, Milford, OH 45150For SaleMLS ID #1884210, Len E. Koogler, Koogler-Eyre Realtors. Cincy MLS
- $329,5003 bd3 ba1.7k sqft4272 N Gensen Loop, Cincinnati, OH 45245For SaleMLS ID #1876573, Tiffni Henderson, Steele Real Estate Services. Cincy MLS
- $330,0003 bd2 ba1.7k sqft8350 Winding Trail Pl, Mason, OH 45040For SaleMLS ID #1887746, Evelyn Black, Comey & Shepherd. Cincy MLS
- $409,9004 bd2 ba1.7k sqft9520 West Ave, Cincinnati, OH 45242For SaleMLS ID #1887218, Tommy Pham, Huff Realty. Cincy MLS
- $365,0005 bd3 ba2.7k sqft110 Junction Point, New Richmond, OH 45157For SaleMLS ID #1884474, Amy Cook, Glasshouse Realty Group. Cincy MLS
- $500,0004 bd3 ba3k sqft4801 Forest Meadows Ct, Cincinnati, OH 45244For SaleMLS ID #1885747, Tina A Burton, Sibcy Cline, Inc.. Cincy MLS
- $299,9003 bd2 ba1.2k sqft6467 Smith Rd, Loveland, OH 45140For SaleMLS ID #1887931, Garrett Featherstone, Pivot Realty Group, LLC. Cincy MLS
