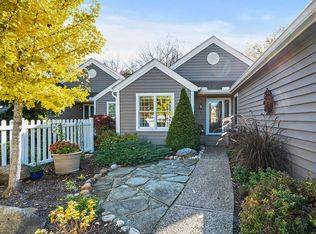
Fantastic ranch condo in the highly desirable Forest of Coldstream! Enjoy peaceful wooded views from the private screened-in covered deck, creating the perfect setting for morning coffee or evening relaxation. The spacious main level features beautiful hardwood floors, an updated kitchen with stainless steel appliances, a generous living room, formal dining room, private study, and a spacious primary suite with a beautifully updated bath featuring dual vanities and granite countertops. Convenient first-floor laundry completes the main level. The finished walkout lower level offers a large family room with a cozy fireplace, an additional bedroom, full bath, and plenty of space for guests, entertaining, or everyday living. Updated mechanics provide added peace of mind, making this home as practical as it is beautiful. Low-maintenance living in an exceptional location!
For sale
$499,900
7924 Bar Harbor Dr, Cincinnati, OH 45255
3beds
2,719sqft
:
Get pre-qualified$4,277/mo
Single Family Residence
Built in 1988
1.47 Acres Lot
$492,900 Zestimate®
$184/sqft
$665/mo HOA
What's special
Peaceful wooded viewsFinished walkout lower levelAdditional bedroomPrivate studyPrivate screened-in covered deckLarge family roomConvenient first-floor laundry
- 28 days |
- 1,082 |
- 29 |
Zillow last checked:
Listing updated:
Listed by:
Alison Fossette (513)258-1003,
BF Realty
Source: DABR MLS,MLS#: 963620 Originating MLS: Dayton Area Board of REALTORS
Originating MLS: Dayton Area Board of REALTORSFacts & features
Interior
Bedrooms & bathrooms
- Bedrooms: 3
- Bathrooms: 3
- Full bathrooms: 3
- Main level bathrooms: 2
Primary bedroom
- Level: Main
- Dimensions: 16 x 16
Bedroom
- Level: Main
- Dimensions: 11 x 12
Bedroom
- Level: Lower
- Dimensions: 16 x 14
Breakfast room nook
- Level: Main
- Dimensions: 9 x 12
Dining room
- Level: Main
- Dimensions: 14 x 14
Entry foyer
- Level: Main
- Dimensions: 8 x 7
Family room
- Level: Lower
- Dimensions: 14 x 33
Kitchen
- Level: Main
- Dimensions: 13 x 10
Laundry
- Level: Main
- Dimensions: 9 x 9
Living room
- Level: Main
- Dimensions: 19 x 18
Heating
- Forced Air, Natural Gas
Cooling
- Central Air
Appliances
- Included: Built-In Oven, Dryer, Dishwasher, Disposal, Microwave, Range, Refrigerator, Washer, Gas Water Heater
Features
- Wet Bar, Granite Counters, Vaulted Ceiling(s), Bar, Walk-In Closet(s)
- Windows: Double Pane Windows, Vinyl
- Basement: Full,Finished,Walk-Out Access
- Number of fireplaces: 2
- Fireplace features: Two, Gas, Multi-Sided
Interior area
- Total structure area: 2,719
- Total interior livable area: 2,719 sqft
Video & virtual tour
Property
Parking
- Total spaces: 2
- Parking features: Attached, Garage, Two Car Garage
- Attached garage spaces: 2
Features
- Levels: One
- Stories: 1
- Patio & porch: Deck, Patio
- Exterior features: Deck, Patio
Lot
- Size: 1.47 Acres
Details
- Parcel number: 5000190045300
- Zoning: Residential
- Zoning description: Residential
Construction
Type & style
- Home type: SingleFamily
- Architectural style: Ranch
- Property subtype: Single Family Residence
Materials
- Vinyl Siding
Condition
- Year built: 1988
Community & HOA
Community
- Subdivision: Forest Of Coldstream
HOA
- Has HOA: Yes
- Services included: Association Management, Maintenance Grounds, Maintenance Structure, Snow Removal, Trash
- HOA fee: $665 monthly
- HOA name: Towne Properties
- HOA phone: 513-489-4059
Location
- Region: Cincinnati
Financial & listing details
- Price per square foot: $184/sqft
- Tax assessed value: $409,170
- Annual tax amount: $8,690
- Date on market: 7/8/2026
Estimated market value
$492,900
$468,000 - $518,000
$3,063/mo
Price history
| Date | Event | Price |
|---|---|---|
| 7/30/2026 | Pending sale | $499,900$184/sqft |
Source:  Cincy MLS #1885577 Report a problem Cincy MLS #1885577 Report a problem | ||
| 7/22/2026 | Listed for sale | $499,900$184/sqft |
Source: Cincy MLS #1885577 Report a problem | ||
| 7/13/2026 | Pending sale | $499,900$184/sqft |
Source: Cincy MLS #1885577 Report a problem | ||
| 7/9/2026 | Listed for sale | $499,900-6.5%$184/sqft |
Source: Cincy MLS #1885577 Report a problem | ||
| 6/26/2026 | Listing removed | $534,900$197/sqft |
Source: My State MLS #11676441 Report a problem | ||
| 4/29/2026 | Price change | $534,900-0.9%$197/sqft |
Source: My State MLS #11676441 Report a problem | ||
| 3/19/2026 | Listed for sale | $539,900+68.7%$199/sqft |
Source: My State MLS #11676441 Report a problem | ||
| 3/30/2016 | Sold | $320,000$118/sqft |
Source: Cincy MLS #1483964 Report a problem | ||
Public tax history
| Year | Property taxes | Tax assessment |
|---|---|---|
| 2024 | $8,690 +5.1% | $143,210 |
| 2023 | $8,265 +1.7% | $143,210 +14.2% |
| 2022 | $8,129 +1.3% | $125,440 |
| 2021 | $8,028 | $125,440 |
| 2020 | $8,028 +8.6% | $125,440 +12% |
| 2019 | $7,394 +6% | $112,000 |
| 2018 | $6,973 | $112,000 |
| 2017 | $6,973 +39.8% | $112,000 +25.1% |
| 2016 | $4,988 | $89,513 |
| 2015 | $4,988 -0.1% | $89,513 |
| 2014 | $4,993 -2.4% | $89,513 -7% |
| 2013 | $5,114 -0.3% | $96,250 |
| 2012 | $5,132 +8.1% | $96,250 |
| 2011 | $4,745 +3.4% | $96,250 |
| 2010 | $4,587 +2.6% | $96,250 |
| 2009 | $4,472 -20.6% | $96,250 -20.8% |
| 2008 | $5,635 +33.4% | $121,541 +26% |
| 2007 | $4,224 -8.8% | $96,460 |
| 2006 | $4,630 +11.3% | $96,460 |
| 2005 | $4,160 +1.6% | $96,460 +12.5% |
| 2003 | $4,095 -0.5% | $85,750 |
| 2002 | $4,117 +12.6% | $85,750 +10.8% |
| 2001 | $3,655 +3.3% | $77,420 |
| 2000 | $3,539 | $77,420 |
Find assessor info on the county website
Monthly payment
Est. payment
Payment breakdown
Explore the cost of this home by adjusting the details. Changes won't be saved.Climate risks
Neighborhood: Forestville
Nearby schools
GreatSchools rating
- 7/10Ayer Elementary SchoolGrades: K-6Distance: 0.9 mi
- 9/10Nagel Middle SchoolGrades: 7-8Distance: 1.2 mi
- 8/10Anderson High SchoolGrades: 9-12Distance: 0.6 mi
Schools provided by the listing agent
- District: Forest Hills
Source: DABR MLS. This data may not be complete. We recommend contacting the local school district to confirm school assignments for this home.
- $540,0003 bd3 ba2.5k sqft7926 Bar Harbor Dr, Cincinnati, OH 45255Sold
- $495,0002 bd3 ba1.5k sqft7922 Bar Harbor Dr, Cincinnati, OH 45255Sold
- $489,9002 bd2 ba1.7k sqft7920 Bar Harbor Dr, Cincinnati, OH 45255Off Market
- $440,0003 bd3 ba2.7k sqft7933 Bar Harbor Dr, Cincinnati, OH 45255Sold

- $461,1004 bd2 ba2.7k sqft850 Strathcoma Dr, Cincinnati, OH 45255Off Market
- $476,8003 bd2 ba1.7k sqft7934 Bar Harbor Dr, Cincinnati, OH 45255Off Market
- $465,4003 bd2 ba1.5k sqft7932 Bar Harbor Dr, Cincinnati, OH 45255Off Market
- $510,1003 bd2 ba1.5k sqft7930 Bar Harbor Dr, Cincinnati, OH 45255Off Market
A local agent can set up tours, give advice and negotiate with sellers.
A local lender can help you make sure your offer is ready when you are.
Similar homes
- $419,0004 bd2 ba1.4k sqft8357 Richland Dr, Cincinnati, OH 45255For Sale

 MLS ID #1889613, Matthew D. Stultz, Plum Tree Realty. Cincy MLS
 - $515,0003 bd3 ba3.4k sqft642 Springs Ln, Cincinnati, OH 45255For Sale
 MLS ID #1876005, Cara A. Chitwood, Keller Williams Distinctive RE. Cincy MLS
 - $411,0003 bd4 ba2.2k sqft1776 Wexwood Ln, Cincinnati, OH 45255For Sale
 MLS ID #1888733, Deborah Harmer, eXp Realty. Cincy MLS
 - $450,0004 bd4 ba2.1k sqft8592 Sunmont Dr, Cincinnati, OH 45255For Sale
 MLS ID #1885864, Dianna J. Shelton, Coldwell Banker Realty. Cincy MLS
 - $420,0003 bd3 ba1.4k sqft1081 Oysterbay Dr, Cincinnati, OH 45255For SaleMLS ID #1882943, Cathy J Fields, Sibcy Cline, Inc.. Cincy MLS
- $540,0004 bd3 ba2k sqft2678 Royalwoods Ct, Cincinnati, OH 45244For SaleMLS ID #1888684, Lora E Allen, RE/MAX Victory + Affiliates. Cincy MLS
- $431,0004 bd4 ba2.1k sqft1167 Greens Farm Rd, Amelia, OH 45102For SaleMLS ID #1889160, Lee Dumford Jr, Plum Tree Realty. Cincy MLS
- $499,5003 bd3 ba2.7k sqft3781 Fairmount Cir, Cincinnati, OH 45245For SaleMLS ID #1887591, Tina L. Varner, Century 21 Home Star Realty. Cincy MLS
- $475,0004 bd3 ba2.1k sqft9636 Coventry Ct, Mason, OH 45040For SaleMLS ID #1889479, Kristin Knoll, Comey & Shepherd. Cincy MLS
- $349,0002 bd2 ba1.7k sqft5790 Beechnut Dr, Cincinnati, OH 45230For SaleMLS ID #1888063, Margaret J. Womacks, Coldwell Banker Realty. Cincy MLS
- $550,0004 bd4 ba3.7k sqft5224 Terrace Trace Ct, Milford, OH 45150For SaleMLS ID #1889626, Randi Winterhalt, Keller Williams Distinctive RE. Cincy MLS
- $499,9004 bd4 ba3.9k sqft1204 Traditions Turn, Batavia, OH 45103For SaleMLS ID #1888703, Hunter Bray, Keller Williams Advisors. Cincy MLS
- $469,9004 bd3 ba2.5k sqft5525 Scarlet Maple Ct, Milford, OH 45150For Sale
 MLS ID #965156, Steve Marquis, Coldwell Banker Heritage. DABR MLS
 - $569,9004 bd3 ba2.6k sqft11257 Marlette Dr, Cincinnati, OH 45249For SaleMLS ID #1885318, Matthew Wielgos, Plum Tree Realty. Cincy MLS
- $349,9004 bd3 ba2.8k sqft1728 Rockhurst Ln, Cincinnati, OH 45255For SaleMLS ID #1880734, Ronald A Bisher, Coldwell Banker Realty. Cincy MLS
- $390,0003 bd2 ba1.9k sqft6216 Vineyard Trl, Amelia, OH 45102For SaleMLS ID #1888778, Tyler Wehrung, Plum Tree Realty. Cincy MLS
- $539,9005 bd3 ba2.9k sqft797 Dorgene Ln, Cincinnati, OH 45244For SaleMLS ID #1887761, Deborah K Long, Keller Williams Advisors. Cincy MLS
- $599,0003 bd2 ba1.6k sqft130 Mount Holly Rd, Amelia, OH 45102For SaleMLS ID #1889371, Amber Fairbanks, Coldwell Banker Heritage. Cincy MLS
- $599,9004 bd4 ba2.8k sqft6889 Maddux Dr, Cincinnati, OH 45230For SaleMLS ID #1887763, Ellie J. Reiser, Comey & Shepherd. Cincy MLS
- $499,0003 bd4 ba2.6k sqft9493 Fox Run Dr, Mason, OH 45040For SaleMLS ID #962139, Marianne Dawood, NavX Realty, LLC. DABR MLS
