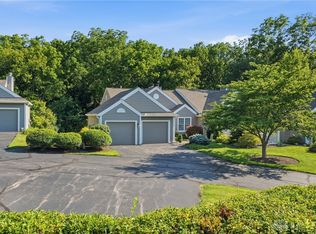
For more photos or to schedule a tour, visit website below. Spacious condo in the unique and secluded neighborhood of the Forest of Cold Stream. Completely reimagined and updated, this unit offers the option of living on one floor if desired. The street level floor offers a large gourmet kitchen flowing into a large dining area and open concept living room featuring skylights and custom oak and steel beams. Large windows offer scenic views of the surrounding woodland and gardens. Separated by a hallway from the living area is a large primary bedroom. A dressing area and walk in closet lead into a well-appointed bath with double vanity and large shower. A door opens into the convenient laundry room with new washer and dryer and storage. The second bedroom is on the front of the house and has an ensuite bath with an antique sliding door adding additional privacy from the rest of the house. Stairs off the foyer lead to a daylighted lower level with a versatile layout that can be used for a variety of purposes. The finished area has durable tile flooring and a kitchen size wet bar and entertaining space that is currently being used as an art studio. A private hallway leads to the third bedroom, full bath with shower and Jacuzzi tub, and a storage closet for off season clothing. The unfinished portion of the basement has a woodshop with new luxury vinyl flooring and a separate storage area. This property also includes a covered porch, stone patio as well as pleasant garden spaces. It has a distinctively large area of greenspace on the west side of the unit providing privacy and enhancing views of woods Features include a new HVAC system, new washer and dryer, new double oven and dishwasher, two gas fireplaces with newer inserts and an oversized garage with new storage cabinets.
Sold for $540,000
$540,000
7926 Bar Harbor Dr, Cincinnati, OH 45255
3beds
2,584sqft
Condominium
Built in 1988
-- sqft lot
$536,000 Zestimate®
$209/sqft
$2,717 Estimated rent
Home value
$536,000
$509,000 - $568,000
$2,717/mo
Zestimate® history
Owner options
List your home for rent
$2,717/mo
Rent Zestimate®
Find your next renter with Zillow Rental Manager. Plus, with online applications, you can quickly screen prospective tenants – for free.
$2,717/mo
Rent Zestimate®
Refinance and save
$3,587/mo
Est. payment
Refinancing to a lower rate could help reduce your monthly payments and save thousands over the life of the loan.
$3,587/mo
Est. payment
Explore your selling options
Work with a Zillow partner agent
Leverage their expertise and Zillow's premium Showcase listings to get your home seen by more buyers.
Get startedList with your own agent
Get your home in front of millions of buyers by listing it on Zillow.
Learn how to do itSell it yourself
Take full control of how buyers see your home on Zillow by listing For Sale by Owner (FSBO).
List your homeWhat's special
Gas fireplacesWell-appointed bathCovered porchVersatile layoutLarge primary bedroomAntique sliding doorStone patio
Zillow last checked:
Listing updated:
Listed by:
Nicholas Rabin 513-453-6144,
Homeshake.com
Bought with:
Non-member Agent
Non-Member Office
Source: My State MLS,MLS#: 11602639
Facts & features
Interior
Bedrooms & bathrooms
- Bedrooms: 3
- Bathrooms: 3
- Full bathrooms: 3
Basement
- Area: 0
Heating
- Has Heating (Unspecified Type)
Cooling
- Central
Appliances
- Included: Dishwasher, Disposal, Dryer, Refrigerator, Microwave, Oven, Washer, Stainless Steel Appliances
Features
- Basement: Finished,Walk-Out Access
- Number of fireplaces: 2
Interior area
- Total structure area: 2,584
- Total interior livable area: 2,584 sqft
- Finished area above ground: 2,584
Property
Parking
- Total spaces: 2
- Parking features: Attached
- Garage spaces: 2
Features
- Patio & porch: Patio, Deck
Lot
- Features: Trees
Details
- Parcel number: 000000000.0000000000.000
- Lease amount: $0
Construction
Type & style
- Home type: Condo
- Property subtype: Condominium
Condition
- New construction: No
- Year built: 1988
Utilities & green energy
- Electric: Amps(0)
- Utilities for property: Naturl Gas Available
Community & HOA
HOA
- Has HOA: Yes
Location
- Region: Cincinnati
Financial & listing details
- Price per square foot: $209/sqft
- Tax assessed value: $400,210
- Annual tax amount: $8,500
- Date on market: 11/6/2025
- Date available: 11/06/2025
- Listing agreement: Exclusive
Price history
| Date | Event | Price |
|---|---|---|
| 12/17/2025 | Sold | $540,000+0%$209/sqft |
Source: Public Record Report a problem | ||
| 11/11/2025 | Contingent | $539,900$209/sqft |
Source: My State MLS #11602639 Report a problem | ||
| 11/6/2025 | Listed for sale | $539,900+116%$209/sqft |
Source: My State MLS #11602639 Report a problem | ||
| 4/4/2013 | Sold | $250,000$97/sqft |
Source:  Cincy MLS #1342268 Report a problem Cincy MLS #1342268 Report a problem | ||
Public tax history
| Year | Property taxes | Tax assessment |
|---|---|---|
| 2024 | $8,500 +5.1% | $140,074 |
| 2023 | $8,084 +10% | $140,074 +23.5% |
| 2022 | $7,349 +1.3% | $113,397 |
| 2021 | $7,258 | $113,397 +0% |
| 2020 | $7,258 +8.6% | $113,396 +12% |
| 2019 | $6,685 +6% | $101,248 |
| 2018 | $6,304 | $101,248 |
| 2017 | $6,304 +16.4% | $101,248 +15.7% |
| 2016 | $5,416 | $87,500 |
| 2015 | $5,416 -0.1% | $87,500 |
| 2014 | $5,420 +9.1% | $87,500 -6.7% |
| 2013 | $4,969 -0.3% | $93,765 |
| 2012 | $4,987 +8.2% | $93,765 |
| 2011 | $4,611 -5.5% | $93,765 -7.9% |
| 2010 | $4,881 +2.6% | $101,850 |
| 2009 | $4,758 -12.5% | $101,850 -13.4% |
| 2008 | $5,437 +33.5% | $117,572 +26% |
| 2007 | $4,072 -9.1% | $93,310 |
| 2006 | $4,479 +11.3% | $93,310 |
| 2005 | $4,024 +1% | $93,310 +11.8% |
| 2003 | $3,986 -0.5% | $83,475 |
| 2002 | $4,007 +16.7% | $83,475 +14.8% |
| 2001 | $3,432 +3.3% | $72,695 |
| 2000 | $3,323 | $72,695 |
Find assessor info on the county website
Neighborhood: Forestville
Nearby homes
- $499,9003 bd3 ba2.7k sqft7924 Bar Harbor Dr, Cincinnati, OH 45255For Sale
- $495,0002 bd3 ba1.5k sqft7922 Bar Harbor Dr, Cincinnati, OH 45255Sold
- $493,1002 bd2 ba1.7k sqft7920 Bar Harbor Dr, Cincinnati, OH 45255Off Market
- $440,0003 bd3 ba2.7k sqft7933 Bar Harbor Dr, Cincinnati, OH 45255Sold

- $449,8004 bd2 ba2.7k sqft850 Strathcoma Dr, Cincinnati, OH 45255Off Market
- $480,6003 bd2 ba1.7k sqft7934 Bar Harbor Dr, Cincinnati, OH 45255Off Market
- $468,4003 bd2 ba1.5k sqft7932 Bar Harbor Dr, Cincinnati, OH 45255Off Market
- $513,8003 bd2 ba1.5k sqft7930 Bar Harbor Dr, Cincinnati, OH 45255Off Market
Nearby schools
GreatSchools rating
- 7/10Ayer Elementary SchoolGrades: K-6Distance: 0.9 mi
- 9/10Nagel Middle SchoolGrades: 7-8Distance: 1.2 mi
- 8/10Anderson High SchoolGrades: 9-12Distance: 0.6 mi
Schools provided by the listing agent
- District: Forest Hills Local
Source: My State MLS. This data may not be complete. We recommend contacting the local school district to confirm school assignments for this home.
Get a cash offer in 3 minutes
Find out how much your home could sell for in as little as 3 minutes with a no-obligation cash offer.
Estimated market value
$536,000
Get a cash offer in 3 minutes
Find out how much your home could sell for in as little as 3 minutes with a no-obligation cash offer.
Estimated market value
$536,000
- Ohio
- Hamilton County
- Cincinnati
- 45255
- Forestville
- 7926 Bar Harbor Dr
Nearby cities
Nearby neighborhoods
Nearby zip codes
Other Cincinnati Topics
