Welcome home to this charming 3-bedroom, 1.5-bath residence offering approximately 1275 square feet of living space in the heart of Newport. Built in 1900, this home blends classic character with fresh updates, including new paint and carpet, making it move-in ready.
The flexible floor plan offers versatility to fit your lifestyle, whether you need a home office, playroom, or additional living space. Enjoy beautiful city views overlooking Newport and the downtown Cincinnati skyline from this centrally located property, just minutes from dining, shopping, entertainment, and major commuter routes.
Seller offering $5000.for prepaids and or closing costs so whether you're a first-time buyer, investor, or simply looking for a home with character in a convenient location, this property offers a fantastic opportunity to make it your own.
For sale
$199,900
221 W 13th St, Newport, KY 41071
3beds
1,275sqft
:
Get pre-qualified$1,411/mo
Single Family Residence, Residential
Built in 1900
2,613 Square Feet Lot
$-- Zestimate®
$157/sqft
$-- HOA
What's special
New paint and carpet
- 18 days |
- 791 |
- 37 |
Zillow last checked:
Listing updated:
Listed by:
Stephen Guidugli 859-496-4846,
Comey & Shepherd REALTORS
Source: NKMLS,MLS#: 644527
Facts & features
Interior
Bedrooms & bathrooms
- Bedrooms: 3
- Bathrooms: 2
- Full bathrooms: 1
- 1/2 bathrooms: 1
Primary bedroom
- Features: See Remarks
- Level: Second
- Area: 132
- Dimensions: 12 x 11
Bedroom 2
- Features: See Remarks
- Level: Third
- Area: 120
- Dimensions: 12 x 10
Bathroom 2
- Features: See Remarks
- Level: Third
- Area: 24
- Dimensions: 6 x 4
Bonus room
- Features: See Remarks
- Level: Lower
- Area: 132
- Dimensions: 12 x 11
Kitchen
- Features: See Remarks
- Level: Lower
- Area: 110
- Dimensions: 11 x 10
Laundry
- Features: See Remarks
- Level: Lower
- Area: 0
- Dimensions: 0 x 0
Living room
- Features: See Remarks
- Level: Second
- Area: 165
- Dimensions: 15 x 11
Office
- Features: See Remarks
- Level: Third
- Area: 100
- Dimensions: 10 x 10
Primary bath
- Features: See Remarks
- Level: Lower
- Area: 36
- Dimensions: 9 x 4
Heating
- Forced Air
Cooling
- Window Unit(s)
Appliances
- Included: Electric Range, Dishwasher, Dryer, Refrigerator
- Laundry: In Basement, Lower Level
Features
- Ceiling Fan(s)
- Windows: Vinyl Clad Window(s)
- Basement: Full
Interior area
- Total structure area: 1,275
- Total interior livable area: 1,275 sqft
Property
Parking
- Parking features: On Street
- Has uncovered spaces: Yes
Features
- Levels: Three Or More
- Stories: 3
- Patio & porch: Porch
- Exterior features: Private Yard
- Fencing: Metal,Wood
- Has view: Yes
- View description: City, Neighborhood, Skyline
Lot
- Size: 2,613 Square Feet
- Dimensions: 25 x 115
- Features: Cleared
Details
- Parcel number: 9999900120.00
- Zoning description: Residential
Construction
Type & style
- Home type: SingleFamily
- Architectural style: Traditional
- Property subtype: Single Family Residence, Residential
Materials
- Block, Vinyl Siding, Wood Siding
- Foundation: Block
- Roof: Shingle
Condition
- New construction: No
- Year built: 1900
Utilities & green energy
- Sewer: Public Sewer
- Water: Public
Community & HOA
HOA
- Has HOA: No
Location
- Region: Newport
Financial & listing details
- Price per square foot: $157/sqft
- Tax assessed value: $117,000
- Annual tax amount: $450
- Date on market: 7/10/2026
- Cumulative days on market: 58 days
Estimated market value
Not available
Estimated sales range
Not available
Not available
Price history
| Date | Event | Price |
|---|---|---|
| 7/10/2026 | Listed for sale | $199,900$157/sqft |
Source:  NKMLS #644527 Report a problem NKMLS #644527 Report a problem | ||
| 7/6/2026 | Listing removed | $199,900$157/sqft |
Source: NKMLS #642984 Report a problem | ||
| 5/27/2026 | Listed for sale | $199,900-16.4%$157/sqft |
Source: NKMLS #642984 Report a problem | ||
| 4/15/2025 | Listing removed | $239,000$187/sqft |
Source: NKMLS #629732 Report a problem | ||
| 2/18/2025 | Price change | $239,000-20.1%$187/sqft |
Source: NKMLS #629732 Report a problem | ||
| 2/6/2025 | Listed for sale | $299,000+498%$235/sqft |
Source: NKMLS #629732 Report a problem | ||
| 6/30/2016 | Sold | $50,000+72.4%$39/sqft |
Source: Public Record Report a problem | ||
| 9/11/1997 | Sold | $29,000$23/sqft |
Source: Public Record Report a problem | ||
Public tax history
| Year | Property taxes | Tax assessment |
|---|---|---|
| 2024 | $450 +53.1% | $117,000 +57% |
| 2023 | $294 -2.5% | $74,500 |
| 2022 | $302 -2.9% | $74,500 |
| 2021 | $311 +10% | $74,500 +11.5% |
| 2018 | $282 -19.9% | $66,800 +33.6% |
| 2017 | $352 -75.1% | $50,000 -25.1% |
| 2016 | $1,417 | $66,800 |
| 2015 | $1,417 +344.4% | $66,800 |
| 2014 | $319 | $66,800 |
| 2013 | -- | $66,800 |
| 2012 | -- | $66,800 |
| 2011 | -- | $66,800 |
| 2010 | -- | $66,800 |
| 2009 | -- | $66,800 |
| 2008 | -- | $66,800 +8.8% |
| 2007 | -- | $61,400 |
| 2006 | -- | $61,400 |
| 2005 | -- | $61,400 |
| 2004 | -- | $61,400 +75.4% |
| 2003 | -- | $35,000 |
| 2002 | $122 | $35,000 |
| 2001 | -- | $35,000 |
| 2000 | -- | $35,000 |
Find assessor info on the county website
Monthly payment
Est. payment
Payment breakdown
Explore the cost of this home by adjusting the details. Changes won't be saved.Climate risks
Neighborhood: 41071
Nearby schools
GreatSchools rating
- NANewport Primary SchoolGrades: PK-2Distance: 0.3 mi
- 4/10Newport High SchoolGrades: 7-12Distance: 1.1 mi
- 3/10Newport Intermediate SchoolGrades: 3-6Distance: 0.5 mi
Schools provided by the listing agent
- Elementary: Newport Elementary
- Middle: Newport Intermediate
- High: Newport High
Source: NKMLS. This data may not be complete. We recommend contacting the local school district to confirm school assignments for this home.
- $240,900-- bd2 ba1.5k sqft219 W 13th St, Newport, KY 41071Off Market
- $200,7002 bd2 ba1k sqft223 W 13th St, Newport, KY 41071Off Market
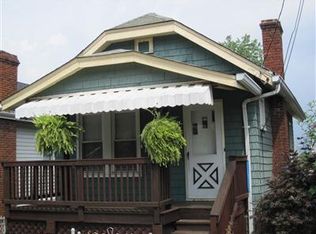
- $203,6001 bd1 ba1k sqft225 W 13th St, Newport, KY 41071Off Market
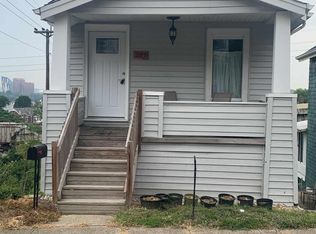
- $--1 bd1 ba530 sqft217 W 13th St #3A, Newport, KY 41071Off Market

- $--1 bd1 ba530 sqft217 W 13th St #3B, Newport, KY 41071Off Market
- $--1 bd1 ba530 sqft217 W 13th St #1A, Newport, KY 41071Off Market
- $--1 bd1 ba530 sqft217 W 13th St #2A, Newport, KY 41071Off Market
- $1,3451 bd1 ba530 sqft217 W 13th St #2B, Newport, KY 41071For Rent
A local agent can set up tours, give advice and negotiate with sellers.
A local lender can help you make sure your offer is ready when you are.
Similar homes
- $189,0003 bd2 ba876 sqft211 W 13th St, Newport, KY 41071For Sale
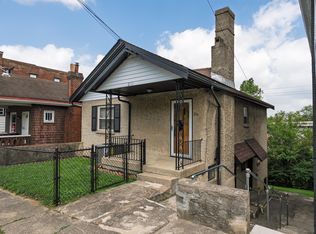 MLS ID #644260, Megan Hosea Abner, Ken Perry Realty. NKMLS
 - $248,0003 bd1 ba1.1k sqft511 W 10th St, Newport, KY 41071For Sale
 MLS ID #644859, Cindy Shetterly, Keller Williams Realty Service. NKMLS
 - $215,0003 bd1 ba1k sqft402 Linden Ave, Southgate, KY 41071For Sale
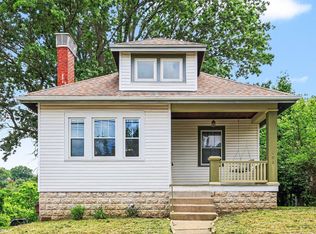 MLS ID #643005, Shelli Stinson, eXp Realty LLC. NKMLS
 - $279,9003 bd2 ba1.5k sqft6 Summer Hill Ave, Newport, KY 41071For Sale
 MLS ID #644955, Hannah Franzen, Keller Williams Advisors. NKMLS
 - $219,9002 bd2 ba1.1k sqft1125 Park Ave, Newport, KY 41071For SaleMLS ID #644002, Tina Vogelpohl, Keller Williams Realty Service. NKMLS
- $140,0003 bd1 ba1.1k sqft1034 Isabella St, Newport, KY 41071For SaleMLS ID #642705, Ben Schreiber, eXp Realty, LLC. NKMLS
- $219,9002 bd1 ba1.1k sqft1507 Monroe St, Covington, KY 41014For SaleMLS ID #645078, Matt Perkins, Paragon Realty Partners. NKMLS
- $205,0003 bd2 ba1k sqft4045 Delhi Ave, Cincinnati, OH 45204For Sale
 MLS ID #1885317, Joshua K. Wheaton, Sibcy Cline, Inc.. Cincy MLS
 - $165,0002 bd1 ba1k sqft1432 Banklick St, Covington, KY 41011For SaleMLS ID #645044, Camilyn Feliciano Diodonet, Keller Williams Realty Service. NKMLS
- $225,0003 bd2 ba1.2k sqft3302 Rogers St, Covington, KY 41015For SaleMLS ID #644574, The Meece Home Team, Berkshire Hathaway HomeService. NKMLS
- $189,9996 bd1 ba1.6k sqft4123 Francis Ave, Cincinnati, OH 45205For SaleMLS ID #1888048, Helen Papazyan, Fortune Vine Realty. Cincy MLS
- $225,0002 bd1 ba958 sqft322 Dorchester Ave, Cincinnati, OH 45219For SaleMLS ID #1887692, Daniel C Braun, Comey & Shepherd. Cincy MLS
- $119,9002 bd1 ba955 sqft820 Ann St, Newport, KY 41071For SaleMLS ID #643877, Mark Ramler, Keller Williams Realty Service. NKMLS
- $192,0003 bd2 ba1.5k sqft3515 Carlisle Ave, Covington, KY 41015For SaleMLS ID #643495, Shauna Meihaus, Huff Realty - Florence. NKMLS
- $210,0003 bd2 ba780 sqft4072 W Fork Rd, Cincinnati, OH 45247For SaleMLS ID #1887998, Robin Jones, eXp Realty. Cincy MLS
- $179,9003 bd2 ba950 sqft213 Rosedale Ct, Covington, KY 41015For SaleMLS ID #642224, Timothy Settles, Trelora Realty, Inc. NKMLS
- $184,9003 bd1 ba1.4k sqft1825 Elm Ave, Cincinnati, OH 45212For SaleMLS ID #1880743, Matthew Kalogeras, Trelora Realty, Inc. Cincy MLS
- $235,0003 bd2 ba1.3k sqft4232 Mount Carmel Tobasco Rd, Cincinnati, OH 45255For SaleMLS ID #1887782, Danielle Vinson, Plum Tree Realty. Cincy MLS
- $165,9002 bd2 ba1.4k sqft2530 Hemlock St, Cincinnati, OH 45206For SaleMLS ID #1886485, Mays Khalaf, Keylink Real Estate LLC. Cincy MLS
- $219,9003 bd2 ba1.4k sqft1619 Powers St, Cincinnati, OH 45223For SaleMLS ID #1885443, Jerry Isham, Movement Realty. Cincy MLS
