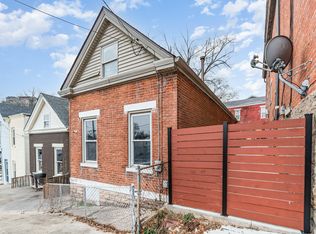
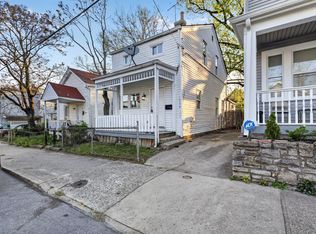
Cute shotgun cottage in West Newport, nestled in the heart of a neighborhood experiencing tremendous revitalization and redevelopment. Conveniently located just minutes from downtown Cincinnati, the riverfront, shopping, dining, and entertainment, you'll be close to everything while enjoying the excitement of a great community.
This charming home offers a flexible layout with 1 to 2 bedrooms, large rooms, and plenty of potential to make it your own. Whether you're looking for your next renovation project, a cozy place to call home, or an income producing investment property, the possibilities here are endless. A nice backyard provides space for gardening, entertaining, or relaxing, and an existing curb cut offers the potential for off-street parking.
With strong upside potential in one of Newport's fastest growing areas, this is an opportunity to be part of West Newport's exciting transformation. Properties at this price point with this much potential are becoming increasingly difficult to find. Bring your vision and don't miss out on this one!
For sale
$119,900
820 Ann St, Newport, KY 41071
2beds
955sqft
:
Get pre-qualified$887/mo
Single Family Residence, Residential
Built in 1882
3,049 Square Feet Lot
$-- Zestimate®
$126/sqft
$-- HOA
What's special
Large roomsExisting curb cut
- 32 days |
- 727 |
- 36 |
Zillow last checked:
Listing updated:
Listed by:
Mark Ramler 859-466-0243,
Keller Williams Realty Service
Source: NKMLS,MLS#: 643877
Facts & features
Interior
Bedrooms & bathrooms
- Bedrooms: 2
- Bathrooms: 1
- Full bathrooms: 1
Primary bedroom
- Features: Carpet Flooring, Walk-In Closet(s), Ceiling Fan(s)
- Level: First
- Area: 254.17
- Dimensions: 16.58 x 15.33
Dining room
- Features: Carpet Flooring
- Level: First
- Area: 187.79
- Dimensions: 12.25 x 15.33
Kitchen
- Features: Carpet Flooring, Pantry
- Level: First
- Area: 157.49
- Dimensions: 11.33 x 13.9
Living room
- Features: Carpet Flooring, Ceiling Fan(s)
- Level: First
- Area: 205.73
- Dimensions: 13.42 x 15.33
Primary bath
- Features: Vinyl Flooring, Shower
- Level: First
- Area: 40.64
- Dimensions: 3.9 x 10.42
Heating
- Forced Air
Cooling
- Central Air
Appliances
- Included: Washer/Dryer Stacked, Electric Range, Refrigerator
- Laundry: Laundry Room, Main Level
Features
- Walk-In Closet(s), Eat-in Kitchen, Built-in Features, Ceiling Fan(s)
- Windows: Double Hung, Vinyl Clad Window(s), Vinyl Frames
- Basement: Partial
Interior area
- Total structure area: 955
- Total interior livable area: 955 sqft
Property
Parking
- Parking features: On Street
- Has uncovered spaces: Yes
Features
- Levels: One
- Stories: 1
- Patio & porch: Patio
- Exterior features: Private Yard
- Fencing: Wrought Iron,Partial,Perimeter,Privacy
Lot
- Size: 3,049 Square Feet
- Dimensions: 30 x 91.6
Details
- Parcel number: 9999902000.00
- Zoning description: Residential
Construction
Type & style
- Home type: SingleFamily
- Architectural style: Cottage
- Property subtype: Single Family Residence, Residential
Materials
- Aluminum Siding
- Foundation: Stone
- Roof: Composition,Shingle
Condition
- Existing Structure
- New construction: No
- Year built: 1882
Utilities & green energy
- Sewer: Public Sewer
- Water: Public
Community & HOA
HOA
- Has HOA: No
Location
- Region: Newport
Financial & listing details
- Price per square foot: $126/sqft
- Tax assessed value: $53,500
- Annual tax amount: $28
- Date on market: 6/24/2026
- Cumulative days on market: 33 days
- Road surface type: Paved
Estimated market value
Not available
Estimated sales range
Not available
Not available
Price history
| Date | Event | Price |
|---|---|---|
| 7/20/2026 | Listed for sale | $119,900$126/sqft |
Source:  NKMLS #643877 Report a problem NKMLS #643877 Report a problem | ||
| 7/15/2026 | Pending sale | $119,900$126/sqft |
Source: NKMLS #643877 Report a problem | ||
| 6/19/2026 | Listed for sale | $119,900+2298%$126/sqft |
Source: NKMLS #643877 Report a problem | ||
| 2/16/1988 | Sold | $5,000$5/sqft |
Source: Agent Provided Report a problem | ||
Public tax history
| Year | Property taxes | Tax assessment |
|---|---|---|
| 2024 | $28 | $53,500 +18.1% |
| 2023 | -- | $45,300 |
| 2022 | $19 +258.7% | $45,300 +8.4% |
| 2021 | $5 -59.9% | $41,800 +2.5% |
| 2018 | $14 -83.8% | $40,800 |
| 2017 | $84 -71.9% | $40,800 |
| 2016 | $297 | $40,800 -13.9% |
| 2015 | $297 +223.8% | $47,400 |
| 2014 | $92 | $47,400 |
| 2013 | -- | $47,400 |
| 2012 | -- | $47,400 |
| 2011 | -- | $47,400 |
| 2010 | -- | $47,400 |
| 2009 | -- | $47,400 |
| 2008 | -- | $47,400 +16.2% |
| 2007 | -- | $40,800 |
| 2006 | -- | $40,800 |
| 2005 | -- | $40,800 |
| 2004 | -- | $40,800 +93.4% |
| 2003 | -- | $21,100 |
| 2002 | -- | $21,100 |
| 2001 | -- | $21,100 |
| 2000 | -- | $21,100 |
Find assessor info on the county website
Monthly payment
Est. payment
Payment breakdown
Explore the cost of this home by adjusting the details. Changes won't be saved.Climate risks
Neighborhood: 41071
Nearby schools
GreatSchools rating
- 3/10Newport Intermediate SchoolGrades: 3-6Distance: 0.1 mi
- 4/10Newport High SchoolGrades: 7-12Distance: 0.9 mi
- NANewport Primary SchoolGrades: PK-2Distance: 0.3 mi
Schools provided by the listing agent
- Elementary: Newport Elementary
- Middle: Newport Intermediate
- High: Newport High
Source: NKMLS. This data may not be complete. We recommend contacting the local school district to confirm school assignments for this home.
- $97,200-- bd1 ba1.1k sqft816 Ann St, Newport, KY 41071Off Market
- $233,5003 bd2 ba1k sqft822 Ann St, Newport, KY 41071Off Market
- $315,0003 bd2 ba1.9k sqft824 Ann St, Newport, KY 41071Sold

- $325,0003 bd3 ba1.9k sqft814 Ann St, Newport, KY 41071Sold

- $187,300-- bd2 ba1.7k sqft808 Ann St, Newport, KY 41071Off Market
- $265,300-- bd-- ba1.7k sqft830 Ann St, Newport, KY 41071Off Market
- $230,0002 bd2 ba2k sqft819 Central Ave, Newport, KY 41071Off Market
- $--2 bd1 ba1k sqft819 Central Ave #1, Newport, KY 41071Off Market
A local agent can set up tours, give advice and negotiate with sellers.
A local lender can help you make sure your offer is ready when you are.
Similar homes
- $140,0003 bd1 ba1.1k sqft1034 Isabella St, Newport, KY 41071For Sale
 MLS ID #642705, Ben Schreiber, eXp Realty, LLC. NKMLS
 - $165,0002 bd1 ba1k sqft1432 Banklick St, Covington, KY 41011For Sale
 MLS ID #645044, Camilyn Feliciano Diodonet, Keller Williams Realty Service. NKMLS
 - $130,0003 bd1 ba1.2k sqft921 Worth St, Covington, KY 41011For Sale
 MLS ID #643797, David Schneider, Blue Chicken Realty. NKMLS
 - $109,9002 bd1 ba1.1k sqft1926 Pearl St, Covington, KY 41014For Sale
 MLS ID #641599, Timothy Settles, Trelora Realty, Inc. NKMLS
 - $124,9002 bd1 ba816 sqft1611 Monroe St, Covington, KY 41014For SaleMLS ID #642600, Timothy Settles, Trelora Realty, Inc. NKMLS
- $129,9002 bd1 ba1.3k sqft114 E 36th St, Covington, KY 41015For SaleMLS ID #643843, Brian Thomas, Coldwell Banker Heritage. NKMLS
- $129,9002 bd1 ba972 sqft157 E 42nd St, Covington, KY 41015For SaleMLS ID #643574, Timothy Settles, Trelora Realty, Inc. NKMLS
- $119,9003 bd1 ba918 sqft8779 Daly Rd, Cincinnati, OH 45231For Sale
 MLS ID #1876050, Matthew Kalogeras, Trelora Realty, Inc. Cincy MLS
 - $119,9002 bd1 ba672 sqft1910 Ashbrook Dr, Cincinnati, OH 45238For SaleMLS ID #1883705, Deandra Bryant, Trelora Realty, Inc. Cincy MLS
- $100,0002 bd1 ba1.1k sqft353 Bond St, Covington, KY 41016For SaleMLS ID #643918, Jessica Reeves, Sibcy Cline, REALTORS-Florence. NKMLS
- $109,9002 bd1 ba1k sqft6823 Betts Ave, Cincinnati, OH 45239For SaleMLS ID #1886736, Deandra Bryant, Trelora Realty, Inc. Cincy MLS
- $144,9002 bd1 ba1.1k sqft4715 Victory Ave, Covington, KY 41015For SaleMLS ID #644284, Timothy Settles, Trelora Realty, Inc. NKMLS
- $154,9002 bd1 ba1.2k sqft593 Water Works Rd, Fort Thomas, KY 41075For SaleMLS ID #641440, Timothy Settles, Trelora Realty, Inc. NKMLS
- $134,9003 bd1 ba1.3k sqft4245 Saint Lawrence Ave, Cincinnati, OH 45205For SaleMLS ID #1880977, Timothy Settles, Trelora Realty, Inc. Cincy MLS
- $129,0002 bd1 ba972 sqft1914 Ashbrook Dr, Cincinnati, OH 45238For SaleMLS ID #1886267, Terri E. Davis, Keller Williams Advisors. Cincy MLS
- $114,9002 bd1 ba767 sqft4747 Howard Ave, Cincinnati, OH 45223For SaleMLS ID #1885721, Steve L Elbert, Around Town Realty. Cincy MLS
- $165,0002 bd1 ba1.4k sqft1825 Scott Blvd, Covington, KY 41014For SaleMLS ID #644355, David Schneider, Blue Chicken Realty. NKMLS
- $124,9002 bd2 ba1.2k sqft1763 Hanfield St, Cincinnati, OH 45223For SaleMLS ID #1867457, Matthew Kalogeras, Trelora Realty, Inc. Cincy MLS
- $114,9003 bd1 ba1k sqft218 Ridgeway Rd, Cincinnati, OH 45216For SaleMLS ID #1879541, Danielle Parent, Trelora Realty, Inc. Cincy MLS
- $144,9003 bd1 ba1.3k sqft121 E 33rd St, Covington, KY 41015For SaleMLS ID #641685, Timothy Settles, Trelora Realty, Inc. NKMLS
