Welcome to 4245 Saint Lawrence Ave, a well-kept 2-bedroom, 1-bath home offering 1,380 sq ft of living space in Cincinnati's West Price Hill neighborhood. This inviting residence features a comfortable main level layout with generously sized living and dining areas, ideal for both everyday living and entertaining. The kitchen provides functional workspace with potential for personalization or future updates. Upstairs bedrooms offer good natural light and ample closet space, while the full bath is conveniently located for easy access. The home sits on a manageable lot of approximately 30 ft x 125 ft, providing outdoor space for gardening, recreation, or future enhancements.
For sale
$134,900
4245 Saint Lawrence Ave, Cincinnati, OH 45205
3beds
1,380sqft
:
Get pre-qualified$1,029/mo
Single Family Residence
Built in 1927
4,748 Square Feet Lot
$-- Zestimate®
$98/sqft
$-- HOA
What's special
Comfortable main level layoutAmple closet spaceKitchen provides functional workspace
- 16 days |
- 315 |
- 27 |
Zillow last checked:
Listing updated:
Listed by:
Timothy Settles 513-500-7902,
Trelora Realty, Inc 513-643-0266
Source: Cincy MLS,MLS#: 1880977 Originating MLS: Cincinnati Area Multiple Listing Service
Originating MLS: Cincinnati Area Multiple Listing Service
Facts & features
Interior
Bedrooms & bathrooms
- Bedrooms: 3
- Bathrooms: 1
- Full bathrooms: 1
Primary bedroom
- Features: Wall-to-Wall Carpet, Wood Floor
- Level: Second
- Area: 176
- Dimensions: 11 x 16
Bedroom 2
- Level: Second
- Area: 143
- Dimensions: 11 x 13
Bedroom 3
- Level: Second
- Area: 96
- Dimensions: 8 x 12
Bedroom 4
- Area: 0
- Dimensions: 0 x 0
Bedroom 5
- Area: 0
- Dimensions: 0 x 0
Primary bathroom
- Features: Tub w/Shower
Bathroom 1
- Features: Full
- Level: First
Dining room
- Features: Wood Floor
- Level: First
- Area: 165
- Dimensions: 11 x 15
Family room
- Area: 0
- Dimensions: 0 x 0
Kitchen
- Features: Eat-in Kitchen, Vinyl Floor, Walkout, Wood Cabinets
- Area: 150
- Dimensions: 10 x 15
Living room
- Features: Walkout, Fireplace, Wood Floor
- Area: 234
- Dimensions: 13 x 18
Office
- Area: 0
- Dimensions: 0 x 0
Heating
- Forced Air, Gas
Cooling
- Central Air
Appliances
- Included: Oven/Range, Gas Water Heater
Features
- Windows: Aluminum Frames, Vinyl, Insulated Windows
- Basement: Full,Concrete,Unfinished
- Number of fireplaces: 1
- Fireplace features: Inoperable, Living Room
Interior area
- Total structure area: 1,380
- Total interior livable area: 1,380 sqft
Property
Parking
- Parking features: Off Street, Driveway
- Has uncovered spaces: Yes
Features
- Levels: Two
- Stories: 2
Lot
- Size: 4,748 Square Feet
- Dimensions: 30 x 125
Details
- Parcel number: 1790078036200
- Zoning description: Residential
Construction
Type & style
- Home type: SingleFamily
- Architectural style: Traditional
- Property subtype: Single Family Residence
Materials
- Brick
- Foundation: Concrete Perimeter
- Roof: Shingle
Condition
- New construction: No
- Year built: 1927
Utilities & green energy
- Gas: Natural
- Sewer: Public Sewer
- Water: Public
Community & HOA
HOA
- Has HOA: No
Location
- Region: Cincinnati
Financial & listing details
- Price per square foot: $98/sqft
- Tax assessed value: $35,290
- Annual tax amount: $2,170
- Date on market: 6/24/2026
- Listing terms: No Special Financing
Estimated market value
Not available
Estimated sales range
Not available
Not available
Price history
| Date | Event | Price |
|---|---|---|
| 7/20/2026 | Listed for sale | $134,900$98/sqft |
Source:  Cincy MLS #1880977 Report a problem Cincy MLS #1880977 Report a problem | ||
| 7/1/2026 | Pending sale | $134,900$98/sqft |
Source: Cincy MLS #1880977 Report a problem | ||
| 6/24/2026 | Listed for sale | $134,900+574.5%$98/sqft |
Source: Cincy MLS #1880977 Report a problem | ||
| 3/1/2013 | Sold | $20,000$14/sqft |
Source: Cincy MLS #1329786 Report a problem | ||
Public tax history
| Year | Property taxes | Tax assessment |
|---|---|---|
| 2024 | $2,242 -0.2% | $35,287 |
| 2023 | $2,246 +83.9% | -- |
| 2022 | $1,221 +1.7% | $17,185 |
| 2021 | $1,201 | $17,185 |
| 2020 | $1,201 +0.1% | $17,185 +10% |
| 2019 | $1,200 +3.9% | $15,624 |
| 2018 | $1,155 | $15,624 0% |
| 2017 | $1,155 +105.8% | $15,625 +90% |
| 2016 | $561 | $8,225 |
| 2015 | $561 -0.5% | $8,225 |
| 2014 | $564 +7917.6% | $8,225 |
| 2013 | $7 -99.2% | $8,225 -62.9% |
| 2012 | $864 +4.2% | $22,194 |
| 2011 | $829 -28.9% | $22,194 -22.1% |
| 2010 | $1,167 +4.7% | $28,494 |
| 2009 | $1,114 +2% | $28,494 |
| 2008 | $1,092 +4.9% | $28,494 -6% |
| 2007 | $1,041 -29% | $30,310 |
| 2006 | $1,465 -0.9% | $30,310 |
| 2005 | $1,478 +27.2% | $30,310 +38.8% |
| 2003 | $1,162 +6.7% | $21,840 |
| 2002 | $1,089 +2.1% | $21,840 +8.7% |
| 2001 | $1,067 +3.4% | $20,090 |
| 2000 | $1,032 | $20,090 |
Find assessor info on the county website
Monthly payment
Est. payment
Payment breakdown
Explore the cost of this home by adjusting the details. Changes won't be saved.Climate risks
Neighborhood: West Price HIll
Nearby schools
GreatSchools rating
- 5/10Carson Elementary SchoolGrades: PK-6Distance: 0.4 mi
- 3/10Gilbert A. Dater High SchoolGrades: 5,7-12Distance: 1.1 mi
- 3/10Western Hills University High SchoolGrades: 7-12Distance: 1.1 mi
- $185,1004 bd2 ba1.7k sqft4249 Saint Lawrence Ave, Cincinnati, OH 45205Off Market
- $117,2503 bd1 ba1.4k sqft4241 Saint Lawrence Ave, Cincinnati, OH 45205Sold

- $2,230-- bd-- ba-- sqft4247 Saint Lawrence Ave, Cincinnati, OH 45205Off Market
- $170,9003 bd1 ba1.2k sqft4237 Saint Lawrence Ave, Cincinnati, OH 45205Off Market
- $154,0003 bd2 ba988 sqft4305 Saint Lawrence Ave, Cincinnati, OH 45205Sold
- $213,800-- bd-- ba2.1k sqft4238 Century Ln, Cincinnati, OH 45205Off Market
- $193,2003 bd2 ba1.8k sqft4233 Saint Lawrence Ave, Cincinnati, OH 45205Off Market
- $200,000-- bd-- ba2k sqft4234 Century Ln, Cincinnati, OH 45205Off Market
A local agent can set up tours, give advice and negotiate with sellers.
Similar homes
- $159,9003 bd1 ba1.2k sqft4367 Cappel Dr, Cincinnati, OH 45205For Sale

 MLS ID #1884966, Deandra Bryant, Trelora Realty, Inc. Cincy MLS
 - $130,9003 bd2 ba1.2k sqft1741 Gellenbeck St, Cincinnati, OH 45205For Sale
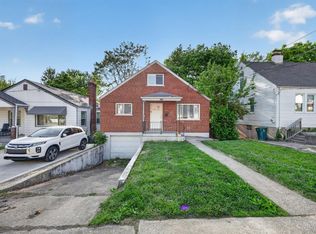 MLS ID #1875444, Frederick A. Altieri, Trelora Realty, Inc. Cincy MLS
 - $159,9002 bd2 ba1.2k sqft741 McPherson Ave, Cincinnati, OH 45205For Sale
 MLS ID #1887437, Kathleen A Niemer, Sibcy Cline, Inc.. Cincy MLS
 - $139,9002 bd1 ba1.1k sqft1641 Tuxworth Ave, Cincinnati, OH 45238For Sale
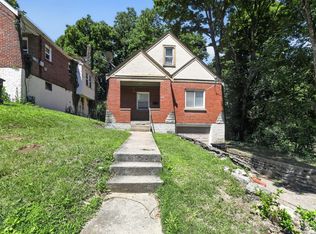 MLS ID #1880997, Deandra Bryant, Trelora Realty, Inc. Cincy MLS
 - $157,9003 bd1 ba1.5k sqft1083 Benz Ave, Cincinnati, OH 45238For SaleMLS ID #1879528, Danielle Parent, Trelora Realty, Inc. Cincy MLS
- $129,9003 bd2 ba1.1k sqft3845 Olivette Ave, Cincinnati, OH 45211For SaleMLS ID #1880300, Matthew Kalogeras, Trelora Realty, Inc. Cincy MLS
- $169,9004 bd2 ba1.8k sqft2654 Cora Ave, Cincinnati, OH 45211For SaleMLS ID #1887935, Matthew Kalogeras, Trelora Realty, Inc. Cincy MLS
- $129,0002 bd1 ba972 sqft1914 Ashbrook Dr, Cincinnati, OH 45238For SaleMLS ID #1886267, Terri E. Davis, Keller Williams Advisors. Cincy MLS
- $99,9003 bd2 ba1.4k sqft4827 Prosperity Pl, Cincinnati, OH 45238For SaleMLS ID #1873640, Frederick A. Altieri, Trelora Realty, Inc. Cincy MLS
- $154,9002 bd1 ba1.1k sqft1723 Ashbrook Dr, Cincinnati, OH 45238For SaleMLS ID #1881641, Timothy Settles, Trelora Realty, Inc. Cincy MLS
- $134,9003 bd1 ba1k sqft2454 Schon Dr, Cincinnati, OH 45231For SaleMLS ID #1886218, Matthew Kalogeras, Trelora Realty, Inc. Cincy MLS
- $103,9003 bd2 ba1.5k sqft1893 Ashbrook Dr, Cincinnati, OH 45238For SaleMLS ID #1874397, Frederick A. Altieri, Trelora Realty, Inc. Cincy MLS
- $109,9003 bd1 ba768 sqft1923 Ashbrook Dr, Cincinnati, OH 45238For SaleMLS ID #1877200, Sebastian O. Henner, Trelora Realty, Inc. Cincy MLS
- $139,9003 bd1 ba1.3k sqft6586 Parrish Ave, Cincinnati, OH 45239For SaleMLS ID #1879363, Timothy Settles, Trelora Realty, Inc. Cincy MLS
- $134,9003 bd1 ba925 sqft1739 Monterey Ct, Cincinnati, OH 45223For SaleMLS ID #1882748, Timothy Settles, Trelora Realty, Inc. Cincy MLS
- $174,9003 bd1 ba1.1k sqft3917 Delhi Rd, Cincinnati, OH 45204For SaleMLS ID #1884716, Matthew Kalogeras, Trelora Realty, Inc. Cincy MLS
- $189,0005 bd3 ba1.6k sqft1401 Beech Ave, Cincinnati, OH 45205For SaleMLS ID #1882767, Helen Papazyan, Fortune Vine Realty. Cincy MLS
- $134,9002 bd2 ba1.5k sqft1712 Garrard St, Covington, KY 41014For SaleMLS ID #641208, Timothy Settles, Trelora Realty, Inc. NKMLS
- $159,9003 bd1 ba2k sqft2525 Homestead Pl, Cincinnati, OH 45211For SaleMLS ID #1875307, Danielle Parent, Trelora Realty, Inc. Cincy MLS
- $159,9002 bd1 ba1.3k sqft3315 Queen City Ave, Cincinnati, OH 45238For SaleMLS ID #1883716, Deandra Bryant, Trelora Realty, Inc. Cincy MLS
