This 4-bedroom, 2-bath residence at 1641 Tuxworth Ave. Situated on a deep 0.112-acre lot, the property features a traditional layout with a main-level living room, kitchen, dining area, and bedrooms, along with additional bedrooms across two levels. A full basement provides valuable storage and utility space. The home includes gas forced-air heating, central air cooling, and a mix of durable construction elements typical of the area's mid-century housing stock, including a brick exterior and composition shingle roof. Off-street driveway parking and on-street options add convenience. Located in an established residential neighborhood near local schools, parks, and major commuter routes, the property offers accessibility to downtown Cincinnati and surrounding amenities. With its functional layout and generous lot size, this home presents flexibility for a variety of living arrangements.
For sale
Price cut: $5K (7/31)
$134,900
1641 Tuxworth Ave, Cincinnati, OH 45238
2beds
1,161sqft
:
Get pre-qualified$1,029/mo
Single Family Residence
Built in 1938
4,878 Square Feet Lot
$-- Zestimate®
$116/sqft
$-- HOA
What's special
Brick exteriorTraditional layoutFunctional layoutOff-street driveway parkingGenerous lot sizeDining areaGas forced-air heating
- 41 days |
- 300 |
- 31 |
Likely to sell faster than
Zillow last checked:
Listing updated:
Listed by:
Deandra Bryant 470-745-7877,
Trelora Realty, Inc 513-643-0266
Source: Cincy MLS,MLS#: 1880997 Originating MLS: Cincinnati Area Multiple Listing Service
Originating MLS: Cincinnati Area Multiple Listing Service
Facts & features
Interior
Bedrooms & bathrooms
- Bedrooms: 2
- Bathrooms: 1
- Full bathrooms: 1
Primary bedroom
- Features: Other
- Level: First
- Area: 143
- Dimensions: 11 x 13
Bedroom 2
- Level: First
- Area: 121
- Dimensions: 11 x 11
Bedroom 3
- Area: 0
- Dimensions: 0 x 0
Bedroom 4
- Area: 0
- Dimensions: 0 x 0
Bedroom 5
- Area: 0
- Dimensions: 0 x 0
Primary bathroom
- Features: Shower, Tile Floor, Tub w/Shower
Bathroom 1
- Features: Full
- Level: First
Dining room
- Level: First
- Area: 143
- Dimensions: 11 x 13
Family room
- Area: 0
- Dimensions: 0 x 0
Kitchen
- Features: Eat-in Kitchen, Galley, Wood Cabinets
- Area: 110
- Dimensions: 10 x 11
Living room
- Area: 176
- Dimensions: 16 x 11
Office
- Area: 0
- Dimensions: 0 x 0
Heating
- Gas
Cooling
- None
Appliances
- Included: Gas Water Heater
Features
- Windows: Insulated Windows
- Basement: Full,Concrete,Unfinished
- Number of fireplaces: 1
- Fireplace features: Dummy
Interior area
- Total structure area: 1,161
- Total interior livable area: 1,161 sqft
Property
Parking
- Total spaces: 1
- Parking features: On Street, Driveway
- Garage spaces: 1
- Has uncovered spaces: Yes
Features
- Stories: 1
- Fencing: Other
Lot
- Size: 4,878 Square Feet
- Dimensions: 40 x 125
Details
- Parcel number: 1830002048800
- Zoning description: Residential
Construction
Type & style
- Home type: SingleFamily
- Architectural style: Traditional
- Property subtype: Single Family Residence
Materials
- Brick, Wood Siding
- Foundation: Concrete Perimeter
- Roof: Shingle
Condition
- New construction: No
- Year built: 1938
Utilities & green energy
- Gas: Natural
- Sewer: Public Sewer
- Water: Public
Community & HOA
Community
- Features: Other
HOA
- Has HOA: No
Location
- Region: Cincinnati
Financial & listing details
- Price per square foot: $116/sqft
- Tax assessed value: $32,650
- Annual tax amount: $2,010
- Date on market: 6/23/2026
- Listing terms: No Special Financing
- Road surface type: Paved
Estimated market value
Not available
Estimated sales range
Not available
Not available
Price history
| Date | Event | Price |
|---|---|---|
| 7/31/2026 | Price change | $134,900-3.6%$116/sqft |
Source:  Cincy MLS #1880997 Report a problem Cincy MLS #1880997 Report a problem | ||
| 7/17/2026 | Price change | $139,900-3.5%$120/sqft |
Source: Cincy MLS #1880997 Report a problem | ||
| 6/23/2026 | Listed for sale | $144,900+237%$125/sqft |
Source: Cincy MLS #1880997 Report a problem | ||
| 7/28/2015 | Sold | $43,000-10.6%$37/sqft |
Source: Cincy MLS #1450264 Report a problem | ||
| 7/17/2015 | Pending sale | $48,099$41/sqft |
Source: RE/MAX Preferred Group #1450264 Report a problem | ||
| 5/21/2015 | Listed for sale | $48,099-50.4%$41/sqft |
Source: RE/MAX Preferred Group #1450264 Report a problem | ||
| 4/23/2004 | Sold | $97,000$84/sqft |
Source: Cincy MLS #871950 Report a problem | ||
Public tax history
| Year | Property taxes | Tax assessment |
|---|---|---|
| 2024 | $2,076 -0.2% | $32,652 |
| 2023 | $2,079 +76.5% | $32,652 +97.2% |
| 2022 | $1,178 +1.7% | $16,555 |
| 2021 | $1,158 | $16,555 |
| 2020 | $1,158 +0.1% | $16,555 +10% |
| 2019 | $1,157 +3.9% | $15,050 |
| 2018 | $1,114 | $15,050 |
| 2017 | $1,114 +9.1% | $15,050 0% |
| 2016 | $1,021 -32.7% | $15,051 -32.9% |
| 2015 | $1,517 -0.5% | $22,418 |
| 2014 | $1,525 -13.4% | $22,418 -12% |
| 2013 | $1,762 +2.3% | $25,474 |
| 2012 | $1,723 +1.5% | $25,474 |
| 2011 | $1,697 -13.2% | $25,474 -20.2% |
| 2010 | $1,956 +1.7% | $31,913 |
| 2009 | $1,923 +1.5% | $31,913 |
| 2008 | $1,895 +14.2% | $31,913 -6% |
| 2007 | $1,659 +1.1% | $33,950 |
| 2006 | $1,641 -0.9% | $33,950 |
| 2005 | $1,655 +21.4% | $33,950 +41.6% |
| 2003 | $1,363 +6.7% | $23,975 |
| 2002 | $1,278 +9% | $23,975 +8.6% |
| 2001 | $1,173 +3.4% | $22,085 |
| 2000 | $1,134 | $22,085 |
Find assessor info on the county website
Monthly payment
Est. payment
Payment breakdown
Explore the cost of this home by adjusting the details. Changes won't be saved.Climate risks
Neighborhood: West Price HIll
Nearby schools
GreatSchools rating
- 3/10Gilbert A. Dater High SchoolGrades: 5,7-12Distance: 0.3 mi
- 3/10Western Hills University High SchoolGrades: 7-12Distance: 0.3 mi
- 5/10Carson Elementary SchoolGrades: PK-6Distance: 0.8 mi
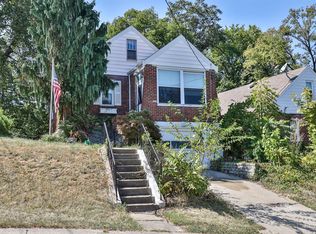
- $137,4003 bd1 ba926 sqft1639 Tuxworth Ave, Cincinnati, OH 45238Off Market
- $137,5003 bd2 ba1.3k sqft1637 Tuxworth Ave, Cincinnati, OH 45238Sold
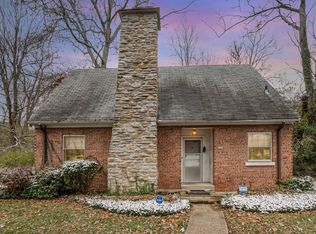
- $155,0003 bd2 ba1.2k sqft1669 Tuxworth Ave, Cincinnati, OH 45238Sold
- $125,1002 bd1 ba923 sqft1635 Tuxworth Ave, Cincinnati, OH 45238Off Market

- $184,0003 bd2 ba1.2k sqft1714 Tuxworth Ave, Cincinnati, OH 45238Sold
- $217,1003 bd2 ba1.4k sqft1633 Tuxworth Ave, Cincinnati, OH 45238Off Market
- $180,0003 bd2 ba1.1k sqft1658 Tuxworth Ave, Cincinnati, OH 45238Sold
- $209,1113 bd2 ba1 sqft1658 Kellywood Ave, Cincinnati, OH 45238Sold
A local agent can set up tours, give advice and negotiate with sellers.
A local lender can help you make sure your offer is ready when you are.
Similar homes
- $124,9002 bd1 ba1k sqft5227 Highview Dr, Cincinnati, OH 45238For Sale

 MLS ID #1887870, Timothy Settles, Trelora Realty, Inc. Cincy MLS
 - $139,9003 bd1 ba1.2k sqft567 Greenwell Ave, Cincinnati, OH 45238For Sale
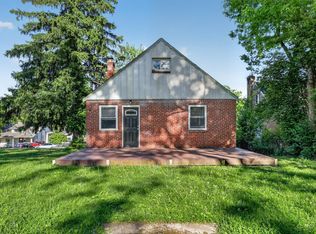 MLS ID #1875886, Matthew Kalogeras, Trelora Realty, Inc. Cincy MLS
 - $139,9003 bd1 ba1.3k sqft1059 Lockman Ave, Cincinnati, OH 45238For Sale
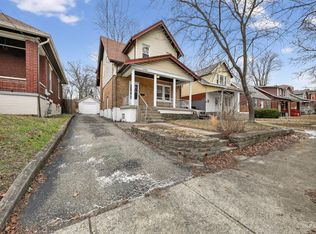 MLS ID #1866735, Matthew Kalogeras, Trelora Realty, Inc. Cincy MLS
 - $154,9002 bd1 ba1.1k sqft1723 Ashbrook Dr, Cincinnati, OH 45238For Sale
 MLS ID #1881641, Timothy Settles, Trelora Realty, Inc. Cincy MLS
 - $129,0002 bd1 ba972 sqft1914 Ashbrook Dr, Cincinnati, OH 45238For SaleMLS ID #1886267, Terri E. Davis, Keller Williams Advisors. Cincy MLS
- $139,9004 bd2 ba1.4k sqft4719 Highridge Ave, Cincinnati, OH 45238For SaleMLS ID #1878398, Frederick A. Altieri, Trelora Realty, Inc. Cincy MLS
- $119,9002 bd1 ba672 sqft1910 Ashbrook Dr, Cincinnati, OH 45238For SaleMLS ID #1883705, Deandra Bryant, Trelora Realty, Inc. Cincy MLS
- $159,9002 bd1 ba1.3k sqft3315 Queen City Ave, Cincinnati, OH 45238For SaleMLS ID #1883716, Deandra Bryant, Trelora Realty, Inc. Cincy MLS
- $157,9003 bd1 ba1.5k sqft1083 Benz Ave, Cincinnati, OH 45238For SaleMLS ID #1879528, Danielle Parent, Trelora Realty, Inc. Cincy MLS
- $130,9003 bd2 ba1.2k sqft1741 Gellenbeck St, Cincinnati, OH 45205For SaleMLS ID #1875444, Frederick A. Altieri, Trelora Realty, Inc. Cincy MLS
- $88,9002 bd1 ba1.1k sqft1866 Ashbrook Dr, Cincinnati, OH 45238For SaleMLS ID #1878482, Timothy Settles, Trelora Realty, Inc. Cincy MLS
- $159,9003 bd1 ba1.2k sqft4367 Cappel Dr, Cincinnati, OH 45205For SaleMLS ID #1884966, Deandra Bryant, Trelora Realty, Inc. Cincy MLS
- $179,9002 bd1 ba1.1k sqft1119 Anderson Ferry Rd, Cincinnati, OH 45238For SaleMLS ID #1883684, Matthew Kalogeras, Trelora Realty, Inc. Cincy MLS
- $114,9002 bd1 ba1.2k sqft2204 Shasta Pl, Cincinnati, OH 45211For SaleMLS ID #1881743, Matthew Kalogeras, Trelora Realty, Inc. Cincy MLS
- $149,9004 bd1 ba1.6k sqft2717 W North Bend Rd, Cincinnati, OH 45239For SaleMLS ID #1886901, Matthew Kalogeras, Trelora Realty, Inc. Cincy MLS
- $159,9002 bd2 ba1.2k sqft741 McPherson Ave, Cincinnati, OH 45205For SaleMLS ID #1887437, Kathleen A Niemer, Sibcy Cline, Inc.. Cincy MLS
- $124,9002 bd2 ba906 sqft6915 Kleindale Ave, Cincinnati, OH 45231For SaleMLS ID #1887487, Deandra Bryant, Trelora Realty, Inc. Cincy MLS
- $129,9003 bd1 ba960 sqft2505 Wenning Rd, Cincinnati, OH 45231For SaleMLS ID #1886357, Matthew Kalogeras, Trelora Realty, Inc. Cincy MLS
- $159,9003 bd2 ba1.5k sqft3223 Montana Ave, Cincinnati, OH 45211For SaleMLS ID #1886713, Matthew Kalogeras, Trelora Realty, Inc. Cincy MLS
- $124,9003 bd2 ba1.1k sqft3845 Olivette Ave, Cincinnati, OH 45211For SaleMLS ID #1880300, Matthew Kalogeras, Trelora Realty, Inc. Cincy MLS
