Charming home located in Cincinnati's desirable west side, offering a comfortable and convenient lifestyle. This property features a functional layout with a welcoming living room, dedicated dining area, and a well-equipped kitchen with essential appliances. The home includes multiple bedrooms, a full bathroom with tub/shower combo, and a basement providing additional storage or potential living space. Enjoy outdoor living with a private yard, mature trees, and off-street parking via driveway. Conveniently situated near shopping, dining, parks, and with easy access to major roadways, this home also offers proximity to the Ohio River for those who enjoy boating, fishing, and outdoor recreation.
For sale
Price cut: $10K (7/7)
$139,900
4719 Highridge Ave, Cincinnati, OH 45238
4beds
1,482sqft
:
Get pre-qualified$1,067/mo
Single Family Residence
Built in 1921
4,748 Square Feet Lot
$-- Zestimate®
$94/sqft
$-- HOA
What's special
Multiple bedroomsFunctional layoutDedicated dining areaOff-street parking via drivewayBasement providing additional storageMature treesPrivate yard
- 72 days |
- 1,807 |
- 184 |
Zillow last checked:
Listing updated:
Listed by:
Frederick A. Altieri 610-550-9271,
Trelora Realty, Inc 513-643-0266
Source: Cincy MLS,MLS#: 1878398 Originating MLS: Cincinnati Area Multiple Listing Service
Originating MLS: Cincinnati Area Multiple Listing Service
Facts & features
Interior
Bedrooms & bathrooms
- Bedrooms: 4
- Bathrooms: 2
- Full bathrooms: 2
Primary bedroom
- Features: Wood Floor
- Level: Second
- Area: 182
- Dimensions: 14 x 13
Bedroom 2
- Level: Second
- Area: 154
- Dimensions: 14 x 11
Bedroom 3
- Level: Second
- Area: 108
- Dimensions: 12 x 9
Bedroom 4
- Level: Second
- Area: 100
- Dimensions: 10 x 10
Bedroom 5
- Area: 0
- Dimensions: 0 x 0
Primary bathroom
- Features: Shower, Tile Floor, Other
Bathroom 1
- Features: Full
- Level: First
Bathroom 2
- Features: Full
- Level: First
Dining room
- Features: Wood Floor
- Level: First
- Area: 196
- Dimensions: 14 x 14
Family room
- Features: Wood Floor
- Area: 182
- Dimensions: 14 x 13
Kitchen
- Features: Wood Floor
- Area: 126
- Dimensions: 14 x 9
Living room
- Features: Bookcases, Fireplace, Wood Floor
- Area: 192
- Dimensions: 16 x 12
Office
- Area: 0
- Dimensions: 0 x 0
Heating
- Forced Air, Gas
Cooling
- Central Air
Appliances
- Included: Oven/Range, Refrigerator, Gas Water Heater
Features
- Windows: Double Hung, Wood Frames
- Basement: Full,Concrete
- Number of fireplaces: 1
- Fireplace features: Dummy, Living Room
Interior area
- Total structure area: 1,482
- Total interior livable area: 1,482 sqft
Property
Parking
- Total spaces: 1
- Parking features: Garage
- Garage spaces: 1
Accessibility
- Accessibility features: No Accessibility Features
Features
- Stories: 1
- Patio & porch: Covered Deck/Patio, Patio
- Exterior features: Other
Lot
- Size: 4,748 Square Feet
- Dimensions: 35 x 107
Details
- Parcel number: 1800080035100
- Zoning description: Residential
Construction
Type & style
- Home type: SingleFamily
- Architectural style: Craftsman/Bungalow
- Property subtype: Single Family Residence
Materials
- Brick, Vinyl Siding
- Foundation: Concrete Perimeter
- Roof: Shingle
Condition
- New construction: No
- Year built: 1921
Utilities & green energy
- Gas: Natural
- Sewer: Public Sewer
- Water: Public
Community & HOA
Community
- Subdivision: Abbey Condo
HOA
- Has HOA: No
Location
- Region: Cincinnati
Financial & listing details
- Price per square foot: $94/sqft
- Tax assessed value: $41,900
- Annual tax amount: $2,662
- Date on market: 5/13/2026
- Listing terms: No Special Financing
- Road surface type: Paved
Estimated market value
Not available
Estimated sales range
Not available
Not available
Price history
| Date | Event | Price |
|---|---|---|
| 7/7/2026 | Price change | $139,900-6.7%$94/sqft |
Source:  Cincy MLS #1878398 Report a problem Cincy MLS #1878398 Report a problem | ||
| 6/19/2026 | Price change | $149,900-6.3%$101/sqft |
Source: Cincy MLS #1878398 Report a problem | ||
| 5/13/2026 | Listed for sale | $159,900+243.9%$108/sqft |
Source: Cincy MLS #1878398 Report a problem | ||
| 9/8/2017 | Listing removed | $1,050$1/sqft |
Source: Zillow Rental Network Report a problem | ||
| 8/16/2017 | Price change | $1,050+5%$1/sqft |
Source: Zillow Rental Network Report a problem | ||
| 8/10/2017 | Listed for rent | $1,000$1/sqft |
Source: Zillow Rental Network Report a problem | ||
| 8/28/2015 | Sold | $46,500$31/sqft |
Source: Cincy MLS #1445838 Report a problem | ||
| 5/26/2015 | Pending sale | $46,500$31/sqft |
Source: Bang Realty Inc. #1445838 Report a problem | ||
| 5/12/2015 | Price change | $46,500-7.9%$31/sqft |
Source: Bang Realty Inc. #1445838 Report a problem | ||
| 4/29/2015 | Listed for sale | $50,500+5.2%$34/sqft |
Source: Bang Realty Inc. #1445838 Report a problem | ||
| 3/26/2015 | Sold | $48,000-57.5%$32/sqft |
Source: Public Record Report a problem | ||
| 2/26/2015 | Listed for sale | -- |
Source: Auction.com Report a problem | ||
| 11/13/2010 | Listing removed | $113,000$76/sqft |
Source: Comey & Shepherd LLC #1227262 Report a problem | ||
| 9/14/2010 | Listed for sale | $113,000+13.1%$76/sqft |
Source: Vflyer #1227262 Report a problem | ||
| 11/13/2003 | Sold | $99,900+24.1%$67/sqft |
Source: Cincy MLS #851719 Report a problem | ||
| 7/8/1997 | Sold | $80,500+34.2%$54/sqft |
Source: Public Record Report a problem | ||
| 3/7/1997 | Sold | $60,000$40/sqft |
Source: Public Record Report a problem | ||
Public tax history
| Year | Property taxes | Tax assessment |
|---|---|---|
| 2024 | $2,658 -0.2% | $41,902 |
| 2023 | $2,663 +41.5% | -- |
| 2022 | $1,882 +1.6% | $26,600 |
| 2021 | $1,853 | $26,600 |
| 2020 | $1,853 +0.1% | $26,600 +10% |
| 2019 | $1,852 +3.8% | $24,182 |
| 2018 | $1,784 | $24,182 |
| 2017 | $1,784 -6% | $24,182 -2.3% |
| 2016 | $1,898 +4.6% | $24,753 |
| 2015 | $1,814 +8% | $24,753 |
| 2014 | $1,681 -13.5% | $24,753 -12% |
| 2013 | $1,942 +2.3% | $28,130 |
| 2012 | $1,899 +1.5% | $28,130 |
| 2011 | $1,870 -7% | $28,130 -14.4% |
| 2010 | $2,011 +1.7% | $32,866 |
| 2009 | $1,977 +1.5% | $32,866 |
| 2008 | $1,948 +7.2% | $32,866 -6% |
| 2007 | $1,817 +1.1% | $34,965 |
| 2006 | $1,797 -1.1% | $34,965 |
| 2005 | $1,818 +17.6% | $34,965 +28.4% |
| 2003 | $1,546 +6.7% | $27,230 |
| 2002 | $1,449 +1.8% | $27,230 +8.5% |
| 2001 | $1,423 +2.8% | $25,095 |
| 2000 | $1,385 | $25,095 |
Find assessor info on the county website
Monthly payment
Est. payment
Payment breakdown
Explore the cost of this home by adjusting the details. Changes won't be saved.Climate risks
Neighborhood: West Price HIll
Nearby schools
GreatSchools rating
- 5/10Carson Elementary SchoolGrades: PK-6Distance: 0.6 mi
- 3/10Western Hills University High SchoolGrades: 7-12Distance: 0.9 mi
- 3/10Gilbert A. Dater High SchoolGrades: 5,7-12Distance: 0.9 mi
- $177,0003 bd2 ba1.1k sqft4721 Highridge Ave, Cincinnati, OH 45238Off Market
- $185,0003 bd2 ba1.1k sqft4717 Highridge Ave, Cincinnati, OH 45238Sold
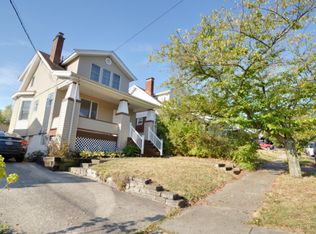
- $149,2003 bd1 ba1.2k sqft4723 Highridge Ave, Cincinnati, OH 45238Off Market
- $158,1003 bd2 ba920 sqft4715 Highridge Ave, Cincinnati, OH 45238Off Market

- $180,0003 bd1 ba1.7k sqft4725 Highridge Ave, Cincinnati, OH 45238Sold
- $97,4001 bd1 ba680 sqft4718 Dale Ave, Cincinnati, OH 45238Off Market
- $104,6001 bd1 ba640 sqft4720 Dale Ave, Cincinnati, OH 45238Off Market
- $106,2002 bd1 ba800 sqft4716 Dale Ave, Cincinnati, OH 45238Off Market
A local agent can set up tours, give advice and negotiate with sellers.
A local lender can help you make sure your offer is ready when you are.
Similar homes
- $139,9002 bd1 ba1.1k sqft1641 Tuxworth Ave, Cincinnati, OH 45238For Sale
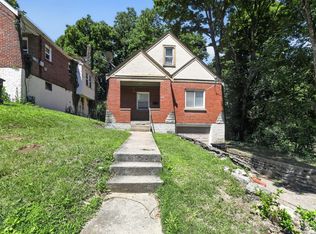
 MLS ID #1880997, Deandra Bryant, Trelora Realty, Inc. Cincy MLS
 - $134,9003 bd1 ba1.3k sqft4245 Saint Lawrence Ave, Cincinnati, OH 45205For Sale
 MLS ID #1880977, Timothy Settles, Trelora Realty, Inc. Cincy MLS
 - $164,9003 bd1 ba1.5k sqft1083 Benz Ave, Cincinnati, OH 45238For Sale
 MLS ID #1879528, Danielle Parent, Trelora Realty, Inc. Cincy MLS
 - $159,9002 bd2 ba1.2k sqft741 McPherson Ave, Cincinnati, OH 45205For Sale
 MLS ID #1887437, Kathleen A Niemer, Sibcy Cline, Inc.. Cincy MLS
 - $154,9002 bd1 ba1.1k sqft1723 Ashbrook Dr, Cincinnati, OH 45238For SaleMLS ID #1881641, Timothy Settles, Trelora Realty, Inc. Cincy MLS
- $159,9003 bd1 ba1.2k sqft4367 Cappel Dr, Cincinnati, OH 45205For SaleMLS ID #1884966, Deandra Bryant, Trelora Realty, Inc. Cincy MLS
- $99,9003 bd2 ba1.4k sqft4827 Prosperity Pl, Cincinnati, OH 45238For SaleMLS ID #1873640, Frederick A. Altieri, Trelora Realty, Inc. Cincy MLS
- $159,9002 bd1 ba1.3k sqft3315 Queen City Ave, Cincinnati, OH 45238For SaleMLS ID #1883716, Deandra Bryant, Trelora Realty, Inc. Cincy MLS
- $130,9003 bd2 ba1.2k sqft1741 Gellenbeck St, Cincinnati, OH 45205For SaleMLS ID #1875444, Frederick A. Altieri, Trelora Realty, Inc. Cincy MLS
- $129,0002 bd1 ba972 sqft1914 Ashbrook Dr, Cincinnati, OH 45238For SaleMLS ID #1886267, Terri E. Davis, Keller Williams Advisors. Cincy MLS
- $103,9003 bd2 ba1.5k sqft1893 Ashbrook Dr, Cincinnati, OH 45238For SaleMLS ID #1874397, Frederick A. Altieri, Trelora Realty, Inc. Cincy MLS
- $109,9003 bd1 ba768 sqft1923 Ashbrook Dr, Cincinnati, OH 45238For SaleMLS ID #1877200, Sebastian O. Henner, Trelora Realty, Inc. Cincy MLS
- $164,9004 bd2 ba1.5k sqft3118 Sunshine Ave, Cincinnati, OH 45211For SaleMLS ID #1881687, Deandra Bryant, Trelora Realty, Inc. Cincy MLS
- $108,9002 bd1 ba1.1k sqft1866 Ashbrook Dr, Cincinnati, OH 45238For SaleMLS ID #1878482, Timothy Settles, Trelora Realty, Inc. Cincy MLS
- $179,9002 bd1 ba1.1k sqft1119 Anderson Ferry Rd, Cincinnati, OH 45238For SaleMLS ID #1883684, Matthew Kalogeras, Trelora Realty, Inc. Cincy MLS
- $139,9003 bd1 ba1.3k sqft6586 Parrish Ave, Cincinnati, OH 45239For SaleMLS ID #1879363, Timothy Settles, Trelora Realty, Inc. Cincy MLS
- $129,9003 bd2 ba1.1k sqft3845 Olivette Ave, Cincinnati, OH 45211For SaleMLS ID #1880300, Matthew Kalogeras, Trelora Realty, Inc. Cincy MLS
- $159,9003 bd1 ba2k sqft2525 Homestead Pl, Cincinnati, OH 45211For SaleMLS ID #1875307, Danielle Parent, Trelora Realty, Inc. Cincy MLS
- $159,9002 bd1 ba1.5k sqft3226 Montana Ave, Cincinnati, OH 45211For SaleMLS ID #1871629, Danielle Parent, Trelora Realty, Inc. Cincy MLS
- $154,9004 bd1 ba1.2k sqft511 W 16th St, Covington, KY 41014For SaleMLS ID #643871, Timothy Settles, Trelora Realty, Inc. NKMLS
