Don't miss this beautifully updated 3-bedroom, 2-bath home featuring a complete remodel in 2024. This move-in-ready property offers fresh interior paint, new windows, new ceiling fans, and newer carpet in the living room and bedrooms. The updated eat-in kitchen features soft-close white cabinetry, granite countertops, luxury vinyl plank flooring, and stainless-steel appliances, including the stove, refrigerator, dishwasher, and range hood. The hall bath has been tastefully updated with a newer vanity, toilet, and flooring. Step outside to a covered patio overlooking Embshoff Woods Nature Preserve, providing a peaceful, private setting with no rear neighbors. The fully fenced backyard with a wood privacy fence is perfect for relaxing or entertaining. An exterior storage area offers additional space for tools and seasonal items. Conveniently located with quality updates throughout, this home is a must-see.
For sale
Price cut: $10K (7/24)
$205,000
4045 Delhi Ave, Cincinnati, OH 45204
3beds
1,078sqft
:
Get pre-qualified$1,523/mo
Single Family Residence
Built in 1952
0.27 Acres Lot
$203,900 Zestimate®
$190/sqft
$-- HOA
What's special
Exterior storage areaGranite countertopsFresh interior paintUpdated eat-in kitchenSoft-close white cabinetryLuxury vinyl plank flooringNew ceiling fans
- 16 days |
- 526 |
- 8 |
Likely to sell faster than
Zillow last checked:
Listing updated:
Listed by:
Joshua K. Wheaton 513-926-7512,
Sibcy Cline, Inc. 513-662-8800
Source: Cincy MLS,MLS#: 1885317 Originating MLS: Cincinnati Area Multiple Listing Service
Originating MLS: Cincinnati Area Multiple Listing Service
Facts & features
Interior
Bedrooms & bathrooms
- Bedrooms: 3
- Bathrooms: 2
- Full bathrooms: 2
Primary bedroom
- Features: Bath Adjoins, Wall-to-Wall Carpet
- Level: First
- Area: 135
- Dimensions: 15 x 9
Bedroom 2
- Level: First
- Area: 143
- Dimensions: 13 x 11
Bedroom 3
- Level: First
- Area: 110
- Dimensions: 11 x 10
Bedroom 4
- Area: 0
- Dimensions: 0 x 0
Bedroom 5
- Area: 0
- Dimensions: 0 x 0
Primary bathroom
- Features: Shower, Tile Floor
Bathroom 1
- Features: Full
- Level: First
Bathroom 2
- Features: Full
- Level: First
Dining room
- Area: 0
- Dimensions: 0 x 0
Family room
- Area: 0
- Dimensions: 0 x 0
Kitchen
- Features: Eat-in Kitchen, Walkout, Laminate Floor, Marble/Granite/Slate
- Area: 110
- Dimensions: 11 x 10
Living room
- Features: Wall-to-Wall Carpet
- Area: 209
- Dimensions: 19 x 11
Office
- Area: 0
- Dimensions: 0 x 0
Heating
- Forced Air
Cooling
- Central Air
Appliances
- Included: Dishwasher, Dryer, Electric Cooktop, Disposal, Microwave, Oven/Range, Refrigerator, Washer, Electric Water Heater
Features
- Ceiling Fan(s), Recessed Lighting
- Windows: Aluminum Frames, Picture, Slider
- Basement: Crawl Space
Interior area
- Total structure area: 1,078
- Total interior livable area: 1,078 sqft
Property
Parking
- Parking features: Driveway
- Has uncovered spaces: Yes
Features
- Levels: One
- Stories: 1
- Patio & porch: Covered Deck/Patio
- Fencing: Privacy,Wood
- Has view: Yes
- View description: Trees/Woods
Lot
- Size: 0.27 Acres
- Dimensions: 58 x 200
- Features: Wooded, Less than .5 Acre
Details
- Parcel number: 5400010010800
- Zoning description: Residential
Construction
Type & style
- Home type: SingleFamily
- Architectural style: Ranch
- Property subtype: Single Family Residence
Materials
- Aluminum Siding
- Foundation: Block
- Roof: Shingle,Composition
Condition
- New construction: No
- Year built: 1952
Utilities & green energy
- Gas: Natural
- Sewer: Public Sewer
- Water: Public
Community & HOA
Community
- Security: Smoke Alarm
HOA
- Has HOA: No
Location
- Region: Cincinnati
Financial & listing details
- Price per square foot: $190/sqft
- Annual tax amount: $1,610
- Date on market: 7/17/2026
- Listing terms: No Special Financing
Estimated market value
$203,900
$194,000 - $214,000
$1,675/mo
Price history
| Date | Event | Price |
|---|---|---|
| 7/24/2026 | Price change | $205,000-4.7%$190/sqft |
Source:  Cincy MLS #1885317 Report a problem Cincy MLS #1885317 Report a problem | ||
| 7/17/2026 | Listed for sale | $215,000+16.2%$199/sqft |
Source: Cincy MLS #1885317 Report a problem | ||
| 6/10/2025 | Sold | $185,000-2.6%$172/sqft |
Source: Cincy MLS #1835867 Report a problem | ||
| 5/5/2025 | Pending sale | $189,900$176/sqft |
Source: Cincy MLS #1835867 Report a problem | ||
| 4/3/2025 | Listed for sale | $189,900+22.5%$176/sqft |
Source: Cincy MLS #1835867 Report a problem | ||
| 7/28/2023 | Sold | $155,000+3.4%$144/sqft |
Source: Cincy MLS #1775793 Report a problem | ||
| 6/22/2023 | Pending sale | $149,900$139/sqft |
Source: Cincy MLS #1775793 Report a problem | ||
| 6/20/2023 | Listed for sale | $149,900$139/sqft |
Source: Cincy MLS #1775793 Report a problem | ||
Public tax history
Tax history is unavailable.
Monthly payment
Est. payment
Payment breakdown
Explore the cost of this home by adjusting the details. Changes won't be saved.Climate risks
Neighborhood: 45204
Nearby schools
GreatSchools rating
- 6/10Delshire Elementary SchoolGrades: K-5Distance: 0.8 mi
- 8/10Delhi Middle SchoolGrades: 6-8Distance: 1.7 mi
- 5/10Oak Hills High SchoolGrades: 9-12Distance: 4.9 mi
- $185,0002 bd1 ba858 sqft4045 Delhi Rd, Cincinnati, OH 45204Sold
- $114,1002 bd1 ba924 sqft4041 Delhi Rd, Cincinnati, OH 45204Off Market
- $135,7003 bd1 ba1.1k sqft4051 Delhi Rd, Cincinnati, OH 45204Off Market
- $169,8003 bd1 ba1.1k sqft4033 Delhi Rd, Cincinnati, OH 45204Off Market
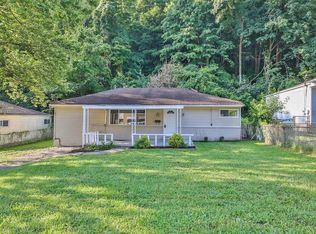
- $123,7003 bd1 ba1k sqft4057 Delhi Rd, Cincinnati, OH 45204Off Market
- $190,5004 bd2 ba1.1k sqft4027 Delhi Rd, Cincinnati, OH 45204Off Market
- $---- bd-- ba-- sqft4027 Delhi Ave, Cincinnati, OH 45204Off Market
- $115,4002 bd1 ba1.1k sqft4063 Delhi Rd, Cincinnati, OH 45204Off Market
A local agent can set up tours, give advice and negotiate with sellers.
Similar homes
- $210,0003 bd2 ba780 sqft4072 W Fork Rd, Cincinnati, OH 45247For Sale

 MLS ID #1887998, Robin Jones, eXp Realty. Cincy MLS
 - $222,9003 bd2 ba1.5k sqft3065 Aquadale Ln, Cincinnati, OH 45211For Sale
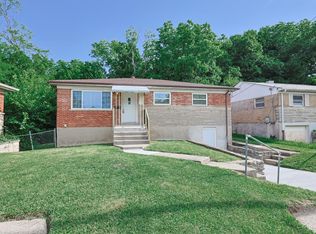 MLS ID #1882751, Nina A Cook, Sibcy Cline, Inc.. Cincy MLS
 - $239,0003 bd2 ba1.1k sqft5228 Woodlake Dr, Cincinnati, OH 45238For Sale
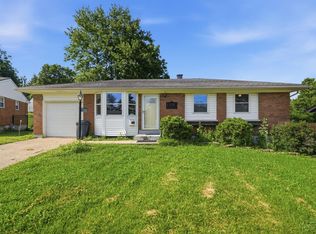 MLS ID #1880832, Scott Windsor, Align Right Realty Infinity. Cincy MLS
 - $199,9993 bd1 ba1.2k sqft3953 Kirkup Ave, Cincinnati, OH 45213For Sale
 MLS ID #1888832, Timothy Bowman, Plum Tree Realty. Cincy MLS
 - $239,9003 bd2 ba1.1k sqft3670 Gailynn Dr, Cincinnati, OH 45211For SaleMLS ID #1886272, Benjamin D. Chassagne, Huff Realty. Cincy MLS
- $219,9993 bd2 ba1.1k sqft3992 Glenmore Ave, Cincinnati, OH 45211For SaleMLS ID #1888126, Matthew Zimerman, Real of Ohio. Cincy MLS
- $172,9003 bd1 ba925 sqft9798 Stadia Dr, Cincinnati, OH 45251For SaleMLS ID #1888724, Natalie N. Decker, Coldwell Banker Realty. Cincy MLS
- $169,9003 bd2 ba1.4k sqft3254 Gobel Ave, Cincinnati, OH 45211For SaleMLS ID #1882931, Timothy Settles, Trelora Realty, Inc. Cincy MLS
- $199,9002 bd1 ba900 sqft8244 Firshade Ter, Cincinnati, OH 45239For SaleMLS ID #1885838, Jennifer L. Diers, Lohmiller Real Estate. Cincy MLS
- $199,0003 bd2 ba1.4k sqft1619 Powers St, Cincinnati, OH 45223For SaleMLS ID #1885443, Jerry Isham, Movement Realty. Cincy MLS
- $215,0003 bd1 ba1.5k sqft9161 Trelawney Ct, Cincinnati, OH 45251For SaleMLS ID #1888370, Gregory M Sharma, Comey & Shepherd. Cincy MLS
- $220,0003 bd1 ba1.3k sqft2665 Haverknoll Dr, Cincinnati, OH 45231For SaleMLS ID #1872998, Michelle R Sloan, Re/Max Time. Cincy MLS
- $204,9004 bd2 ba1.2k sqft3746 Anioton Ct, Cincinnati, OH 45227For SaleMLS ID #1884272, Deandra Bryant, Trelora Realty, Inc. Cincy MLS
- $160,0004 bd1 ba1.4k sqft3320 Freddie Dr, Cincinnati, OH 45205For SaleMLS ID #1872371, Trent S Ferrell, Keller Williams Advisors. Cincy MLS
- $209,9004 bd1 ba1.3k sqft7224 Bernard Ave, Cincinnati, OH 45231For SaleMLS ID #1885120, Meredith L Gorentz, Sibcy Cline, Inc.. Cincy MLS
- $154,9002 bd1 ba1.1k sqft1723 Ashbrook Dr, Cincinnati, OH 45238For SaleMLS ID #1881641, Timothy Settles, Trelora Realty, Inc. Cincy MLS
- $299,9003 bd2 ba1k sqft1590 Marcella Dr, Fort Wright, KY 41011For SaleMLS ID #644971, Jason Asch, eXp Realty LLC. NKMLS
- $239,9003 bd2 ba1.2k sqft3722 Neiheisel Ave, Cincinnati, OH 45248For SaleMLS ID #1885950, Brian Kelly, e-Merge Real Estate Victory. Cincy MLS
- $285,0003 bd2 ba1.4k sqft4851 River Rd, Hebron, KY 41048For SaleMLS ID #644529, Holly Nally, Huff Realty - Florence. NKMLS
- $214,9003 bd2 ba1.5k sqft11512 Pippin Rd, Cincinnati, OH 45231For SaleMLS ID #1881420, Matthew Kalogeras, Trelora Realty, Inc. Cincy MLS
