Move-in ready 4-bedroom, 2-bathroom single-family property now available in Cincinnati. This conventional frame-construction home features centralized air conditioning, baseboard heating elements, and a multi-level layout supplemented by a partially finished basement. Exterior features include a manageable 5,314-square-foot lot with an integrated, attached single-car garage for dedicated parking or additional storage capacity. Conveniently located close to local retail options and major roadways.
For sale
Price cut: $10K (10/8)
$154,900
3746 Anioton Ct, Cincinnati, OH 45227
4beds
1,264sqft
Single Family Residence
Built in 1943
5,314 Square Feet Lot
$-- Zestimate®
$123/sqft
$-- HOA
What's special
Additional storage capacityPartially finished basementMulti-level layoutDedicated parkingIntegrated attached single-car garageBaseboard heating elementsCentralized air conditioning
- 110 days
- 1,646
- 99
Zillow last checked:
Listing updated:
Listed by:
Deandra Bryant 470-745-7877,
Trelora Realty, Inc 513-643-0266
Source: Cincy MLS,MLS#: 1884272 Originating MLS: Cincinnati Area Multiple Listing Service
Originating MLS: Cincinnati Area Multiple Listing Service
Facts & features
Interior
Bedrooms & bathrooms
- Bedrooms: 4
- Bathrooms: 2
- Full bathrooms: 2
Primary bedroom
- Features: Wood Floor
- Level: First
- Area: 0
- Dimensions: 0 x 0
Bedroom 2
- Level: First
- Area: 0
- Dimensions: 0 x 0
Bedroom 3
- Level: First
- Area: 0
- Dimensions: 0 x 0
Bedroom 4
- Level: First
- Area: 0
- Dimensions: 0 x 0
Bedroom 5
- Area: 0
- Dimensions: 0 x 0
Primary bathroom
- Features: Tub w/Shower
Bathroom 1
- Features: Full
- Level: First
Bathroom 2
- Features: Full
- Level: First
Dining room
- Features: Wood Floor
- Level: First
- Area: 0
- Dimensions: 0 x 0
Family room
- Area: 0
- Dimensions: 0 x 0
Kitchen
- Area: 0
- Dimensions: 0 x 0
Living room
- Area: 0
- Dimensions: 0 x 0
Office
- Area: 0
- Dimensions: 0 x 0
Heating
- Forced Air
Cooling
- Central Air
Appliances
- Included: Oven/Range, Refrigerator, Disposal, Gas Water Heater
Features
- Windows: Double Hung
- Basement: Full,Concrete
Interior area
- Total structure area: 1,264
- Total interior livable area: 1,264 sqft
Property
Parking
- Total spaces: 1
- Parking features: On Street, Driveway
- Attached garage spaces: 1
- Has uncovered spaces: Yes
Accessibility
- Accessibility features: No Accessibility Features
Features
- Levels: One
- Stories: 1
- Fencing: Wood
Lot
- Size: 5,314 Square Feet
- Dimensions: 113 x 45
- Features: Less than .5 Acre, Wooded
- Topography: Level
Details
- Parcel number: 0510010011700
- Zoning description: Residential
Construction
Type & style
- Home type: SingleFamily
- Architectural style: Traditional
- Property subtype: Single Family Residence
Materials
- Brick
- Foundation: Block
- Roof: Shingle
Condition
- New construction: No
- Year built: 1943
Utilities & green energy
- Gas: Natural
- Sewer: Public Sewer
- Water: Public
Community & HOA
Community
- Subdivision: Shawanoe Trail Sub
HOA
- Has HOA: No
Location
- Region: Cincinnati
Financial & listing details
- Price per square foot: $123/sqft
- Tax assessed value: $40
- Annual tax amount: $2,504
- Date on market: 6/29/2026
- Listing terms: No Special Financing
- Road surface type: Paved
Estimated market value
Not available
Estimated sales range
Not available
Not available
Price history
| Date | Event | Price |
|---|---|---|
| 10/8/2026 | Price change | $154,900-6.1%$123/sqft |
Source:  Cincy MLS #1884272 Report a problem Cincy MLS #1884272 Report a problem | ||
| 9/24/2026 | Price change | $164,900-6.3%$130/sqft |
Source: Cincy MLS #1884272 Report a problem | ||
| 9/10/2026 | Price change | $175,900-4.9%$139/sqft |
Source: Cincy MLS #1884272 Report a problem | ||
| 8/27/2026 | Price change | $184,900-5.1%$146/sqft |
Source: Cincy MLS #1884272 Report a problem | ||
| 8/20/2026 | Price change | $194,900-4.9%$154/sqft |
Source: Cincy MLS #1884272 Report a problem | ||
| 7/17/2026 | Price change | $204,900-2.4%$162/sqft |
Source: Cincy MLS #1884272 Report a problem | ||
| 6/29/2026 | Listed for sale | $209,900+80.5%$166/sqft |
Source: Cincy MLS #1884272 Report a problem | ||
| 3/4/2022 | Sold | $116,300+869.2%$92/sqft |
Source: Public Record Report a problem | ||
| 9/28/2011 | Sold | $12,000$9/sqft |
Source: Public Record Report a problem | ||
Public tax history
| Year | Property taxes | Tax assessment |
|---|---|---|
| 2025 | $2,590 +0.1% | $40,705 |
| 2024 | $2,586 -0.2% | $40,705 |
| 2023 | $2,591 +25.3% | $40,705 +39.5% |
| 2022 | $2,067 -12.1% | $29,176 |
| 2021 | $2,351 +15.5% | $29,176 |
| 2020 | $2,035 -11% | $29,176 +13% |
| 2019 | $2,287 +3.8% | $25,820 |
| 2018 | $2,202 +15.5% | $25,820 |
| 2017 | $1,906 +465.2% | $25,820 +514.6% |
| 2016 | $337 +15.7% | $4,201 |
| 2015 | $292 -0.5% | $4,201 |
| 2014 | $293 -1.5% | $4,201 |
| 2013 | $298 +2.2% | $4,201 |
| 2012 | $291 -83.5% | $4,201 -84.2% |
| 2011 | $1,767 +0.6% | $26,527 -7.3% |
| 2010 | $1,757 +1.7% | $28,630 |
| 2009 | $1,727 +1.5% | $28,630 |
| 2008 | $1,702 +14.1% | $28,630 |
| 2007 | $1,492 +7.6% | $28,630 |
| 2006 | $1,386 -0.9% | $28,630 |
| 2005 | $1,398 +24.4% | $28,630 +35.7% |
| 2003 | $1,124 +6.7% | $21,105 |
| 2002 | $1,054 +4.9% | $21,105 +11.7% |
| 2001 | $1,005 +3.5% | $18,900 |
| 2000 | $971 | $18,900 |
Find assessor info on the county website
Monthly payment
Est. payment
Payment breakdown
Explore the cost of this home by adjusting the details. Changes won't be saved.Climate risks
Neighborhood: Madisonville


Similar homes
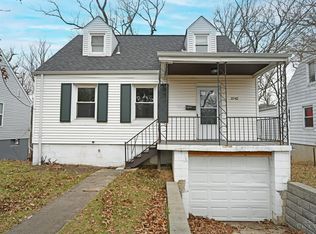
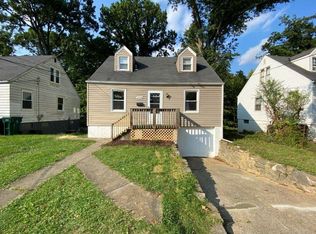
- $200,0003 bd1 ba938 sqft5128 Blaesi St, Cincinnati, OH 45227For Sale
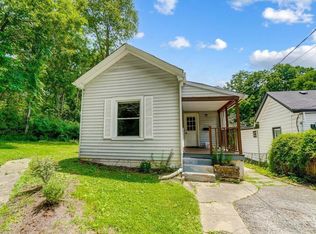
 MLS ID #1896252, Ethan R Bishop, Keller Williams Seven Hills Re. Cincy MLS
 - $189,9993 bd2 ba1.4k sqft4719 Ward St, Cincinnati, OH 45227For Sale
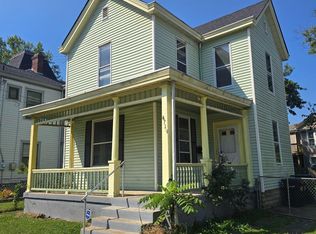 MLS ID #1892955, Jennifer M. Burke, Lohmiller Real Estate. Cincy MLS
 - $150,0004 bd1 ba1k sqft2326 Gladstone Ave, Cincinnati, OH 45202For Sale
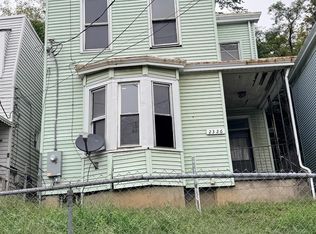 MLS ID #1896124, Kea D Frazier, Coldwell Banker Realty. Cincy MLS
 - $154,9003 bd2 ba1.6k sqft1803 Lawn Ave, Cincinnati, OH 45237For Sale
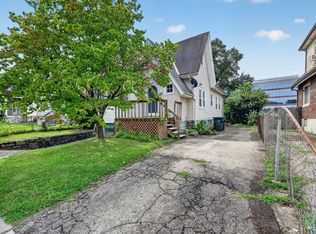 MLS ID #1886230, Deandra Bryant, Trelora Realty, Inc. Cincy MLS
 - $199,9002 bd1 ba908 sqft6212 Desmond St, Cincinnati, OH 45227For SaleMLS ID #1897088, Cindy J Shetterly, Keller Williams Distinctive RE. Cincy MLS
- $160,0002 bd2 ba696 sqft4512 Harrison Ave, Cincinnati, OH 45236For SaleMLS ID #1897016, Brandi Mays, Keller Williams Advisors. Cincy MLS
- $169,9002 bd1 ba840 sqft5601 Lester Rd, Cincinnati, OH 45213For SaleMLS ID #1893789, Adam D. Woodring, Mainstay Brokerage LLC. Cincy MLS
- $124,9003 bd1 ba1.3k sqft4938 Plainville Rd, Cincinnati, OH 45227For SaleMLS ID #1876845, Matthew Kalogeras, Trelora Realty, Inc. Cincy MLS
- $190,0004 bd1 ba1.2k sqft6100 W Fordham Pl, Cincinnati, OH 45213For SaleMLS ID #1892252, Denise M Taylor, eXp Realty. Cincy MLS
- $155,0002 bd2 ba1.3k sqft536 Elliott Ave, Cincinnati, OH 45215For SaleMLS ID #1889307, A. Maribel Condori Diaz, Coldwell Banker Realty. Cincy MLS
- $155,0002 bd1 ba1.2k sqft608 Orient Ave, Cincinnati, OH 45232For SaleMLS ID #1891624, Willa M. Ronney, Comey & Shepherd. Cincy MLS
- $149,9003 bd1 ba1.3k sqft1263 W Galbraith Rd, Cincinnati, OH 45231For SaleMLS ID #1888527, Frederick A. Altieri, Trelora Realty, Inc. Cincy MLS
- $189,9002 bd1 ba850 sqft1166 Groesbeck Rd, Cincinnati, OH 45224For SaleMLS ID #1897438, Cara A. Chitwood, Keller Williams Distinctive RE. Cincy MLS
- $174,9002 bd1 ba1.1k sqft2669 Montana Ave, Cincinnati, OH 45211For SaleMLS ID #1896496, Adam D. Woodring, Mainstay Brokerage LLC. Cincy MLS
- $169,9002 bd1 ba1.2k sqft5719 Kiefer Ct, Cincinnati, OH 45224For SaleMLS ID #1891664, Stacey D. Froehlich, Coldwell Banker Realty, Anders. Cincy MLS
- $174,9002 bd1 ba1.1k sqft4312 Kugler Mill Rd, Cincinnati, OH 45236For SaleMLS ID #1884705, Matthew Kalogeras, Trelora Realty, Inc. Cincy MLS
- $150,0003 bd2 ba1.6k sqft2916 Harrison Ave, Cincinnati, OH 45211For SaleMLS ID #1889615, Kathie L. Smith, Sibcy Cline, Inc.. Cincy MLS
