Calling all investors! This 2-bedroom, 1-bath home offers approximately 840 square feet of living space and a 1-car attached garage. The property is ready for updates and offers a great opportunity to bring your ideas and vision to life. Sold as is. Schedule your showing today!
For sale
$179,900
5601 Lester Rd, Cincinnati, OH 45213
2beds
840sqft
Single Family Residence
Built in 1939
4,268 Square Feet Lot
$-- Zestimate®
$214/sqft
$-- HOA
What's special
- 1 day
- 123
- 2
Likely to sell faster than
Zillow last checked:
Listing updated:
Listed by:
Adam D. Woodring 931-801-7210,
Mainstay Brokerage LLC 800-583-2914
Source: Cincy MLS,MLS#: 1893789 Originating MLS: Cincinnati Area Multiple Listing Service
Originating MLS: Cincinnati Area Multiple Listing Service
Facts & features
Interior
Bedrooms & bathrooms
- Bedrooms: 2
- Bathrooms: 1
- Full bathrooms: 1
Primary bedroom
- Level: First
- Area: 0
- Dimensions: 0 x 0
Bedroom 2
- Level: First
- Area: 0
- Dimensions: 0 x 0
Bedroom 3
- Area: 0
- Dimensions: 0 x 0
Bedroom 4
- Area: 0
- Dimensions: 0 x 0
Bedroom 5
- Area: 0
- Dimensions: 0 x 0
Primary bathroom
- Features: Other
Bathroom 1
- Features: Full
- Level: First
Dining room
- Area: 0
- Dimensions: 0 x 0
Family room
- Area: 0
- Dimensions: 0 x 0
Kitchen
- Features: Laminate Floor
- Area: 0
- Dimensions: 0 x 0
Living room
- Features: Other
- Area: 0
- Dimensions: 0 x 0
Office
- Area: 0
- Dimensions: 0 x 0
Heating
- Electric
Cooling
- Central Air
Appliances
- Included: Water Heater (Other)
Features
- Windows: Other
- Basement: Full,Other
Interior area
- Total structure area: 840
- Total interior livable area: 840 sqft
Property
Parking
- Total spaces: 1
- Parking features: Garage - Attached
- Attached garage spaces: 1
Features
- Levels: One
- Stories: 1
Lot
- Size: 4,268 Square Feet
- Dimensions: 40.95 x 111.25
Details
- Parcel number: 1210002008800
- Zoning description: Residential
Construction
Type & style
- Home type: SingleFamily
- Architectural style: Traditional
- Property subtype: Single Family Residence
Materials
- Brick, Vinyl Siding
- Foundation: Concrete Perimeter
- Roof: Shingle
Condition
- New construction: No
- Year built: 1939
Utilities & green energy
- Gas: Natural
- Sewer: Other
- Water: Other
Community & HOA
Community
- Subdivision: MAPLELEAF HEIGHTS SUB
HOA
- Has HOA: No
Location
- Region: Cincinnati
Financial & listing details
- Price per square foot: $214/sqft
- Tax assessed value: $44,180
- Annual tax amount: $2,748
- Date on market: 9/15/2026
- Listing terms: No Special Financing
Estimated market value
Not available
Estimated sales range
Not available
Not available
Price history
| Date | Event | Price |
|---|---|---|
| 9/16/2026 | Listed for sale | $179,900+154.3%$214/sqft |
Source:  Cincy MLS #1893789 Report a problem Cincy MLS #1893789 Report a problem | ||
| 6/13/2018 | Sold | $70,740+14048%$84/sqft |
Source: Agent Provided Report a problem | ||
| 10/14/2016 | Sold | $500-98.9%$1/sqft |
Source: Public Record Report a problem | ||
| 5/10/2008 | Sold | $45,450-46.5%$54/sqft |
Source: Cincy MLS #1093131 Report a problem | ||
| 6/30/1999 | Sold | $85,000$101/sqft |
Source: Cincy MLS #667682 Report a problem | ||
Public tax history
| Year | Property taxes | Tax assessment |
|---|---|---|
| 2025 | $2,841 +0.1% | $44,177 |
| 2024 | $2,837 -0.2% | $44,177 |
| 2023 | $2,842 +5.2% | -- |
| 2022 | $2,700 +1.9% | $37,737 |
| 2021 | $2,650 | $37,737 |
| 2020 | $2,650 +6.3% | $37,737 +17% |
| 2019 | $2,492 +3.9% | $32,252 0% |
| 2018 | $2,399 | $32,253 |
| 2017 | $2,399 +16.4% | $32,253 +6.8% |
| 2016 | $2,061 | $30,206 |
| 2015 | $2,061 -0.5% | $30,206 |
| 2014 | $2,072 +3.2% | $30,206 +5% |
| 2013 | $2,008 +2.2% | $28,767 |
| 2012 | $1,964 +1.5% | $28,767 |
| 2011 | $1,934 +93.6% | $28,767 +80.6% |
| 2010 | $999 +1.7% | $15,926 |
| 2009 | $982 +7.4% | $15,926 |
| 2008 | $914 -37.9% | $15,926 -46.5% |
| 2007 | $1,473 +1.1% | $29,750 |
| 2006 | $1,457 -0.8% | $29,750 |
| 2005 | $1,468 -5.1% | $29,750 +3.2% |
| 2003 | $1,548 +6.6% | $28,840 |
| 2002 | $1,452 +11.9% | $28,840 +19.4% |
| 2001 | $1,297 +3.6% | $24,150 |
| 2000 | $1,252 | $24,150 |
Find assessor info on the county website
Monthly payment
Est. payment
Payment breakdown
Explore the cost of this home by adjusting the details. Changes won't be saved.Climate risks
Neighborhood: Pleasant Ridge
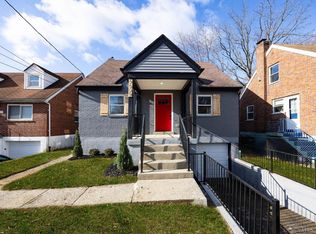
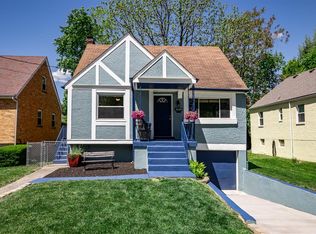
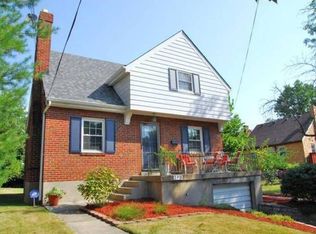
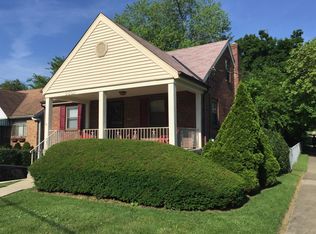
Similar homes
- $189,9002 bd2 ba936 sqft3755 Saint Johns Ter, Cincinnati, OH 45236For Sale

 MLS ID #1894213, Roy D Webb, Realtown Realty LLC. Cincy MLS
 - $179,9003 bd1 ba1.2k sqft3953 Kirkup Ave, Cincinnati, OH 45213For Sale
 MLS ID #1888832, Timothy Bowman, Plum Tree Realty. Cincy MLS
 - $185,0002 bd2 ba1.1k sqft1812 Larchwood Pl, Cincinnati, OH 45237For Sale
 MLS ID #1892199, William A. Dattilo, Coldwell Banker Realty. Cincy MLS
 - $185,0001 bd1 ba667 sqft7008 Grace Ave, Cincinnati, OH 45227For Sale
 MLS ID #1891582, Kim M. Ackerman, Keller Williams Advisors. Cincy MLS
 - $209,9003 bd1 ba1k sqft6342 Elbrook Ave, Cincinnati, OH 45237For SaleMLS ID #1894234, Kaylie N. Mason, Keller Williams Seven Hills Re. Cincy MLS
- $174,9003 bd2 ba1.2k sqft3712 Bonfield Dr, Cincinnati, OH 45220For SaleMLS ID #1891828, Kyria A Graves I, RE/MAX Preferred Group. Cincy MLS
- $199,9002 bd2 ba984 sqft7633 Montgomery Rd Unit 7633, Cincinnati, OH 45236For SaleMLS ID #1894132, Brittany Seither, Plum Tree Realty. Cincy MLS
- $229,0002 bd1 ba975 sqft3805 Lansdowne Ave, Cincinnati, OH 45236For SaleMLS ID #1894175, Oscar Asesyan, Coldwell Banker Realty. Cincy MLS
- $200,0004 bd1 ba1.2k sqft6100 W Fordham Pl, Cincinnati, OH 45213For SaleMLS ID #1892252, Denise M Taylor, eXp Realty. Cincy MLS
- $260,0002 bd2 ba1k sqft3000 Mapleleaf Ave, Cincinnati, OH 45213For SaleMLS ID #1889923, Jesse Myers, Sibcy Cline, Inc.. Cincy MLS
- $139,9002 bd1 ba932 sqft3718 Standish Ave, Cincinnati, OH 45213For SaleMLS ID #1880088, Deandra Bryant, Trelora Realty, Inc. Cincy MLS
- $215,0002 bd2 ba806 sqft5338 Section Ave, Cincinnati, OH 45212For SaleMLS ID #1893080, Bruce Suggs, Keller Williams Seven Hills Re. Cincy MLS
- $230,0003 bd2 ba1.2k sqft6228 Cortelyou Ave, Cincinnati, OH 45213For SaleMLS ID #1889739, Michael R. Wallet, Keller Williams Seven Hills Re. Cincy MLS
- $180,0002 bd2 ba1k sqft2011 Dale Rd, Cincinnati, OH 45212For SaleMLS ID #1860343, Douglas C Hunter, Lohmiller Real Estate. Cincy MLS
- $209,0002 bd2 ba1.1k sqft2717 Lawndale Ave, Cincinnati, OH 45212For SaleMLS ID #1876570, Brian J Jackson, Keller Williams Seven Hills Re. Cincy MLS
- $197,0003 bd2 ba1.1k sqft7541 Abbie Pl, Cincinnati, OH 45237For SaleMLS ID #1891561, Kaylie N. Mason, Keller Williams Seven Hills Re. Cincy MLS
- $187,0002 bd1 ba1k sqft5404 Ravenna St, Cincinnati, OH 45227For SaleMLS ID #1888622, Erin M. Barcroft, BF Realty. Cincy MLS
- $210,0002 bd1 ba616 sqft6819 Merwin Ave, Cincinnati, OH 45227For SaleMLS ID #1892859, Matthew Tedford, Reinvest Consultants, LLC. Cincy MLS
- $215,0003 bd1 ba848 sqft6304 Chandler St, Cincinnati, OH 45227For SaleMLS ID #1893483, Adam D Jessen, RE/MAX United Associates. Cincy MLS
- $175,0002 bd3 ba1.2k sqft2324 Madison Rd APT 1509, Cincinnati, OH 45208For SaleMLS ID #1886345, Steve S Early, Sibcy Cline, Inc.. Cincy MLS
