Affordable Hyde Park living in a solid brick building on Madison Road. This 2-bedroom, 914 sq ft condo offers hardwood floors throughout, crown molding, and a spacious living room that flows into a dining room with chair rail and chandelier. The bathroom has been updated with marble-look tile surround, glass sliding doors, new vanity & modern fixtures. Galley kitchen with granite counters, stainless sink, and a new dishwasher. Both bedrooms have hardwood floors and good closet space. The monthly HOA covers water, sewer, trash, exterior maintenance, landscaping, and professional management. Two off-street parking spaces, assigned storage unit, common laundry, and elevator in building. Pets permitted with restrictions. Leasing allowed with a 1-year minimum, a smart option for owner-occupants and investors alike. Minutes from Hyde Park Square, O'Bryonville, Oakley, and downtown, with bus service nearby.
For sale
$150,000
2270 Madison Rd Unit 3D, Cincinnati, OH 45208
2beds
914sqft
Condominium, High Rise 4+
Built in 1961
-- sqft lot
$-- Zestimate®
$164/sqft
$317/mo HOA
What's special
Crown moldingTwo off-street parking spacesStainless sinkHardwood floors throughoutNew dishwasherSolid brick building
- 1 day
- 172
- 18
Likely to sell faster than
Zillow last checked:
Listing updated:
Listed by:
Roxanne B Qualls 513-404-7263,
Sibcy Cline, Inc. 513-321-9922
Source: Cincy MLS,MLS#: 1897713 Originating MLS: Cincinnati Area Multiple Listing Service
Facts & features
Interior
Bedrooms & bathrooms
- Bedrooms: 2
- Bathrooms: 1
- Full bathrooms: 1
Primary bedroom
- Features: Wood Floor
- Level: First
- Area: 132
- Dimensions: 11 x 12
Bedroom 2
- Level: First
- Area: 120
- Dimensions: 10 x 12
Bedroom 3
- Area: 0
- Dimensions: 0 x 0
Bedroom 4
- Area: 0
- Dimensions: 0 x 0
Bedroom 5
- Area: 0
- Dimensions: 0 x 0
Primary bathroom
- Features: Tile Floor, Tub w/Shower
Bathroom 1
- Features: Full
- Level: First
Dining room
- Features: Wood Floor
- Level: First
- Area: 162
- Dimensions: 9 x 18
Family room
- Area: 0
- Dimensions: 0 x 0
Kitchen
- Features: Marble/Granite/Slate, Galley, Wood Cabinets, Wood Floor
- Area: 72
- Dimensions: 9 x 8
Living room
- Features: Wood Floor
- Area: 180
- Dimensions: 15 x 12
Office
- Area: 0
- Dimensions: 0 x 0
Heating
- Forced Air
Cooling
- Central Air
Appliances
- Included: Oven/Range, Dishwasher, Refrigerator, Disposal, Water Heater (Other)
- Laundry: Common Area
Features
- Elevator
- Windows: Slider, Double Hung, Double Pane Windows, Vinyl
- Basement: None
Interior area
- Total structure area: 914
- Total interior livable area: 914 sqft
Property
Parking
- Parking features: Off Street, On Street
- Has uncovered spaces: Yes
Features
- Levels: One
- Stories: 1
- Has view: Yes
- View description: City
Lot
- Size: 0.59 Acres
- Features: Less than .5 Acre, Busline Near
Details
- Parcel number: 0530002005900
- Zoning description: Multi Family
Construction
Type & style
- Home type: Condo
- Architectural style: Contemporary/Modern
- Property subtype: Condominium, High Rise 4+
Materials
- Brick
- Foundation: Concrete Perimeter
- Roof: Membrane
Condition
- New construction: No
- Year built: 1961
Utilities & green energy
- Gas: Natural
- Sewer: Public Sewer
- Water: Public
Community & HOA
HOA
- Has HOA: Yes
- Services included: Sewer, Trash, Water
- HOA fee: $317 monthly
- HOA name: Cedar Mgmt Group
Location
- Region: Cincinnati
Financial & listing details
- Price per square foot: $164/sqft
- Annual tax amount: $2,780
- Date on market: 10/19/2026
- Listing terms: No Special Financing
Estimated market value
Not available
Estimated sales range
Not available
Not available
Price history
| Date | Event | Price |
|---|---|---|
| 10/19/2026 | Listed for sale | $150,000+16.3%$164/sqft |
Source:  Cincy MLS #1897713 Report a problem | ||
| 7/27/2021 | Sold | $129,000-2.2%$141/sqft |
Source: Cincy MLS #1701957 Report a problem | ||
| 6/3/2021 | Pending sale | $131,900+30.6%$144/sqft |
Source: Cincy MLS #1701957 Report a problem | ||
| 3/24/2021 | Listing removed | -- |
Source: Owner Report a problem | ||
| 6/26/2019 | Sold | $101,000-10.6%$111/sqft |
Source: Public Record Report a problem | ||
| 6/13/2019 | Listing removed | $1,150$1/sqft |
Source: Keller Williams Advisors Realty #1622172 Report a problem | ||
| 5/28/2019 | Listed for rent | $1,150$1/sqft |
Source: Owner Report a problem | ||
| 4/29/2019 | Pending sale | $113,000$124/sqft |
Source: Keller Williams Advisors Realty #1611157 Report a problem | ||
| 3/26/2019 | Price change | $113,000-1.7%$124/sqft |
Source: Keller Williams Advisors Realty #1611157 Report a problem | ||
| 2/21/2019 | Listed for sale | $115,000+15%$126/sqft |
Source: Keller Williams Advisors Realty #1611157 Report a problem | ||
| 7/6/2018 | Sold | $100,000$109/sqft |
Source: Cincy MLS #1577398 Report a problem | ||
| 5/21/2018 | Pending sale | $100,000$109/sqft |
Source: Coldwell Banker West Shell - Hyde Park #1577398 Report a problem | ||
| 5/1/2018 | Listed for sale | $100,000+38.9%$109/sqft |
Source: Coldwell Banker West Shell #1577398 Report a problem | ||
| 5/24/2012 | Sold | $72,000-8.9%$79/sqft |
Source: Cincy MLS #1299826 Report a problem | ||
| 3/1/2012 | Price change | $79,000-4.8%$86/sqft |
Source: Coldwell Banker West Shell - Hyde Park #1299826 Report a problem | ||
| 2/9/2012 | Listed for sale | $83,000$91/sqft |
Source: Coldwell Banker West Shell - Hyde Park #1299826 Report a problem | ||
Public tax history
| Year | Property taxes | Tax assessment |
|---|---|---|
| 2025 | $2,781 +3.1% | $45,150 |
| 2024 | $2,697 -2.2% | $45,150 |
| 2023 | $2,757 +14.6% | $45,150 +27.7% |
| 2022 | $2,407 -2.1% | $35,350 |
| 2021 | $2,457 | $35,350 |
| 2020 | $2,457 +35.7% | $35,350 +49.3% |
| 2019 | $1,811 +3.8% | $23,681 |
| 2018 | $1,744 | $23,681 |
| 2017 | $1,744 +2.6% | $23,681 -6% |
| 2016 | $1,700 | $25,200 |
| 2015 | $1,700 -0.5% | $25,200 |
| 2014 | $1,709 -1.7% | $25,200 |
| 2013 | $1,739 -40.3% | $25,200 -44.2% |
| 2012 | $2,914 +3.1% | $45,150 |
| 2011 | $2,825 +6% | $45,150 |
| 2010 | $2,664 -12.9% | $45,150 -16.1% |
| 2009 | $3,057 +1.8% | $53,809 |
| 2008 | $3,002 +85.4% | $53,809 +62% |
| 2007 | $1,619 +1.1% | $33,215 |
| 2006 | $1,601 -0.9% | $33,215 |
| 2005 | $1,616 +93.9% | $33,215 +126.5% |
| 2003 | $833 +6.7% | $14,665 |
| 2002 | $781 -6.2% | $14,665 |
| 2001 | $832 +2.8% | $14,665 |
| 2000 | $810 | $14,665 |
Find assessor info on the county website
Monthly payment
Est. payment
Payment breakdown
Explore the cost of this home by adjusting the details. Changes won't be saved.Climate risks
Neighborhood: Hyde Park
- $206,6002 bd2 ba1.1k sqft2270 Madison Rd UNIT 1A, Cincinnati, OH 45208Off Market
- $1,7502 bd2 ba1.2k sqft2270 Madison Rd UNIT 1B, Cincinnati, OH 45208For Rent

- $205,7002 bd2 ba1.1k sqft2270 Madison Rd UNIT 1D, Cincinnati, OH 45208Off Market
- $190,5002 bd2 ba1.1k sqft2270 Madison Rd UNIT 2A, Cincinnati, OH 45208Off Market
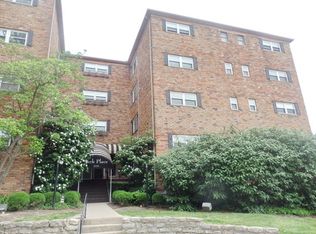
Similar homes
- $175,0002 bd3 ba1.2k sqft2324 Madison Rd APT 1509, Cincinnati, OH 45208For Sale
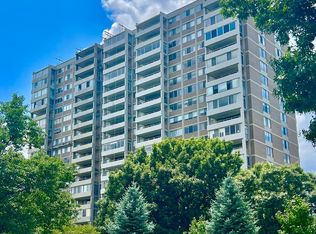
 MLS ID #1886345, Steve S Early, Sibcy Cline, Inc.. Cincy MLS
- $167,5001 bd1 ba882 sqft2324 Madison Rd Unit 1701, Cincinnati, OH 45208For Sale
 MLS ID #1889525, Michael C. Hinckley, Coldwell Banker Realty. Cincy MLS
- $135,5002 bd1 ba819 sqft1815 Wm H Taft Rd #505, Cincinnati, OH 45206For Sale
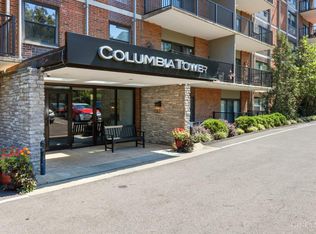 MLS ID #1892913, Cindy R Miller, Coldwell Banker Realty. Cincy MLS
- $159,0001 bd1 ba616 sqft2200 Victory Pkwy Unit 806, Cincinnati, OH 45206For Sale
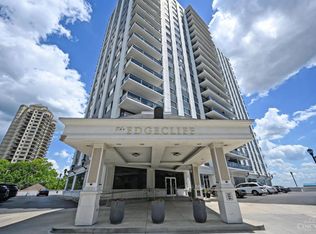 MLS ID #1896867, Patrick M. Roberts, Coldwell Banker Realty. Cincy MLS
- $165,0002 bd2 ba1.3k sqft503 McAlpin Ave, Cincinnati, OH 45220For SaleMLS ID #1897529, Terri E. Davis, Keller Williams Advisors. Cincy MLS
- $165,0002 bd2 ba1.3k sqft2100 Fulton Ave Unit A1, Cincinnati, OH 45206For SaleMLS ID #1882462, Thomas F Williams Jr, Keller Williams Seven Hills Re. Cincy MLS
- $139,9002 bd1 ba985 sqft1105 Regent Ave, Cincinnati, OH 45237For SaleMLS ID #1896292, Timothy Settles, Trelora Realty, Inc. Cincy MLS
- $164,9001 bd1 ba836 sqft2200 Victory Pkwy APT 710, Cincinnati, OH 45206For Sale
 MLS ID #957417, Meghan Dwyer, Irongate Inc.. DABR MLS
- $194,9002 bd2 ba962 sqft3069 Alpine Ter APT 11, Cincinnati, OH 45208For SaleMLS ID #1895534, Rick J Finn, Coldwell Banker Realty. Cincy MLS
- $150,0004 bd1 ba1k sqft2326 Gladstone Ave, Cincinnati, OH 45202For SaleMLS ID #1896124, Kea D Frazier, Coldwell Banker Realty. Cincy MLS
- $145,0001 bd1 ba766 sqft2210 Victory Pkwy APT 2A, Cincinnati, OH 45206For SaleMLS ID #1891159, Gabrielle Nurre, Coldwell Banker Realty. Cincy MLS
- $214,9002 bd2 ba925 sqft521 Martin Luther King Dr W APT A8, Cincinnati, OH 45220For SaleMLS ID #1896663, Christopher R Sandker, Coldwell Banker Realty. Cincy MLS
- $199,9002 bd2 ba1k sqft550 Tusculum Ave, Cincinnati, OH 45226For SaleMLS ID #1893991, Travis K Cannon, Keller Williams Seven Hills Re. Cincy MLS
- $149,0001 bd1 ba736 sqft234 Donahue St, Cincinnati, OH 45219For SaleMLS ID #1896685, Mariza C Cohen, Robinson Sotheby's Internat'l. Cincy MLS
- $174,9002 bd1 ba974 sqft1843 Dalewood Pl, Cincinnati, OH 45237For SaleMLS ID #1896027, Timothy Settles, Trelora Realty, Inc. Cincy MLS
- $219,9001 bd1 ba757 sqft1150 Vine St Unit 27, Cincinnati, OH 45202For SaleMLS ID #1897221, Lisa M Gosney, OwnerLand Realty, Inc.. Cincy MLS
- $144,9003 bd2 ba1.3k sqft3238 Gilbert Ave, Cincinnati, OH 45207For SaleMLS ID #1890824, Sami K. Kassem, ERA REAL Solutions Realty. LLC. Cincy MLS
- $110,0001 bd1 ba582 sqft1815 Wm H Taft Rd #607, Cincinnati, OH 45206For SaleMLS ID #1892897, Evan P Stegman, Comey & Shepherd. Cincy MLS
- $189,9002 bd1 ba813 sqft3710 Creighton Pl Unit 5, Cincinnati, OH 45226For SaleMLS ID #1890902, Daniel C Braun, Comey & Shepherd. Cincy MLS
