Welcome home to this freshly updated 1-bedroom, 1.5-bath home in Reading! Step inside from the inviting covered front porch to a bright, spacious living and dining area featuring new flooring and fresh paint throughout in 2026. The roomy kitchen offers abundant cabinetry, plenty of counter space and new appliances, creating a functional space for everyday cooking and entertaining. The bedroom offers great natural light, while a full bath completes the main level. Downstairs, the full basement provides an impressive amount of additional space for storage, hobbies, a workshop or future possibilities, along with laundry, a utility sink and convenient half bath. A new roof in 2026 adds even more peace of mind. With thoughtful updates, flexible space and a convenient Reading location near shopping, dining and everyday amenities, this home is ready for its next chapter.
Pending
$169,900
120 E Benson St, Cincinnati, OH 45215
1beds
900sqft
Single Family Residence
Built in 1941
6,098 Square Feet Lot
$166,100 Zestimate®
$189/sqft
$-- HOA
What's special
Fresh paint throughoutNew appliancesInviting covered front porchNew flooringAbundant cabinetryRoomy kitchen
- 10 days
- 215
- 18
Zillow last checked:
Listing updated:
Listed by:
Kimberly K. Mansfield 513-405-9006,
Keller Williams Advisors 513-766-9200
Source: Cincy MLS,MLS#: 1895863 Originating MLS: Cincinnati Area Multiple Listing Service
Originating MLS: Cincinnati Area Multiple Listing Service
Facts & features
Interior
Bedrooms & bathrooms
- Bedrooms: 1
- Bathrooms: 2
- Full bathrooms: 1
- 1/2 bathrooms: 1
Primary bedroom
- Features: Walk-In Closet(s)
- Level: First
- Area: 132
- Dimensions: 11 x 12
Bedroom 2
- Area: 0
- Dimensions: 0 x 0
Bedroom 3
- Area: 0
- Dimensions: 0 x 0
Bedroom 4
- Area: 0
- Dimensions: 0 x 0
Bedroom 5
- Area: 0
- Dimensions: 0 x 0
Primary bathroom
- Features: Tile Floor, Tub w/Shower
Bathroom 1
- Features: Full
- Level: First
Bathroom 2
- Features: Partial
- Level: Basement
Dining room
- Level: First
- Area: 88
- Dimensions: 8 x 11
Family room
- Area: 0
- Dimensions: 0 x 0
Kitchen
- Features: Planning Desk, Tile Floor
- Area: 136
- Dimensions: 8 x 17
Living room
- Area: 220
- Dimensions: 20 x 11
Office
- Area: 0
- Dimensions: 0 x 0
Heating
- Gas
Cooling
- Ceiling Fan(s), Window Unit(s)
Appliances
- Included: Microwave, Oven/Range, Refrigerator, Washer, Gas Water Heater
Features
- Windows: Vinyl
- Basement: Full,Unfinished
Interior area
- Total structure area: 900
- Total interior livable area: 900 sqft
Property
Parking
- Total spaces: 1
- Parking features: Driveway
- Garage spaces: 1
- Has uncovered spaces: Yes
Features
- Levels: One
- Stories: 1
Lot
- Size: 6,098 Square Feet
Details
- Parcel number: 6710007040800
- Zoning description: Residential
Construction
Type & style
- Home type: SingleFamily
- Architectural style: Traditional
- Property subtype: Single Family Residence
Materials
- Brick
- Foundation: Concrete Perimeter
- Roof: Shingle
Condition
- New construction: No
- Year built: 1941
Utilities & green energy
- Gas: Natural
- Sewer: Public Sewer
- Water: Public
Community & HOA
HOA
- Has HOA: No
Location
- Region: Cincinnati
Financial & listing details
- Price per square foot: $189/sqft
- Tax assessed value: $86,570
- Annual tax amount: $1,644
- Date on market: 10/1/2026
- Listing terms: No Special Financing
Estimated market value
$166,100
$158,000 - $174,000
$1,130/mo
Price history
| Date | Event | Price |
|---|---|---|
| 10/12/2026 | Pending sale | $169,900$189/sqft |
Source:  Cincy MLS #1895863 Report a problem Cincy MLS #1895863 Report a problem | ||
| 10/1/2026 | Listed for sale | $169,900+361.7%$189/sqft |
Source: Cincy MLS #1895863 Report a problem | ||
| 4/15/2011 | Sold | $36,800+83536.4%$41/sqft |
Source: Cincy MLS #1249910 Report a problem | ||
| 2/25/2011 | Price change | $44-99.9% |
Source: foreclosure.com Report a problem | ||
| 2/18/2011 | Listed for sale | $44,500$49/sqft |
Source: foreclosure.com Report a problem | ||
| 12/18/2010 | Listing removed | $44,500$49/sqft |
Source: foreclosure.com Report a problem | ||
| 12/16/2010 | Listed for sale | $44,500$49/sqft |
Source: foreclosure.com Report a problem | ||
Public tax history
| Year | Property taxes | Tax assessment |
|---|---|---|
| 2025 | $1,645 0% | $30,300 |
| 2024 | $1,645 +0.2% | $30,300 |
| 2023 | $1,642 -8.3% | $30,300 +18% |
| 2022 | $1,791 +18.5% | $25,669 |
| 2021 | $1,512 | $25,669 |
| 2020 | $1,512 +2.7% | $25,669 +13% |
| 2019 | $1,473 +4.6% | $22,715 |
| 2018 | $1,407 | $22,715 0% |
| 2017 | $1,407 +98% | $22,716 +98.7% |
| 2016 | $711 | $11,435 |
| 2015 | $711 +13.8% | $11,435 |
| 2014 | $625 -1.2% | $11,435 -2% |
| 2013 | $632 +0.3% | $11,670 |
| 2012 | $631 +5.4% | $11,670 |
| 2011 | $598 -59.4% | $11,670 -62.5% |
| 2010 | $1,473 +2.5% | $31,112 |
| 2009 | $1,438 +14.8% | $31,112 |
| 2008 | $1,253 +0.9% | $31,112 +1% |
| 2007 | $1,242 +0.8% | $30,800 |
| 2006 | $1,231 +0.2% | $30,800 |
| 2005 | $1,229 +25.3% | $30,800 +21.4% |
| 2003 | $981 -0.7% | $25,375 |
| 2002 | $988 +4.1% | $25,375 +11.5% |
| 2001 | $949 +3.6% | $22,750 |
| 2000 | $916 | $22,750 |
Find assessor info on the county website
Monthly payment
Est. payment
Payment breakdown
Explore the cost of this home by adjusting the details. Changes won't be saved.Climate risks
Neighborhood: 45215

Similar homes
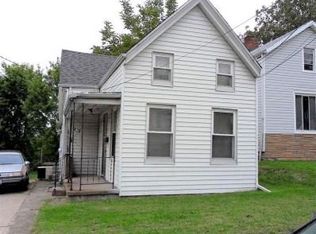
- $175,0002 bd2 ba1.1k sqft8367 Woodbine Ave, Cincinnati, OH 45216For Sale
 MLS ID #1896505, Heather Smith, eXp Realty. Cincy MLS
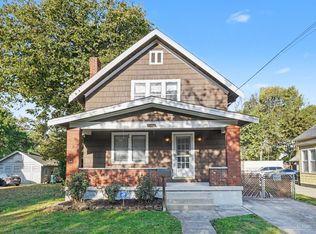
 - $180,0002 bd1 ba1k sqft309 Longworth St, Cincinnati, OH 45215For Sale
 MLS ID #1895167, Kim Lenzo, Coldwell Banker Realty. Cincy MLS
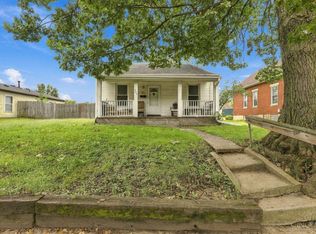
 - $175,0002 bd1 ba1.1k sqft324 Williams St, Cincinnati, OH 45215For Sale
 MLS ID #1896076, Brianna Carpenter, Huff Realty. Cincy MLS
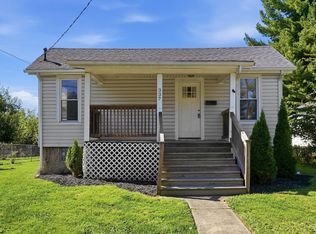
 - $149,5002 bd1 ba786 sqft337 Rolef Ave, Cincinnati, OH 45215For Sale
 MLS ID #1895519, James C Harris, Keller Williams Seven Hills Re. Cincy MLS
 - $160,0002 bd2 ba696 sqft4512 Harrison Ave, Cincinnati, OH 45236For SaleMLS ID #1897016, Brandi Mays, Keller Williams Advisors. Cincy MLS
- $174,9002 bd1 ba974 sqft1843 Dalewood Pl, Cincinnati, OH 45237For SaleMLS ID #1896027, Timothy Settles, Trelora Realty, Inc. Cincy MLS
- $170,0002 bd1 ba1.1k sqft6431 Stover Ave, Cincinnati, OH 45237For SaleMLS ID #1896512, Holiday Baron, Sibcy Cline, Inc.. Cincy MLS
- $154,9003 bd1 ba1k sqft196 Joliet Ave, Cincinnati, OH 45215For SaleMLS ID #1896500, Michael Mcgee, Mainstay Brokerage LLC. Cincy MLS
- $199,0003 bd2 ba1.3k sqft631 Arlington Ave, Cincinnati, OH 45215For SaleMLS ID #1895052, Michael T Maley, Comey & Shepherd. Cincy MLS
- $199,0002 bd2 ba990 sqft6815 Hampton Dr, Cincinnati, OH 45236For SaleMLS ID #1897141, Heather R. Herr, Private Real Estate Collection. Cincy MLS
- $180,0002 bd2 ba1.1k sqft2914 Cortelyou Pl, Cincinnati, OH 45213For SaleMLS ID #1894023, Dianna Caldwell, eXp Realty. Cincy MLS
- $169,9002 bd1 ba840 sqft5601 Lester Rd, Cincinnati, OH 45213For SaleMLS ID #1893789, Adam D. Woodring, Mainstay Brokerage LLC. Cincy MLS
- $135,0003 bd2 ba888 sqft663 Elliott Ave, Cincinnati, OH 45215For SaleMLS ID #1889352, A. Maribel Condori Diaz, Coldwell Banker Realty. Cincy MLS
- $165,0002 bd2 ba1.1k sqft1812 Larchwood Pl, Cincinnati, OH 45237For SaleMLS ID #1892199, William A. Dattilo, Coldwell Banker Realty. Cincy MLS
- $139,9002 bd1 ba985 sqft1105 Regent Ave, Cincinnati, OH 45237For SaleMLS ID #1896292, Timothy Settles, Trelora Realty, Inc. Cincy MLS
- $174,9002 bd2 ba1.1k sqft4312 Kugler Mill Rd, Cincinnati, OH 45236For SaleMLS ID #1884705, Matthew Kalogeras, Trelora Realty, Inc. Cincy MLS
- $175,0003 bd1 ba1k sqft9520 Crestbrook Dr, Cincinnati, OH 45231For SaleMLS ID #1895565, Ellen Schwetschenau, Comey & Shepherd. Cincy MLS
- $189,9003 bd2 ba1.1k sqft10253 Jasmine Ct, Cincinnati, OH 45215For SaleMLS ID #1890457, Adam D. Woodring, Mainstay Brokerage LLC. Cincy MLS
- $170,0003 bd2 ba1.3k sqft518 Linden St, Cincinnati, OH 45216For Sale
 MLS ID #969045, Miranda K Biedenharn, Comey & Shepherd REALTORS. DABR MLS
