Charming, full of character, and rich with history! Located in the up-and-coming community of Silverton, conveniently nestled between Kenwood and Pleasant Ridge, this 2-bedroom, 1.5-bath home offers approximately 990 square feet of inviting living space. Cherished by just one owner, this special generational home is ready for its next chapter. The lower level features a welcoming space for entertaining, plus an additional room with a bathroom offering added flexibility. Full of charm, history, and potential, this home is a wonderful opportunity to make it your own in a convenient and evolving location.
For sale
$199,000
6815 Hampton Dr, Cincinnati, OH 45236
2beds
990sqft
Single Family Residence
Built in 1939
5,575 Square Feet Lot
$191,200 Zestimate®
$201/sqft
$-- HOA
What's special
Welcoming space for entertainingFull of character
- 23 hours
- 121
- 27
Zillow last checked:
Listing updated:
Listed by:
Heather R. Herr 513-708-7770,
Private Real Estate Collection 513-708-7770,
Michelle Goldfarb,
Private Real Estate Collection
Source: Cincy MLS,MLS#: 1897141 Originating MLS: Cincinnati Area Multiple Listing Service
Originating MLS: Cincinnati Area Multiple Listing Service
Facts & features
Interior
Bedrooms & bathrooms
- Bedrooms: 2
- Bathrooms: 2
- Full bathrooms: 1
- 1/2 bathrooms: 1
Primary bedroom
- Features: Window Treatments, Wood Floor
- Level: First
- Area: 121
- Dimensions: 11 x 11
Bedroom 2
- Level: First
- Area: 121
- Dimensions: 11 x 11
Bedroom 3
- Area: 0
- Dimensions: 0 x 0
Bedroom 4
- Area: 0
- Dimensions: 0 x 0
Bedroom 5
- Area: 0
- Dimensions: 0 x 0
Primary bathroom
- Features: Tile Floor, Tub w/Shower
Bathroom 1
- Features: Full
- Level: First
Bathroom 2
- Features: Partial
- Level: Basement
Dining room
- Features: Window Treatment, Wood Floor
- Level: First
- Area: 120
- Dimensions: 12 x 10
Family room
- Area: 0
- Dimensions: 0 x 0
Kitchen
- Features: Tile Floor, Wood Cabinets
- Area: 80
- Dimensions: 10 x 8
Living room
- Features: Window Treatment, Wood Floor
- Area: 176
- Dimensions: 16 x 11
Office
- Area: 0
- Dimensions: 0 x 0
Heating
- Baseboard
Cooling
- Central Air
Appliances
- Included: Microwave, Oven/Range, Dishwasher, Refrigerator, Dryer, Washer, Gas Water Heater
Features
- Windows: Double Hung
- Basement: Full,Finished,Wall to Wall Carpet
Interior area
- Total structure area: 990
- Total interior livable area: 990 sqft
Property
Parking
- Parking features: On Street, Driveway
- Has uncovered spaces: Yes
Features
- Stories: 1
Lot
- Size: 5,575 Square Feet
- Features: Less than .5 Acre
Details
- Parcel number: 6020002040400
Construction
Type & style
- Home type: SingleFamily
- Architectural style: Traditional
- Property subtype: Single Family Residence
Materials
- Brick
- Foundation: Concrete Perimeter
- Roof: Shingle
Condition
- New construction: No
- Year built: 1939
Utilities & green energy
- Gas: Natural
- Sewer: Public Sewer
- Water: Public
Community & HOA
HOA
- Has HOA: No
Location
- Region: Cincinnati
Financial & listing details
- Price per square foot: $201/sqft
- Tax assessed value: $134,630
- Annual tax amount: $2,942
- Date on market: 10/14/2026
- Listing terms: No Special Financing
Estimated market value
$191,200
$161,000 - $218,000
$1,963/mo
Price history
| Date | Event | Price |
|---|---|---|
| 10/14/2026 | Listed for sale | $199,000$201/sqft |
Source:  Cincy MLS #1897141 Report a problem Cincy MLS #1897141 Report a problem | ||
Public tax history
| Year | Property taxes | Tax assessment |
|---|---|---|
| 2025 | $2,943 +9.2% | $47,121 |
| 2024 | $2,696 -2.2% | $47,121 |
| 2023 | $2,755 +12.5% | $47,121 +32.9% |
| 2022 | $2,449 -4.2% | $35,448 |
| 2021 | $2,556 +5.5% | $35,448 |
| 2020 | $2,422 +42.9% | $35,448 +14% |
| 2019 | $1,695 +5.2% | $31,094 |
| 2018 | $1,611 | $31,094 0% |
| 2017 | $1,611 +1.9% | $31,095 -4.5% |
| 2016 | $1,582 | $32,561 |
| 2015 | $1,582 -0.7% | $32,561 |
| 2014 | $1,593 +10.9% | $32,561 +9% |
| 2013 | $1,436 +1.7% | $29,873 |
| 2012 | $1,411 +3.3% | $29,873 |
| 2011 | $1,365 -20.1% | $29,873 -18% |
| 2010 | $1,709 +4.1% | $36,411 |
| 2009 | $1,642 +2% | $36,411 |
| 2008 | $1,609 +18.2% | $36,411 +3% |
| 2007 | $1,361 -28.3% | $35,350 |
| 2006 | $1,899 +8.8% | $35,350 |
| 2005 | $1,746 +19% | $35,350 +32.4% |
| 2003 | $1,467 +6.9% | $26,705 |
| 2002 | $1,372 -2.2% | $26,705 +4.8% |
| 2001 | $1,404 +6% | $25,480 |
| 2000 | $1,325 | $25,480 |
Find assessor info on the county website
Monthly payment
Est. payment
Payment breakdown
Explore the cost of this home by adjusting the details. Changes won't be saved.Climate risks
Neighborhood: 45236
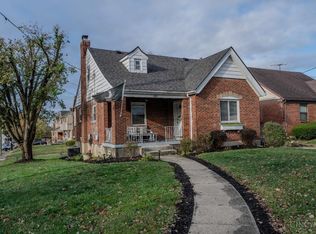
Similar homes
- $160,0002 bd2 ba696 sqft4512 Harrison Ave, Cincinnati, OH 45236For Sale
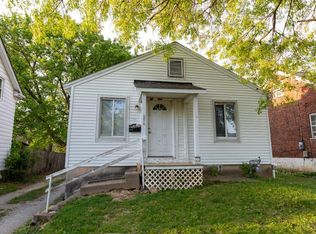
 MLS ID #1897016, Brandi Mays, Keller Williams Advisors. Cincy MLS
 - $199,9002 bd1 ba908 sqft6212 Desmond St, Cincinnati, OH 45227For Sale
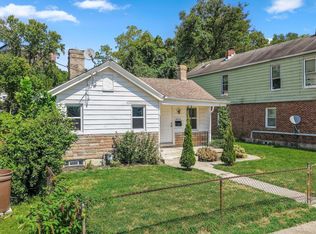 MLS ID #1897088, Cindy J Shetterly, Keller Williams Distinctive RE. Cincy MLS
 - $175,0002 bd2 ba1.1k sqft8367 Woodbine Ave, Cincinnati, OH 45216For Sale
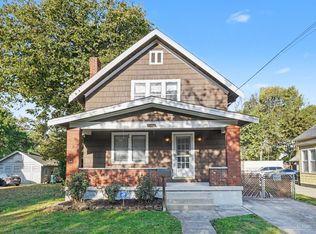 MLS ID #1896505, Heather Smith, eXp Realty. Cincy MLS
 - $194,9002 bd2 ba984 sqft7633 Montgomery Rd Unit 7, Cincinnati, OH 45236For Sale
 MLS ID #1894132, Brittany Seither, Plum Tree Realty. Cincy MLS
 - $230,0002 bd1 ba868 sqft3821 Oleary Ave, Cincinnati, OH 45236For SaleMLS ID #1892191, Brenda Krimmer, eXp Realty. Cincy MLS
- $174,9002 bd2 ba1.1k sqft4312 Kugler Mill Rd, Cincinnati, OH 45236For SaleMLS ID #1884705, Matthew Kalogeras, Trelora Realty, Inc. Cincy MLS
- $219,0003 bd2 ba1.1k sqft8468 Plainfield Rd, Cincinnati, OH 45236For SaleMLS ID #1870586, Teddy Holbrook, Keller Williams Pinnacle Group. Cincy MLS
- $295,0003 bd1 ba1.2k sqft7217 Delaware Ave, Cincinnati, OH 45236For SaleMLS ID #1896877, Benjamin D. Liebing, Plum Tree Realty. Cincy MLS
- $180,0002 bd2 ba1.1k sqft2914 Cortelyou Pl, Cincinnati, OH 45213For SaleMLS ID #1894023, Dianna Caldwell, eXp Realty. Cincy MLS
- $199,9002 bd1 ba1.1k sqft8802 Pine Rd, Cincinnati, OH 45242For Sale
 MLS ID #969590, Craig D Kellogg, Agora Realty Group. DABR MLS
 - $190,0004 bd1 ba1.2k sqft6100 W Fordham Pl, Cincinnati, OH 45213For SaleMLS ID #1892252, Denise M Taylor, eXp Realty. Cincy MLS
- $284,9002 bd2 ba1k sqft7825 Plainfield Rd, Cincinnati, OH 45236For SaleMLS ID #1896237, Ronald A Bisher, Coldwell Banker Realty. Cincy MLS
- $250,0003 bd1 ba1k sqft8812 Pine Rd, Cincinnati, OH 45242For SaleMLS ID #1897106, Ibrahim M. Farhan, RE/MAX Preferred Group. Cincy MLS
- $189,0003 bd1 ba1k sqft6342 Elbrook Ave, Cincinnati, OH 45237For SaleMLS ID #1895885, Kaylie N. Mason, Keller Williams Seven Hills Re. Cincy MLS
- $224,9002 bd1 ba760 sqft4454 Ellman Ave, Cincinnati, OH 45242For SaleMLS ID #1896924, Tricia A. Abel, Sibcy Cline, Inc.. Cincy MLS
- $170,0002 bd1 ba1.1k sqft6431 Stover Ave, Cincinnati, OH 45237For SaleMLS ID #1896512, Holiday Baron, Sibcy Cline, Inc.. Cincy MLS
- $290,0002 bd2 ba1.1k sqft7527 Montgomery Rd, Cincinnati, OH 45236For SaleMLS ID #1892059, Suzanne Willard, Keller Williams Advisors. Cincy MLS
- $247,0002 bd1 ba1.1k sqft5337 Carthage Ave, Cincinnati, OH 45212For SaleMLS ID #1897202, Christine L Colglazier, Huff Realty. Cincy MLS
- $245,0002 bd1 ba1k sqft5345 Cooper Rd Unit K, Cincinnati, OH 45242For SaleMLS ID #1897243, Nadine M Catalano, Sibcy Cline, Inc.. Cincy MLS
- $215,0004 bd2 ba1.1k sqft1318 Woodland Ave, Cincinnati, OH 45237For SaleMLS ID #1895206, Gregory M Sharma, Comey & Shepherd. Cincy MLS
