Picturesque Neighborhood Setting Offering Newer Roof, Water Heater and Furnace with Lots of Potential. Only Two Minutes to the Losantiville Country Club and Half a Mile to Trendy Dining and Shops! Hardwood Flooring throughout. Kitchen Features Butcher Block Counter Tops and Walk-out to Covered Patio. Spacious Living Room with Wood Burning Stove. Main Level Full Bath. Spacious Upper Level Bedrooms. Primary Bedroom Features Private Half Bath. Unfinished Lower Level with Laundry Room and Utility Sink. Short Drive to Expressway! This property needs some work to make it yours.
For sale
Price cut: $10K (10/6)
$180,000
2914 Cortelyou Pl, Cincinnati, OH 45213
2beds
1,110sqft
Single Family Residence
Built in 1923
8,450 Square Feet Lot
$-- Zestimate®
$162/sqft
$-- HOA
What's special
Spacious upper level bedroomsWood burning stoveWalk-out to covered patioHardwood flooring throughoutNewer roof
- 32 days
- 1,149
- 122
Likely to sell faster than
Zillow last checked:
Listing updated:
Listed by:
Dianna Caldwell 859-322-1290,
eXp Realty 216-242-2322,
Rachel M. Greba 859-462-1433,
eXp Realty
Source: Cincy MLS,MLS#: 1894023 Originating MLS: Cincinnati Area Multiple Listing Service
Originating MLS: Cincinnati Area Multiple Listing Service
Facts & features
Interior
Bedrooms & bathrooms
- Bedrooms: 2
- Bathrooms: 2
- Full bathrooms: 1
- 1/2 bathrooms: 1
Primary bedroom
- Features: Bath Adjoins, Wood Floor
- Level: Second
- Area: 169
- Dimensions: 13 x 13
Bedroom 2
- Level: Second
- Area: 256
- Dimensions: 16 x 16
Bedroom 3
- Area: 0
- Dimensions: 0 x 0
Bedroom 4
- Area: 0
- Dimensions: 0 x 0
Bedroom 5
- Area: 0
- Dimensions: 0 x 0
Primary bathroom
- Features: Tile Floor, Tub w/Shower
Bathroom 1
- Features: Full
- Level: First
Bathroom 2
- Features: Partial
- Level: Second
Dining room
- Features: Wood Floor
- Level: First
- Area: 144
- Dimensions: 12 x 12
Family room
- Area: 0
- Dimensions: 0 x 0
Kitchen
- Features: Walkout, Wood Cabinets, Wood Floor
- Area: 108
- Dimensions: 12 x 9
Living room
- Features: Fireplace, Wood Floor
- Area: 336
- Dimensions: 24 x 14
Office
- Area: 0
- Dimensions: 0 x 0
Heating
- Gas
Cooling
- Ceiling Fan(s), Window Unit(s)
Appliances
- Included: Oven/Range, Dishwasher, Electric Water Heater
Features
- Natural Woodwork, Crown Molding
- Doors: Multi Panel Doors
- Windows: Wood Frames
- Basement: Full,Concrete,Unfinished
- Fireplace features: Living Room
Interior area
- Total structure area: 1,110
- Total interior livable area: 1,110 sqft
Video & virtual tour
Property
Parking
- Parking features: Driveway
- Has uncovered spaces: Yes
Features
- Levels: Two
- Stories: 2
- Has view: Yes
- View description: Trees/Woods
Lot
- Size: 8,450 Square Feet
- Features: Less than .5 Acre
Details
- Parcel number: 1220001026800
- Zoning description: Residential
Construction
Type & style
- Home type: SingleFamily
- Architectural style: Traditional
- Property subtype: Single Family Residence
Materials
- Aluminum Siding
- Foundation: Block
- Roof: Shingle
Condition
- New construction: No
- Year built: 1923
Utilities & green energy
- Gas: Natural
- Sewer: Public Sewer
- Water: Public
Community & HOA
HOA
- Has HOA: No
Location
- Region: Cincinnati
Financial & listing details
- Price per square foot: $162/sqft
- Tax assessed value: $56,441
- Annual tax amount: $3,486
- Date on market: 9/23/2026
- Listing terms: No Special Financing
- Road surface type: Paved
Estimated market value
Not available
Estimated sales range
Not available
Not available
Price history
| Date | Event | Price |
|---|---|---|
| 10/6/2026 | Price change | $180,000-5.3%$162/sqft |
Source:  Cincy MLS #1894023 Report a problem Cincy MLS #1894023 Report a problem | ||
| 9/23/2026 | Listed for sale | $190,000+131.7%$171/sqft |
Source: Cincy MLS #1894023 Report a problem | ||
| 7/15/2002 | Sold | $82,000$74/sqft |
Source: Cincy MLS #786915 Report a problem | ||
Public tax history
| Year | Property taxes | Tax assessment |
|---|---|---|
| 2025 | $3,487 +3.1% | $56,441 |
| 2024 | $3,384 -2.2% | $56,441 |
| 2023 | $3,459 +14.5% | $56,441 +27.7% |
| 2022 | $3,020 +1% | $44,209 |
| 2021 | $2,989 | $44,209 +0% |
| 2020 | $2,989 +6.8% | $44,208 +17% |
| 2019 | $2,798 +5.3% | $37,786 |
| 2018 | $2,658 | $37,786 |
| 2017 | $2,658 +15.5% | $37,786 +5.6% |
| 2016 | $2,302 | $35,770 |
| 2015 | $2,302 -0.7% | $35,770 |
| 2014 | $2,318 +39.6% | $35,770 +5% |
| 2013 | $1,661 +1.6% | $34,069 |
| 2012 | $1,634 +3.7% | $34,069 |
| 2011 | $1,577 +18.2% | $34,069 +8.9% |
| 2010 | $1,334 +4.6% | $31,283 |
| 2009 | $1,275 +2% | $31,283 |
| 2008 | $1,251 +29.5% | $31,283 +9% |
| 2007 | $966 -11.1% | $28,700 |
| 2006 | $1,087 -1.5% | $28,700 |
| 2005 | $1,104 -17.7% | $28,700 -6.8% |
| 2003 | $1,342 +6.4% | $30,800 |
| 2002 | $1,261 +4.3% | $30,800 +11.5% |
| 2001 | $1,208 -20.8% | $27,615 |
| 2000 | $1,526 | $27,615 |
Find assessor info on the county website
Monthly payment
Est. payment
Payment breakdown
Explore the cost of this home by adjusting the details. Changes won't be saved.Climate risks
Neighborhood: 45213


Similar homes
- $179,9003 bd2 ba1.4k sqft527 W 63rd St, Cincinnati, OH 45216For Sale
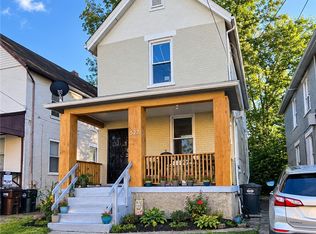
 MLS ID #971604, Aida Badalova, Keller Williams Home Town Rlty. DABR MLS
 - $190,0004 bd1 ba1.2k sqft6100 W Fordham Pl, Cincinnati, OH 45213For Sale

 MLS ID #1892252, Denise M Taylor, eXp Realty. Cincy MLS
 - $200,0002 bd1 ba1.1k sqft1538 Section Rd, Cincinnati, OH 45237For Sale
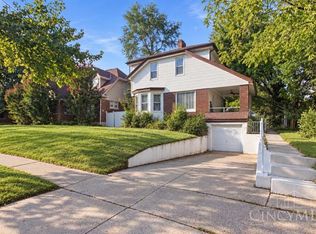 MLS ID #1897979, Shawna D. Davis, Huff Realty. Cincy MLS
 - $174,9002 bd1 ba974 sqft1843 Dalewood Pl, Cincinnati, OH 45237For Sale
 MLS ID #1896027, Timothy Settles, Trelora Realty, Inc. Cincy MLS
 - $175,0002 bd1 ba1.1k sqft324 Williams St, Cincinnati, OH 45215For SaleMLS ID #1896076, Brianna Carpenter, Huff Realty. Cincy MLS
- $185,0003 bd2 ba1.1k sqft7541 Abbie Pl, Cincinnati, OH 45237For SaleMLS ID #1891561, Kaylie N. Mason, Keller Williams Seven Hills Re. Cincy MLS
- $180,0002 bd2 ba1.6k sqft5109 Rolston Ave, Cincinnati, OH 45212For SaleMLS ID #1894896, Victoria L Dunn, Comey & Shepherd. Cincy MLS
- $177,9003 bd1 ba1.1k sqft(Undisclosed Address), Cincinnati, OH 45212For SaleMLS ID #1868402, Bob R. Daniel, Keller Williams Advisors. Cincy MLS
- $179,9002 bd1 ba1.4k sqft2411 Highland Ave, Cincinnati, OH 45212For SaleMLS ID #1895953, Adam D. Woodring, Mainstay Brokerage LLC. Cincy MLS
- $180,0002 bd1 ba1k sqft309 Longworth St, Cincinnati, OH 45215For SaleMLS ID #1895167, Kim Lenzo, Coldwell Banker Realty. Cincy MLS
- $170,0003 bd2 ba1.3k sqft518 Linden St, Cincinnati, OH 45216For SaleMLS ID #969045, Miranda K Biedenharn, Comey & Shepherd REALTORS. DABR MLS
- $215,0003 bd2 ba1.6k sqft2337 E Galbraith Rd, Cincinnati, OH 45237For SaleMLS ID #1898117, Anthony J. Jenkins, Keller Williams Seven Hills Re. Cincy MLS
- $180,0002 bd2 ba1.4k sqft228 Central Ave, Cincinnati, OH 45215For SaleMLS ID #1881375, Amy L. Markowski, Real of Ohio. Cincy MLS
- $184,9003 bd2 ba1.3k sqft631 Arlington Ave, Cincinnati, OH 45215For SaleMLS ID #1895052, Michael T Maley, Comey & Shepherd. Cincy MLS
- $220,0003 bd1 ba979 sqft6236 Stewart Rd, Cincinnati, OH 45227For SaleMLS ID #1897850, Michel C Minella, Coldwell Banker Realty. Cincy MLS
- $170,0003 bd1 ba1.2k sqft5608 Abbottsford St, Cincinnati, OH 45212For SaleMLS ID #1888410, Scott F Evans, RE/MAX United Associates. Cincy MLS
- $180,0002 bd2 ba1k sqft2011 Dale Rd, Cincinnati, OH 45212For SaleMLS ID #1860343, Douglas C Hunter, Lohmiller Real Estate. Cincy MLS
- $249,9003 bd2 ba1.3k sqft6056 Red Bank Rd, Cincinnati, OH 45213For SaleMLS ID #1898155, Felicia A. Bell, 3CRE Residential Advisors, LLC. Cincy MLS
- $189,0003 bd1 ba1k sqft6342 Elbrook Ave, Cincinnati, OH 45237For SaleMLS ID #1895885, Kaylie N. Mason, Keller Williams Seven Hills Re. Cincy MLS
- $220,0004 bd2 ba1.3k sqft1826 Maple Ave, Cincinnati, OH 45212For SaleMLS ID #1897847, Devonna Kirkland, eXp Realty. Cincy MLS
