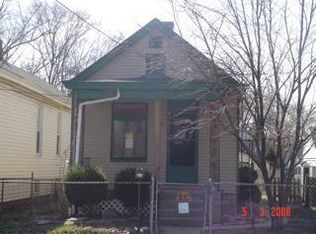
This Cape Cod home offers over 1,400 square feet of living space and includes a detached two-car garage. The interior features 10-foot ceilings, hardwood floors, and original woodwork. The layout includes two full bathrooms, one on each level; the second-floor bathroom features a walk-in shower. The bedrooms are generously sized and provide ample closet space. Additional features include a covered front porch. The property is conveniently located near major highways, dining, shopping, parks, and more. Please note that the property is being sold as-is. The home is ducted and ready for central air, should the future buyer desire it.
For sale
Price cut: $9.9K (7/27)
$180,000
228 Central Ave, Cincinnati, OH 45215
2beds
1,430sqft
Single Family Residence
Built in 1937
7,013 Square Feet Lot
$-- Zestimate®
$126/sqft
$-- HOA
What's special
Detached two-car garageCovered front porchOriginal woodworkHardwood floorsAmple closet space
- 135 days
- 306
- 31
Zillow last checked:
Listing updated:
Listed by:
Amy L. Markowski 513-805-8406,
Real of Ohio 855-450-0442,
Christina A Wegford 513-593-0779,
Real of Ohio
Source: Cincy MLS,MLS#: 1881375 Originating MLS: Cincinnati Area Multiple Listing Service
Originating MLS: Cincinnati Area Multiple Listing Service
Facts & features
Interior
Bedrooms & bathrooms
- Bedrooms: 2
- Bathrooms: 2
- Full bathrooms: 2
Primary bedroom
- Features: Walk-In Closet(s), Wood Floor
- Level: Second
- Area: 165
- Dimensions: 15 x 11
Bedroom 2
- Level: Second
- Area: 143
- Dimensions: 13 x 11
Bedroom 3
- Area: 0
- Dimensions: 0 x 0
Bedroom 4
- Area: 0
- Dimensions: 0 x 0
Bedroom 5
- Area: 0
- Dimensions: 0 x 0
Primary bathroom
- Features: Tub w/Shower
Bathroom 1
- Features: Full
- Level: First
Bathroom 2
- Features: Full
- Level: Second
Dining room
- Features: Wood Floor
- Level: First
- Area: 180
- Dimensions: 12 x 15
Family room
- Area: 0
- Dimensions: 0 x 0
Kitchen
- Features: Eat-in Kitchen, Vinyl Floor, Walkout
- Area: 165
- Dimensions: 11 x 15
Living room
- Features: Fireplace, Wood Floor
- Area: 210
- Dimensions: 15 x 14
Office
- Area: 0
- Dimensions: 0 x 0
Heating
- Forced Air, Gas
Cooling
- Ceiling Fan(s), Window Unit(s)
Appliances
- Included: Gas Cooktop, Oven/Range, Refrigerator, Gas Water Heater
Features
- High Ceilings, Natural Woodwork
- Windows: Vinyl, Insulated Windows
- Basement: Full,Concrete,Unfinished
- Number of fireplaces: 1
- Fireplace features: Ceramic, Inoperable, Living Room
Interior area
- Total structure area: 1,430
- Total interior livable area: 1,430 sqft
Property
Parking
- Total spaces: 2
- Parking features: On Street, Driveway
- Garage spaces: 2
- Has uncovered spaces: Yes
Features
- Levels: Two
- Stories: 2
- Fencing: Metal
- Has view: Yes
- View description: City
Lot
- Size: 7,013 Square Feet
- Dimensions: 50 x 150
- Features: Less than .5 Acre, Corner Lot
Details
- Parcel number: 6410014024400
- Other equipment: Sump Pump
Construction
Type & style
- Home type: SingleFamily
- Architectural style: Cape Cod
- Property subtype: Single Family Residence
Materials
- Vinyl Siding, Wood Siding
- Foundation: Concrete Perimeter
- Roof: Shingle
Condition
- New construction: No
- Year built: 1937
Utilities & green energy
- Gas: Natural
- Sewer: Public Sewer
- Water: Public
Community & HOA
HOA
- Has HOA: No
Location
- Region: Cincinnati
Financial & listing details
- Price per square foot: $126/sqft
- Tax assessed value: $83,090
- Annual tax amount: $1,608
- Date on market: 6/5/2026
- Listing terms: Special Financing
Estimated market value
Not available
Estimated sales range
Not available
Not available
Price history
| Date | Event | Price |
|---|---|---|
| 7/27/2026 | Price change | $180,000-5.2%$126/sqft |
Source:  Cincy MLS #1881375 Report a problem Cincy MLS #1881375 Report a problem | ||
| 6/17/2026 | Price change | $189,900-5%$133/sqft |
Source: Cincy MLS #1881375 Report a problem | ||
| 6/5/2026 | Listed for sale | $199,900+122.4%$140/sqft |
Source: Cincy MLS #1881375 Report a problem | ||
| 1/25/2008 | Sold | $89,900+13.8%$63/sqft |
Source: Cincy MLS #1076856 Report a problem | ||
| 11/13/2003 | Sold | $79,000$55/sqft |
Source: Cincy MLS #844012 Report a problem | ||
Public tax history
| Year | Property taxes | Tax assessment |
|---|---|---|
| 2025 | $1,601 +0.5% | $29,082 |
| 2024 | $1,593 -0.8% | $29,082 |
| 2023 | $1,606 -14.2% | $29,082 +7% |
| 2022 | $1,871 +15.2% | $27,171 |
| 2021 | $1,624 | $27,171 +0% |
| 2020 | $1,624 -0.3% | $27,170 +5% |
| 2019 | $1,629 +6.4% | $25,876 |
| 2018 | $1,531 | $25,876 |
| 2017 | $1,531 +0.8% | $25,876 -6.8% |
| 2016 | $1,519 | $27,755 |
| 2015 | $1,519 +0.1% | $27,755 |
| 2014 | $1,518 -5.6% | $27,755 -8% |
| 2013 | $1,609 -2.3% | $30,170 |
| 2012 | $1,647 +1.9% | $30,170 |
| 2011 | $1,616 +0.7% | $30,170 -4.1% |
| 2010 | $1,605 -0.9% | $31,466 |
| 2009 | $1,620 +1.1% | $31,466 |
| 2008 | $1,603 +19.2% | $31,466 +13.8% |
| 2007 | $1,344 -1% | $27,650 |
| 2006 | $1,357 +4.1% | $27,650 |
| 2005 | $1,303 -4.4% | $27,650 +4.9% |
| 2003 | $1,363 +33.1% | $26,355 |
| 2002 | $1,024 +1.8% | $26,355 +4.7% |
| 2001 | $1,006 -25.7% | $25,165 |
| 2000 | $1,353 | $25,165 |
Find assessor info on the county website
Monthly payment
Est. payment
Payment breakdown
Explore the cost of this home by adjusting the details. Changes won't be saved.Climate risks
Neighborhood: 45215
Similar homes
- $175,0002 bd1 ba1.1k sqft324 Williams St, Cincinnati, OH 45215For Sale

 MLS ID #1896076, Brianna Carpenter, Huff Realty. Cincy MLS
 - $135,0003 bd2 ba888 sqft663 Elliott Ave, Cincinnati, OH 45215For Sale
 MLS ID #1889352, A. Maribel Condori Diaz, Coldwell Banker Realty. Cincy MLS
 - $170,0003 bd2 ba1.3k sqft518 Linden St, Cincinnati, OH 45216For Sale

 MLS ID #969045, Miranda K Biedenharn, Comey & Shepherd REALTORS. DABR MLS
 - $189,9003 bd2 ba1.7k sqft5109 Silver St, Cincinnati, OH 45212For Sale
 MLS ID #1893895, John M Durso, Comey & Shepherd. Cincy MLS
 - $199,9002 bd2 ba1.2k sqft2634 Mount Airy Ave, Cincinnati, OH 45239For SaleMLS ID #1896634, Brian A Zeschke, Pivot Realty Group, LLC. Cincy MLS
- $230,0002 bd1 ba1.1k sqft709 Oak Ave, Cincinnati, OH 45215For SaleMLS ID #1892060, Felicia A. Bell, 3CRE Residential Advisors, LLC. Cincy MLS
- $207,5003 bd2 ba1.6k sqft4648 Carter Ave, Cincinnati, OH 45212For SaleMLS ID #1895517, Chase A. Dumoulin, Keller Williams Seven Hills Re. Cincy MLS
- $185,0003 bd1 ba925 sqft9783 Marino Dr, Cincinnati, OH 45251For SaleMLS ID #1896510, Kim R. Schieldknecht, Transaction Alliance LLC. Cincy MLS
- $159,9003 bd2 ba1.4k sqft106 Township Ave, Cincinnati, OH 45216For SaleMLS ID #1894207, Michael D Moore, eXp Realty. Cincy MLS
- $200,0002 bd2 ba1.8k sqft2740 Byrneside Dr, Cincinnati, OH 45239For SaleMLS ID #1896030, Maurie A. Hornsby, Keller Williams Advisors. Cincy MLS
- $174,0002 bd1 ba1.3k sqft3409 Hilda Ave, Cincinnati, OH 45211For SaleMLS ID #1895069, Laura A Stock, Sibcy Cline, Inc.. Cincy MLS
- $199,9002 bd1 ba1k sqft1900 Knollridge Ln, Cincinnati, OH 45231For SaleMLS ID #1888368, Ragan McKinney, Ragan McKinney Real Estate. Cincy MLS
- $216,9003 bd2 ba1.2k sqft866 Crowden Dr, Cincinnati, OH 45224For SaleMLS ID #1892270, Chafawn S. Sims, Keller Williams Seven Hills Re. Cincy MLS
- $199,9004 bd2 ba1.5k sqft8352 Lyness Dr, Cincinnati, OH 45239For SaleMLS ID #1890837, Julia Packer P Wesselkamper, Coldwell Banker Realty. Cincy MLS
- $165,0003 bd1 ba1.5k sqft3566 Vine St, Cincinnati, OH 45220For SaleMLS ID #1895929, Javaria Usmani, Plum Tree Realty. Cincy MLS
- $155,0003 bd1 ba1.2k sqft1457 Adams Rd, Cincinnati, OH 45231For SaleMLS ID #1877607, Brandon Clark, Keller Williams Pinnacle Group. Cincy MLS
- $219,9004 bd1 ba1.2k sqft9313 Montoro Dr, Cincinnati, OH 45231For SaleMLS ID #1896464, Susan Rose, Sibcy Cline, Inc.. Cincy MLS
- $204,9002 bd2 ba888 sqft6480 Ridgefield Dr, Cincinnati, OH 45224For SaleMLS ID #1883709, Jon Weaver, Keller Williams Distinctive RE. Cincy MLS
