Welcome Home to The Overlook at Sunrock!
This basically brand-new Kimbell floor plan by Fischer Homes offers effortless single-level living with an open, loft-like feel. Vaulted cathedral ceilings and multi-panel doors create a bright, airy atmosphere throughout the main living space, while the kitchen -- featuring quartz countertops, stainless steel appliances, and a counter bar open to the great room -- is perfect for entertaining or everyday living.
Two spacious bedrooms and two full baths give you comfortable, low-maintenance living, and insulated windows help keep energy costs down. A private entrance leads up a few steps into the home, opening into the bright main living area.
The HOA takes care of lawn care and landscaping, so you can spend less time on maintenance and more time enjoying your home. Exciting amenities are on the way for The Overlook at Sunrock, with a clubhouse and gym slated to open in late 2026, followed by a community pool in 2027.
Conveniently located in Wilder, with easy access to KY-9 and I-275, and zoned for Campbell County Schools.
For sale
$219,500
4564 Bentwood Hills Dr, Newport, KY 41071
2beds
1,111sqft
Condominium, Residential
Built in 2024
-- sqft lot
$-- Zestimate®
$198/sqft
$200/mo HOA
What's special
Private entranceSingle-level livingStainless steel appliancesOpen loft-like feelVaulted cathedral ceilingsInsulated windowsMulti-panel doors
- 5 days
- 636
- 22
Likely to sell faster than
Zillow last checked:
Listing updated:
Listed by:
Megan Kincart 513-413-1992,
Keller Williams Realty Service,
Randi Winterhalt 859-916-1169,
Keller Williams Realty Service
Source: NKMLS,MLS#: 646112
Facts & features
Interior
Bedrooms & bathrooms
- Bedrooms: 2
- Bathrooms: 2
- Full bathrooms: 2
Primary bedroom
- Features: Carpet Flooring, Walk-In Closet(s), Ceiling Fan(s)
- Level: First
- Area: 180
- Dimensions: 12 x 15
Bedroom 2
- Features: Carpet Flooring, Ceiling Fan(s)
- Level: First
- Area: 110
- Dimensions: 10 x 11
Bathroom 2
- Features: Luxury Vinyl Flooring
- Level: First
- Area: 45
- Dimensions: 5 x 9
Family room
- Description: Vaulted Ceiling
- Features: Carpet Flooring, Ceiling Fan(s), See Remarks, Recessed Lighting
- Level: First
- Area: 360
- Dimensions: 18 x 20
Kitchen
- Features: Vinyl Flooring, Eat-in Kitchen
- Level: First
- Area: 110
- Dimensions: 10 x 11
Laundry
- Features: Luxury Vinyl Flooring
- Level: First
- Area: 54
- Dimensions: 6 x 9
Primary bath
- Features: Luxury Vinyl Flooring
- Level: First
- Area: 45
- Dimensions: 5 x 9
Heating
- Heat Pump, Electric
Cooling
- Central Air
Appliances
- Included: Stainless Steel Appliance(s), Electric Oven, Electric Range, Dishwasher, Disposal, Dryer, Microwave, Refrigerator, Washer
- Laundry: Electric Dryer Hookup, Main Level, Washer Hookup
Features
- See Remarks, Walk-In Closet(s), Breakfast Bar, Cathedral Ceiling(s), Ceiling Fan(s), Recessed Lighting, Vaulted Ceiling(s)
Interior area
- Total structure area: 1,111
- Total interior livable area: 1,111 sqft
Property
Parking
- Parking features: No Garage, Off Street
Features
- Levels: One
- Stories: 1
- Has view: Yes
- View description: Neighborhood, Trees/Woods
Lot
- Size: 0.39 Acres
Details
- Parcel number: 9999939640.11
- Zoning description: Residential
Construction
Type & style
- Home type: Condo
- Architectural style: Transitional
- Property subtype: Condominium, Residential
- Attached to another structure: Yes
Materials
- Brick, Vinyl Siding
- Foundation: Poured Concrete
- Roof: Shingle
Condition
- Existing Structure
- New construction: No
- Year built: 2024
Utilities & green energy
- Sewer: Public Sewer
- Water: Public
Community & HOA
Community
- Security: Smoke Detector(s)
- Subdivision: Overlook at Sunrock
HOA
- Has HOA: Yes
- Amenities included: See Remarks, Landscaping, Pool, Clubhouse, Fitness Center
- Services included: Trash, Water
- HOA fee: $200 monthly
Location
- Region: Newport
Financial & listing details
- Price per square foot: $198/sqft
- Date on market: 8/27/2026
- Cumulative days on market: 5 days
- Road surface type: Paved
Estimated market value
Not available
Estimated sales range
Not available
Not available
Price history
| Date | Event | Price |
|---|---|---|
| 8/27/2026 | Listed for sale | $219,500$198/sqft |
Source:  NKMLS #646112 Report a problem NKMLS #646112 Report a problem | ||
Public tax history
Tax history is unavailable.
Monthly payment
Est. payment
Payment breakdown
Explore the cost of this home by adjusting the details. Changes won't be saved.Climate risks
Neighborhood: 41071
Nearby schools
Schools provided by the listing agent
- Elementary: Donald E.Cline Elem
- Middle: Campbell County Middle School
- High: Campbell County High
Source: NKMLS. This data may not be complete. We recommend contacting the local school district to confirm school assignments for this home.
- $216,0002 bd2 ba1k sqft4694 Bentwood Hills Dr #5-300, Wilder, KY 41071Sold
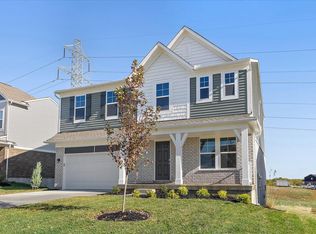
- $305,3002 bd2 ba1.4k sqft4742 Bentwood Hills Dr #7-104, Newport, KY 41071Pending

- $266,0352 bd2 ba1.2k sqft4748 Bentwood Hills Dr #7-303, Wilder, KY 41071New Construction
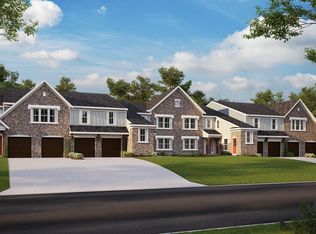
- $305,7002 bd2 ba1.4k sqft4766 Bentwood Hills Dr #7-101, Newport, KY 41071New Construction
Similar homes
- from $221,9901 bd2 ba1.1k sqftKimbell Plan, Overlook at Sunrock, Wilder, KY 41071New Construction
 Fischer Homes
 - from $234,9902 bd2 ba1.3k sqftMonticello Plan, Overlook at Sunrock, Wilder, KY 41071New Construction
 Fischer Homes
 - from $244,9902 bd2 ba1.2k sqftWexner - C Plan, Overlook at Sunrock, Wilder, KY 41071New Construction
 Fischer Homes
 - from $263,9902 bd2 ba1.2k sqftWexner - B Plan, Overlook at Sunrock, Wilder, KY 41071New Construction
 Fischer Homes
 - $239,0003 bd2 ba1.1k sqft954 Crossing Pointe, Cincinnati, OH 45231For Sale
 MLS ID #1890362, Mike R. Langley, Keller Williams Pinnacle Group. Cincy MLS
 - $184,9002 bd2 ba1.2k sqft4350 Regency Ridge Ct APT 304, Cincinnati, OH 45248For SaleMLS ID #1889928, Diane R. Serraino, eXp Realty. Cincy MLS
