Immaculate three bedroom, 2 full bath condo in the beautifully landscaped Springside community. Features include: hardwood flooring in the living room/dining room with vaulted ceilings and gas fireplace and access to a large deck. Big eat-in kitchen. Master bedroom with ensuite bath includes a large soaking tub, double vanity and walk-in closet. Garage with private entry and parking. Community offers a pool and clubhouse. Convenient to downtown and the new Cold Spring Pointe.
For sale
$260,000
502 Brookstone Ln #19, Newport, KY 41076
3beds
1,691sqft
:
Get pre-qualified$2,161/mo
Condominium, Residential
Built in 1995
-- sqft lot
$-- Zestimate®
$154/sqft
$350/mo HOA
What's special
- 13 days |
- 400 |
- 16 |
Zillow last checked:
Listing updated:
Listed by:
Jeff Duff 859-816-0126,
Key House Realty
Source: NKMLS,MLS#: 644891
Facts & features
Interior
Bedrooms & bathrooms
- Bedrooms: 3
- Bathrooms: 2
- Full bathrooms: 2
Primary bedroom
- Features: Carpet Flooring, Bath Adjoins
- Level: Second
- Area: 180
- Dimensions: 12 x 15
Bedroom 2
- Features: Carpet Flooring
- Level: Second
- Area: 144
- Dimensions: 12 x 12
Bedroom 3
- Features: Carpet Flooring
- Level: Second
- Area: 110
- Dimensions: 10 x 11
Dining room
- Features: Hardwood Floors
- Level: Second
- Area: 143
- Dimensions: 11 x 13
Kitchen
- Features: Laminate Flooring
- Level: Second
- Area: 99
- Dimensions: 11 x 9
Laundry
- Features: Laminate Flooring
- Level: Second
- Area: 30
- Dimensions: 5 x 6
Living room
- Features: Hardwood Floors
- Level: Second
- Area: 143
- Dimensions: 11 x 13
Heating
- Forced Air
Cooling
- Central Air
Appliances
- Included: Stainless Steel Appliance(s), Electric Range, Dishwasher, Dryer, Microwave, Refrigerator, Washer
Features
- Laminate Counters, Double Vanity, Chandelier, Vaulted Ceiling(s)
- Windows: Vinyl Frames
- Number of fireplaces: 1
- Fireplace features: Gas, Marble
Interior area
- Total structure area: 1,691
- Total interior livable area: 1,691 sqft
Property
Parking
- Total spaces: 2
- Parking features: Attached, Driveway, Garage
- Attached garage spaces: 2
- Has uncovered spaces: Yes
Features
- Levels: Multi/Split,One
- Stories: 1
- Patio & porch: Covered, Deck, Patio, Porch
- Exterior features: Balcony, Outdoor Grill
- Pool features: In Ground
- Has view: Yes
- View description: Trees/Woods
Lot
- Size: 6,098 Square Feet
- Features: Sloped
Details
- Parcel number: 9999918156.36
- Other equipment: Satellite Dish
Construction
Type & style
- Home type: Condo
- Architectural style: Traditional
- Property subtype: Condominium, Residential
- Attached to another structure: Yes
Materials
- Vertical Siding, Brick, Vinyl Siding
- Foundation: Concrete Perimeter, Slab
- Roof: Shingle
Condition
- Existing Structure
- New construction: No
- Year built: 1995
Utilities & green energy
- Sewer: Public Sewer
- Water: Public
- Utilities for property: Natural Gas Available
Community & HOA
Community
- Security: Security System
HOA
- Has HOA: Yes
- Amenities included: Pool, Clubhouse
- Services included: Maintenance Grounds
- HOA fee: $350 monthly
Location
- Region: Newport
Financial & listing details
- Price per square foot: $154/sqft
- Date on market: 7/20/2026
- Cumulative days on market: 14 days
Estimated market value
Not available
Estimated sales range
Not available
Not available
Price history
| Date | Event | Price |
|---|---|---|
| 7/21/2026 | Listed for sale | $260,000$154/sqft |
Source:  NKMLS #644891 Report a problem NKMLS #644891 Report a problem | ||
Public tax history
Tax history is unavailable.
Monthly payment
Est. payment
Payment breakdown
Explore the cost of this home by adjusting the details. Changes won't be saved.Climate risks
Neighborhood: 41076
Nearby schools
GreatSchools rating
- 8/10Donald E. Cline Elementary SchoolGrades: PK-5Distance: 0.7 mi
- 6/10Campbell County Middle SchoolGrades: 6-8Distance: 3.8 mi
- 9/10Campbell County High SchoolGrades: 9-12Distance: 6.7 mi
Schools provided by the listing agent
- Elementary: Donald E.Cline Elem
- Middle: Campbell County Middle School
- High: Campbell County High
Source: NKMLS. This data may not be complete. We recommend contacting the local school district to confirm school assignments for this home.
- $339,7002 bd3 ba3.2k sqft433 Springmill Dr, Cold Spring, KY 41076Off Market
- $361,800-- bd-- ba3.2k sqft431 Springmill Dr, Cold Spring, KY 41076Off Market
- $348,100-- bd-- ba3k sqft429 Springmill Dr, Cold Spring, KY 41076Off Market
- $215,0002 bd2 ba1.2k sqft411 Springmill Dr, Cold Spring, KY 41076Sold
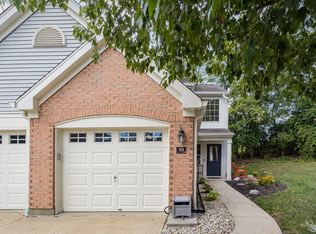
- $225,0002 bd3 ba1.2k sqft403 Springmill Dr, Cold Spring, KY 41076Sold
- $335,0003 bd3 ba-- sqft435 Springmill Dr, Cold Spring, KY 41076Sold
- $216,7002 bd2 ba1.4k sqft427 Springmill Dr, Newport, KY 41076Off Market
- $130,000-- bd-- ba-- sqft427 Springmill Dr, Newport, KY 41076Off Market
A local agent can set up tours, give advice and negotiate with sellers.
A local lender can help you make sure your offer is ready when you are.
Similar homes
- $256,0003 bd2 ba1.3k sqft5842 Ripple Creek Rd, Cold Spring, KY 41076For Sale
 MLS ID #644967, John Coffman, Coffman's Realty. NKMLS
 - $250,0003 bd2 ba1.8k sqft51 Springhouse Dr, Cold Spring, KY 41076For Sale
 MLS ID #643787, Jacob Giesler, Blue Chicken Realty. NKMLS
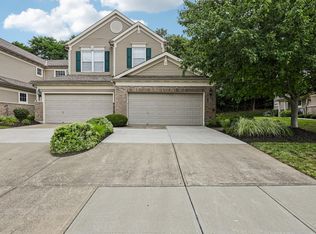
 - $299,9003 bd2 ba1.9k sqft876 Flint Rdg, Cold Spring, KY 41076For Sale
 MLS ID #644664, Bradley Treas, Huff Realty - Florence. NKMLS
 - $220,0002 bd2 ba1.2k sqft4 Springside Dr, Newport, KY 41076For Sale
 MLS ID #645241, Catherine Auer, Coldwell Banker Realty FM. NKMLS
 - $280,0003 bd1 ba1.1k sqft2161 Uhl Rd, Cold Spring, KY 41076For SaleMLS ID #645150, Charles Wilson, Huff Realty - CC. NKMLS
- $199,9002 bd2 ba1.1k sqft805 Slate Vw, Cold Spring, KY 41076For SaleMLS ID #644509, JoAnn Cornett, Options Realty, LLC.. NKMLS
- $188,0002 bd2 ba1.1k sqft298 Deepwoods Dr, Highland Heights, KY 41076For Sale
 MLS ID #26020567, Emily E Montgomery, RE/MAX Elite Realty. Imagine MLS
 - $184,9002 bd2 ba1.2k sqft615 Ivy Ridge Dr, Cold Spring, KY 41076For SaleMLS ID #644188, Jennifer Sepate, Neltner Realty. NKMLS
- $250,0003 bd2 ba1.9k sqft3521 Myrtle Ave, Covington, KY 41015For Sale By Owner
- $375,0003 bd2 ba2.1k sqft4660 Winters Ln, Cold Spring, KY 41076For SaleMLS ID #645189, Tracy Buckner, KW Seven Hills Realty. NKMLS
- $205,0002 bd2 ba1k sqft700 Monterey Ln APT 300, Cold Spring, KY 41076For SaleMLS ID #641851, Ben Neltner, Neltner Realty. NKMLS
- $215,0002 bd2 ba1.2k sqft301 Spyglass Ct APT 302, Wilder, KY 41076For SaleMLS ID #644775, Nicholas Groh, Horan Rosenhagen Real Estate. NKMLS
- $275,0004 bd1 ba1.2k sqft19 Pine Hill Dr, Highland Heights, KY 41076For SaleMLS ID #643579, Ryan Ruiz, Pivot Realty Group. NKMLS
- $185,0002 bd2 ba1.1k sqft370 Timber Ridge Dr Unit 1, Wilder, KY 41071For SaleMLS ID #645283, Angela Eger, Hand in Hand Realty. NKMLS
- $309,0003 bd3 ba1.4k sqft14 Hillside Ave, Wilder, KY 41071For SaleMLS ID #645196, M. Douglas Spitz, Coldwell Banker Realty. NKMLS
- $310,0003 bd2 ba1.9k sqft7423 Devonshire Dr, Alexandria, KY 41001For SaleMLS ID #644894, Martha Leach, Huff Realty - Florence. NKMLS
- $174,9002 bd2 ba1k sqft500 Hill St Unit 501, Fort Thomas, KY 41075For SaleMLS ID #645188, Dean Frank, Coldwell Banker Realty FM. NKMLS
- $189,9002 bd2 ba1k sqft32 Highland Meadows Cir Suite 11, Highland Heights, KY 41076For SaleMLS ID #644652, Chelsea Lucas, Greenleaf Real Estate. NKMLS
- $260,0002 bd2 ba1.4k sqft25 Sydney Dr, Latonia, KY 41015For Sale By Owner
- $260,0003 bd2 ba1.8k sqft115 Moock Rd, Southgate, KY 41071For SaleMLS ID #640603, Nikki Culbertson, Culbertson Real Estate Group. NKMLS
