Enjoy easy living in this open-concept Kimball floorplan! This home offers a private entry, soaring cathedral ceilings, upgraded kitchen cabinetry and stainless steel appliances. Owner's suite has walk-in closet and private bath. Neutral decor, quiet location. Washer/dryer included. Arcadia offers resort like amenities including: pool/fitness center/clubhouse/walking trails/playground.
Affordable HOA fees include water and sanitaion!
For sale
Price cut: $2K (7/30)
$205,500
7580 Woodhaven Ct, Alexandria, KY 41001
2beds
1,111sqft
:
Get pre-qualified$1,573/mo
Condominium, Residential
Built in 2021
-- sqft lot
$201,900 Zestimate®
$185/sqft
$165/mo HOA
What's special
Private entryNeutral decorUpgraded kitchen cabinetryStainless steel appliancesOpen-concept kimball floorplanSoaring cathedral ceilings
- 27 days |
- 602 |
- 39 |
Likely to sell faster than
Zillow last checked:
Listing updated:
Listed by:
Lucie Purcell 513-258-4165,
Huff Realty - CC
Source: NKMLS,MLS#: 644764
Facts & features
Interior
Bedrooms & bathrooms
- Bedrooms: 2
- Bathrooms: 2
- Full bathrooms: 2
Primary bedroom
- Features: Bath Adjoins, Carpet Flooring, Walk-In Closet(s)
- Level: Second
- Area: 168
- Dimensions: 14 x 12
Bedroom 2
- Features: Carpet Flooring
- Level: Second
- Area: 110
- Dimensions: 11 x 10
Kitchen
- Description: Island peninsula w/seating
- Features: Wood Cabinets
- Level: Second
- Area: 90
- Dimensions: 10 x 9
Laundry
- Features: Plank Flooring
- Level: Second
- Area: 54
- Dimensions: 9 x 6
Living room
- Level: Second
- Area: 360
- Dimensions: 20 x 18
Heating
- Forced Air, Electric
Cooling
- Central Air
Appliances
- Included: Stainless Steel Appliance(s), Electric Oven, Electric Range, Dishwasher, Disposal, Dryer, Microwave, Refrigerator, Washer
- Laundry: Laundry Room, Washer Hookup
Features
- Walk-In Closet(s), Open Floorplan, Chandelier, Cathedral Ceiling(s), Recessed Lighting
- Doors: Multi Panel Doors
- Windows: Vinyl Frames
Interior area
- Total structure area: 1,111
- Total interior livable area: 1,111 sqft
Property
Parking
- Parking features: Attached, Driveway, No Garage, Off Street
- Has attached garage: Yes
- Has uncovered spaces: Yes
Features
- Levels: Two,One
- Stories: 2
Lot
- Size: 1,742 Square Feet
- Features: Cul-De-Sac
Details
- Parcel number: 9999939526.00
- Zoning description: Residential
Construction
Type & style
- Home type: Condo
- Architectural style: Traditional
- Property subtype: Condominium, Residential
- Attached to another structure: Yes
Materials
- Brick
- Foundation: Poured Concrete
- Roof: Composition,Shingle
Condition
- Existing Structure
- New construction: No
- Year built: 2021
Utilities & green energy
- Sewer: Public Sewer
- Water: Public
- Utilities for property: Cable Available, Water Available
Community & HOA
Community
- Security: Smoke Detector(s)
HOA
- Has HOA: Yes
- Amenities included: Landscaping, Lake Year Round, Playground, Pool, Clubhouse, Fitness Center, Trail(s), Management
- Services included: Association Fees, Maintenance Grounds, Snow Removal, Trash, Water
- HOA fee: $150 monthly
- Second HOA fee: $175 annually
Location
- Region: Alexandria
Financial & listing details
- Price per square foot: $185/sqft
- Tax assessed value: $185,000
- Annual tax amount: $2,235
- Date on market: 7/17/2026
- Cumulative days on market: 28 days
- Road surface type: Paved
Estimated market value
$201,900
$192,000 - $212,000
$1,760/mo
Price history
| Date | Event | Price |
|---|---|---|
| 7/30/2026 | Price change | $205,500-1%$185/sqft |
Source:  NKMLS #644764 Report a problem NKMLS #644764 Report a problem | ||
| 7/17/2026 | Listed for sale | $207,500+12.2%$187/sqft |
Source: NKMLS #644764 Report a problem | ||
| 7/7/2022 | Sold | $185,000$167/sqft |
Source: Public Record Report a problem | ||
| 5/18/2022 | Pending sale | $185,000$167/sqft |
Source: NKMLS #603717 Report a problem | ||
| 5/11/2022 | Listed for sale | $185,000$167/sqft |
Source: NKMLS #603717 Report a problem | ||
| 5/9/2022 | Pending sale | $185,000+17.4%$167/sqft |
Source: NKMLS #603717 Report a problem | ||
| 9/16/2021 | Sold | $157,565$142/sqft |
Source: Public Record Report a problem | ||
Public tax history
| Year | Property taxes | Tax assessment |
|---|---|---|
| 2024 | $2,235 +2.4% | $185,000 |
| 2023 | $2,183 +12.6% | $185,000 +17.4% |
| 2022 | $1,938 | $157,565 |
Find assessor info on the county website
Monthly payment
Est. payment
Payment breakdown
Explore the cost of this home by adjusting the details. Changes won't be saved.Climate risks
Neighborhood: 41001
Nearby schools
GreatSchools rating
- 8/10Donald E. Cline Elementary SchoolGrades: PK-5Distance: 3.2 mi
- 6/10Campbell County Middle SchoolGrades: 6-8Distance: 1 mi
- 9/10Campbell County High SchoolGrades: 9-12Distance: 4.2 mi
Schools provided by the listing agent
- Elementary: Donald E.Cline Elem
- Middle: Campbell County Middle School
- High: Campbell County High
Source: NKMLS. This data may not be complete. We recommend contacting the local school district to confirm school assignments for this home.
- $514,4003 bd3 ba2.6k sqft7298 Rimrock Ln, Alexandria, KY 41001Off Market

- $265,0002 bd2 ba1.6k sqft7562 Woodhaven Ct, Alexandria, KY 41001Sold
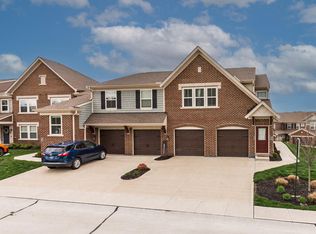
- $200,0002 bd2 ba1.1k sqft7566 Woodhaven Ct, Alexandria, KY 41001Sold
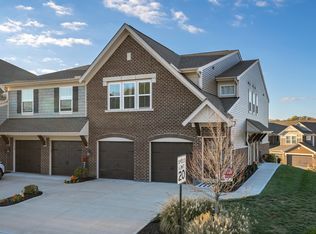
- $218,0002 bd2 ba-- sqft7578 Woodhaven Ct, Alexandria, KY 41001Sold
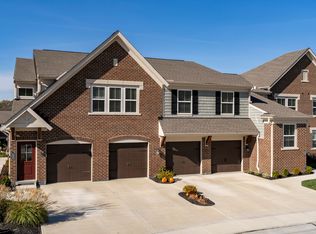
- $261,4002 bd2 ba2k sqft7614 Woodhaven Ct, Alexandria, KY 41001Off Market
- $293,117-- bd-- ba-- sqft7667 Devonshire Dr, Alexandria, KY 41001Sold
- $408,888-- bd-- ba-- sqft7669 Devonshire Dr, Alexandria, KY 41001Sold
- $383,000-- bd-- ba-- sqft7671 Devonshire Dr, Alexandria, KY 41001Sold
A local agent can set up tours, give advice and negotiate with sellers.
A local lender can help you make sure your offer is ready when you are.
Similar homes
- $210,0002 bd2 ba1.1k sqft7463 Flintshire Dr, Alexandria, KY 41001For Sale
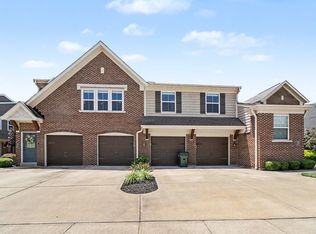 MLS ID #644255, Kelli Redwine, Keller Williams Realty Service. NKMLS
 - $215,0002 bd2 ba1.1k sqft7745 Devonshire Dr, Alexandria, KY 41001For Sale
 MLS ID #645339, Stephanie Peluso-Steffen, Horan Rosenhagen Real Estate. NKMLS
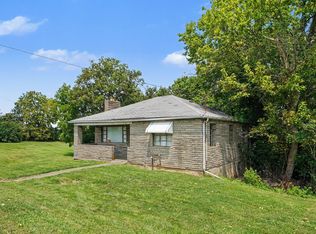
 - $200,0002 bd1 ba894 sqft7520 Alexandria Pike, Alexandria, KY 41001For Sale
 MLS ID #645629, Steven Briner, Simple Fee Realty. NKMLS
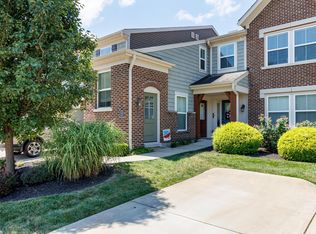
 - $244,9002 bd2 ba1.3k sqft7495 Flintshire Dr, Alexandria, KY 41001For Sale
 MLS ID #645372, Patrick Henschen, Huff Realty - Ft. Mitchell. NKMLS
 - $224,9002 bd2 ba1.2k sqft797 Slate Vw, Cold Spring, KY 41076For SaleMLS ID #645564, Jarret Iseral, Re/Max United Associates. NKMLS
- $209,9002 bd2 ba1.2k sqft301 Spyglass Ct APT 302, Wilder, KY 41076For SaleMLS ID #645585, Nicholas Groh, Horan Rosenhagen Real Estate. NKMLS
- $279,9992 bd2 ba1.6k sqft750 Yorkshire Dr, Alexandria, KY 41001For Sale By Owner
- $--2 bd1 ba1k sqft26 Dorothy Dr, Highland Heights, KY 41076AuctionAuction.com 2
- $275,0003 bd2 ba1.1k sqft10322 Persimmon Grove Pike, Alexandria, KY 41001For SaleMLS ID #645660, Scarlett Sackmann, Berkshire Hathaway HomeService. NKMLS
- $193,0002 bd2 ba1.1k sqft805 Slate Vw, Cold Spring, KY 41076For SaleMLS ID #644509, JoAnn Cornett, Options Realty, LLC.. NKMLS
- $200,0002 bd2 ba1k sqft700 Monterey Ln APT 300, Cold Spring, KY 41076For SaleMLS ID #641851, Ben Neltner, Neltner Realty. NKMLS
- $188,0002 bd2 ba1.1k sqft298 Deepwoods Dr, Highland Heights, KY 41076For Sale
 MLS ID #26020567, Emily E Montgomery, RE/MAX Elite Realty. Imagine MLS
 - $185,0002 bd2 ba1.1k sqft370 Timber Ridge Dr Unit 1, Wilder, KY 41071For SaleMLS ID #645283, Angela Eger, Hand in Hand Realty. NKMLS
- $189,0002 bd2 ba1.4k sqft7382 Ridgepoint Dr APT 7, Anderson Township, OH 45230For Sale
 MLS ID #1888764, Jen Brooke, Comey & Shepherd. Cincy MLS
 - $184,9002 bd2 ba1.2k sqft615 Ivy Ridge Dr, Cold Spring, KY 41076For SaleMLS ID #644188, Jennifer Sepate, Neltner Realty. NKMLS
- $220,0002 bd2 ba1.2k sqft4 Springside Dr, Newport, KY 41076For SaleMLS ID #645241, Catherine Auer, Coldwell Banker Realty FM. NKMLS
- $--3 bd2 ba1.2k sqft40 Hideaway Dr, Covington, KY 41017AuctionAuction.com 2
- $179,9003 bd2 ba1.4k sqft350 Timber Ridge Dr Unit 10, Wilder, KY 41071For SaleMLS ID #645308, Richard Hubbard, RE/MAX Victory + Affiliates. NKMLS
- $189,9002 bd2 ba1k sqft32 Highland Meadows Cir Suite 11, Highland Heights, KY 41076For SaleMLS ID #644652, Chelsea Lucas, Greenleaf Real Estate. NKMLS
- $199,9003 bd2 ba1.4k sqft311 Main St, New Richmond, OH 45157For SaleMLS ID #1889905, Glen Whitten, Ohio Property Group, LLC. Cincy MLS
