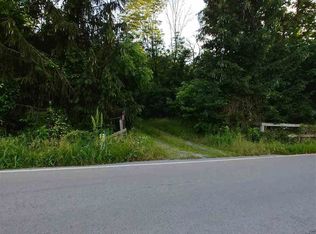
Huge Price Reduction! Opportunity to Own Your Private Place Tucked in the Woods or a Would be a Hunter's Weekend Get-a-way Dream Come True! Rustic Home (Needs Rehab Work) Nestled on 31+ Acres! Lots of Space to Work With - Full Basement with Built In Garage - Pond & Old Barn on the Property - Sits in the Woods with Some Gorgeous Views! Nature Lover's Paradise! Sellers have never lived in property - all information should be verified by interested party! Home needs TLC - but has lots of opportunity - will not go FHA/VA Financing due to Condition of Home
For sale
Price cut: $17K (9/14)
$382,000
3664 Fiskburg Rd, Morning View, KY 41063
3beds
1,568sqft
Single Family Residence, Residential, Manufactured Home
Built in ----
31.38 Acres Lot
$-- Zestimate®
$244/sqft
$-- HOA
What's special
Rustic home
- 71 days
- 1,135
- 65
Zillow last checked:
Listing updated:
Listed by:
Cindy Cahill 859-331-7400,
Cahill Real Estate Services
Source: NKMLS,MLS#: 644936
Facts & features
Interior
Bedrooms & bathrooms
- Bedrooms: 3
- Bathrooms: 2
- Full bathrooms: 2
Primary bedroom
- Features: Bath Adjoins, Cathedral Ceiling(s), Carpet Flooring, Walk-In Closet(s)
- Level: First
- Area: 320
- Dimensions: 20 x 16
Bedroom 2
- Features: Carpet Flooring
- Level: First
- Area: 110
- Dimensions: 11 x 10
Bedroom 3
- Features: Carpet Flooring
- Level: First
- Area: 108
- Dimensions: 12 x 9
Bathroom 2
- Features: Full Finished Bath
- Level: First
- Area: 40
- Dimensions: 8 x 5
Bathroom 3
- Features: Full Finished Bath
- Level: Lower
- Area: 40
- Dimensions: 5 x 8
Breakfast room
- Features: Hardwood Floors, Walk-Out Access
- Level: First
- Area: 90
- Dimensions: 10 x 9
Dining room
- Features: Carpet Flooring
- Level: First
- Area: 153
- Dimensions: 17 x 9
Entry
- Features: Entrance Foyer
- Level: First
- Area: 16
- Dimensions: 4 x 4
Family room
- Features: See Remarks
- Level: Lower
- Area: 168
- Dimensions: 12 x 14
Kitchen
- Features: Recessed Lighting
- Level: First
- Area: 156
- Dimensions: 13 x 12
Living room
- Features: Ceiling Fan(s)
- Level: First
- Area: 221
- Dimensions: 17 x 13
Other
- Features: See Remarks
- Level: Lower
- Area: 120
- Dimensions: 10 x 12
Primary bath
- Features: Tub With Shower
- Level: First
- Area: 80
- Dimensions: 8 x 10
Other
- Features: See Remarks
- Level: Lower
- Area: 112
- Dimensions: 14 x 8
Heating
- Has Heating (Unspecified Type)
Cooling
- See Remarks
Appliances
- Included: Dishwasher
- Laundry: Laundry Room
Features
- Open Floorplan, Built-in Features, Cathedral Ceiling(s)
- Windows: Other
- Basement: Full
Interior area
- Total structure area: 1,624
- Total interior livable area: 1,568 sqft
Property
Parking
- Total spaces: 1
- Parking features: Garage, Off Street
- Garage spaces: 1
Features
- Levels: One
- Stories: 1
- Patio & porch: Deck
- Exterior features: Private Yard
Lot
- Size: 31.38 Acres
- Dimensions: 31.38 Acres
- Features: Wooded
- Residential vegetation: Heavily Wooded
Details
- Additional structures: Barn(s)
- Parcel number: 0780000012.01
- Zoning description: Residential
Construction
Type & style
- Home type: MobileManufactured
- Architectural style: Ranch
- Property subtype: Single Family Residence, Residential, Manufactured Home
Materials
- Vinyl Siding
- Foundation: Poured Concrete
- Roof: Shingle
Condition
- Existing Structure
- New construction: No
Utilities & green energy
- Sewer: Septic Tank
- Water: Cistern
Community & HOA
HOA
- Has HOA: No
Location
- Region: Morning View
Financial & listing details
- Price per square foot: $244/sqft
- Tax assessed value: $199,500
- Annual tax amount: $2,376
- Date on market: 7/20/2026
- Cumulative days on market: 71 days
Estimated market value
Not available
Estimated sales range
Not available
Not available
Price history
| Date | Event | Price |
|---|---|---|
| 9/14/2026 | Price change | $382,000-4.3%$244/sqft |
Source:  NKMLS #644936 Report a problem NKMLS #644936 Report a problem | ||
| 8/12/2026 | Price change | $399,000-11.1%$254/sqft |
Source: NKMLS #644936 Report a problem | ||
| 7/22/2026 | Listed for sale | $449,000-5.5%$286/sqft |
Source: NKMLS #644936 Report a problem | ||
| 1/1/2026 | Listing removed | $475,000$303/sqft |
Source:  Huff Realty #636794 Report a problem Huff Realty #636794 Report a problem | ||
| 11/5/2025 | Price change | $475,000+90.8%$303/sqft |
Source: Huff Realty #636794 Report a problem | ||
| 10/29/2025 | Price change | $249,000-47.6%$159/sqft |
Source: NKMLS #637581 Report a problem | ||
| 10/22/2025 | Price change | $475,000-2.9%$303/sqft |
Source: NKMLS #636794 Report a problem | ||
| 10/2/2025 | Listed for sale | $489,000+107.1%$312/sqft |
Source: NKMLS #636794 Report a problem | ||
| 3/25/2025 | Sold | $236,100+35.3%$151/sqft |
Source: Public Record Report a problem | ||
| 6/7/1996 | Sold | $174,500$111/sqft |
Source: Public Record Report a problem | ||
Public tax history
| Year | Property taxes | Tax assessment |
|---|---|---|
| 2025 | $2,376 -2.8% | $199,500 |
| 2024 | $2,444 -3.2% | $199,500 |
| 2023 | $2,526 -2% | $199,500 |
| 2022 | $2,578 -1.8% | $199,500 |
| 2021 | $2,624 +19.2% | $199,500 |
| 2020 | $2,202 | $199,500 |
| 2019 | $2,202 +0.1% | $199,500 |
| 2018 | $2,199 | $199,500 |
| 2017 | $2,199 +5.1% | $199,500 |
| 2015 | $2,093 | $199,500 |
| 2014 | $2,093 +0.9% | $199,500 |
| 2013 | $2,075 | $199,500 |
| 2012 | -- | $199,500 |
| 2011 | -- | $199,500 |
| 2010 | -- | $199,500 |
| 2009 | -- | $199,500 |
| 2008 | -- | $199,500 |
| 2007 | -- | $199,500 |
| 2006 | -- | $199,500 |
| 2005 | -- | $199,500 +5% |
| 2004 | -- | $190,000 |
| 2003 | -- | $190,000 |
| 2002 | -- | $190,000 |
| 2001 | -- | $190,000 +8.9% |
| 2000 | -- | $174,500 |
Find assessor info on the county website
Monthly payment
Climate risks
Neighborhood: 41063
Nearby schools
Schools provided by the listing agent
- Elementary: Piner Elementary
- Middle: Twenhofel Middle School
- High: Simon Kenton High
Source: NKMLS. This data may not be complete. We recommend contacting the local school district to confirm school assignments for this home.
Similar homes
- $299,9003 bd1 ba900 sqft2912 Hempfling Rd, Morning View, KY 41063For Sale
 MLS ID #645970, Kimberley Warner, Huff Realty - Florence. NKMLS
 - $329,0004 bd2 ba1.5k sqft16059 Pfanstiel Rd, De Mossville, KY 41033For Sale
 MLS ID #644346, Linda Lyons, Huff Realty - CC. NKMLS
 - $419,0003 bd3 ba1.9k sqft8 Ridge View Cir, Dry Ridge, KY 41035For Sale
 MLS ID #647044, Aaron Smith, exp Realty, LLC. NKMLS
 - $429,9004 bd3 ba2.3k sqft1186 Siry Rd, California, KY 41007For Sale
 MLS ID #644262, Jim Schack, RE/MAX Victory + Affiliates. NKMLS
 - $358,0003 bd3 ba1.9k sqft8 Grant Farms Ln, Moscow, OH 45153For Sale
 MLS ID #1892003, Jennifer Vonderbrink, Redfin Corporation. Cincy MLS
 - $225,0004 bd2 ba2.2k sqft105 Latimer Ln, Williamstown, KY 41097For Sale
 MLS ID #26022653, Jordan Waits, Oak & Acre. Imagine MLS
