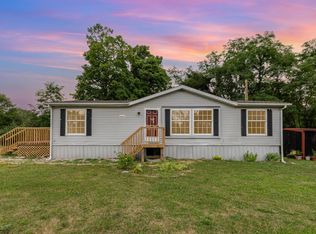
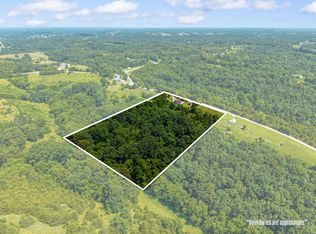
Discover your own private slice of the countryside with this beautifully versatile 10+ acre property. Enjoy peaceful views from the deck overlooking a charming fountain and stocked pond, perfect for relaxing or entertaining. The expansive 52' garage with electric offers incredible storage or workshop potential,the property also includes a pool, a cozy she-shed, wooded acreage, and more. An additional site with electric & water is ready for a tiny or mobile home. Inside, the home features 2 bedrooms and 2 bathrooms, plus a full walkout basement ready for your finishing touches. This property is being sold AS-IS and is priced to sell, offering endless potential for those looking to create their dream country retreat with convenience of direct access to 27.
For sale
$274,900
124 Bethel Ln, Butler, KY 41006
2beds
990sqft
Single Family Residence, Residential, Manufactured Home, Mobile Home
Built in 1978
10.09 Acres Lot
$-- Zestimate®
$278/sqft
$-- HOA
What's special
Full walkout basementCozy she-shedWooded acreage
- 16 days
- 174
- 11
Zillow last checked:
Listing updated:
Listed by:
Kimberley Warner 317-440-0649,
Huff Realty - Florence
Source: NKMLS,MLS#: 645651
Facts & features
Interior
Bedrooms & bathrooms
- Bedrooms: 2
- Bathrooms: 2
- Full bathrooms: 2
Primary bedroom
- Features: Ceiling Fan(s), Laminate Flooring
- Level: First
- Area: 212.3
- Dimensions: 19.3 x 11
Bedroom 2
- Features: Ceiling Fan(s), Plank Flooring, Window Treatments
- Level: First
- Area: 143.17
- Dimensions: 13.9 x 10.3
Dining room
- Features: Laminate Flooring
- Level: First
- Area: 116.27
- Dimensions: 10.11 x 11.5
Family room
- Level: Lower
- Area: 728.28
- Dimensions: 28.9 x 25.2
Kitchen
- Features: Kitchen Island, Laminate Flooring, Wood Cabinets
- Level: First
- Area: 112.32
- Dimensions: 9.6 x 11.7
Laundry
- Description: In basement
- Features: See Remarks, Utility Sink
- Level: Lower
- Area: 347.04
- Dimensions: 14.4 x 24.1
Living room
- Level: First
- Area: 218
- Dimensions: 10.9 x 20
Heating
- Electric
Cooling
- Window Unit(s)
Appliances
- Included: Stainless Steel Appliance(s), Electric Oven, Electric Range, Dishwasher, Refrigerator
- Laundry: Electric Dryer Hookup, In Basement, Lower Level
Features
- Laminate Counters, Kitchen Island, Soaking Tub, Open Floorplan, Ceiling Fan(s)
- Windows: Vinyl Frames
- Basement: Full
Interior area
- Total structure area: 990
- Total interior livable area: 990 sqft
Property
Parking
- Total spaces: 5
- Parking features: Driveway, Garage, Garage Door Opener, Garage Faces Front, Oversized
- Garage spaces: 4
- Has uncovered spaces: Yes
Features
- Levels: One
- Stories: 1
- Patio & porch: Deck
- Pool features: Above Ground
- Has view: Yes
- View description: Pond, Trees/Woods
- Has water view: Yes
- Water view: Pond
Lot
- Size: 10.09 Acres
- Dimensions: 10.094 acres
- Features: Level, Wooded
- Residential vegetation: Partially Wooded
Details
- Additional structures: Outbuilding, Garage(s), Barn(s), Poultry Coop
- Parcel number: 0400000023.02
- Zoning description: Residential
Construction
Type & style
- Home type: MobileManufactured
- Architectural style: Traditional
- Property subtype: Single Family Residence, Residential, Manufactured Home, Mobile Home
Materials
- Vinyl Siding
- Foundation: Poured Concrete
- Roof: Metal
Condition
- Existing Structure
- New construction: No
- Year built: 1978
Utilities & green energy
- Sewer: Septic Tank
- Water: Public
- Utilities for property: Cable Available, Water Available
Community & HOA
HOA
- Has HOA: No
Location
- Region: Butler
Financial & listing details
- Price per square foot: $278/sqft
- Tax assessed value: $101,000
- Annual tax amount: $645
- Date on market: 9/23/2026
- Cumulative days on market: 16 days
- Road surface type: Paved
- Body type: Double Wide
Estimated market value
Not available
Estimated sales range
Not available
Not available
Price history
| Date | Event | Price |
|---|---|---|
| 10/5/2026 | Listed for sale | $274,900$278/sqft |
Source:  NKMLS #645651 Report a problem NKMLS #645651 Report a problem | ||
| 8/25/2026 | Pending sale | $274,900$278/sqft |
Source: NKMLS #645651 Report a problem | ||
| 8/13/2026 | Listed for sale | $274,900+577.1%$278/sqft |
Source: NKMLS #645651 Report a problem | ||
| 11/22/2006 | Sold | $40,600$41/sqft |
Source: Public Record Report a problem | ||
Public tax history
| Year | Property taxes | Tax assessment |
|---|---|---|
| 2025 | $645 -6.1% | $101,000 |
| 2024 | $687 -2.6% | $101,000 |
| 2023 | $705 -11.3% | $101,000 |
| 2022 | $795 +6.1% | $101,000 +5.2% |
| 2021 | $749 -42.8% | $96,000 |
| 2020 | $1,310 -1.3% | $96,000 |
| 2019 | $1,327 +0.9% | $96,000 |
| 2018 | $1,316 +2% | $96,000 |
| 2017 | $1,290 +2.1% | $96,000 -5% |
| 2016 | $1,263 +50.2% | $101,000 |
| 2015 | $841 -25.5% | $101,000 +12.2% |
| 2013 | $1,130 +61.2% | $90,000 +20% |
| 2010 | $701 | $75,000 |
Find assessor info on the county website
Monthly payment
Climate risks
Neighborhood: 41006
Nearby schools
Schools provided by the listing agent
- Elementary: Northern Elementary
- Middle: Sharp Middle School
- High: Pendleton High
Source: NKMLS. This data may not be complete. We recommend contacting the local school district to confirm school assignments for this home.
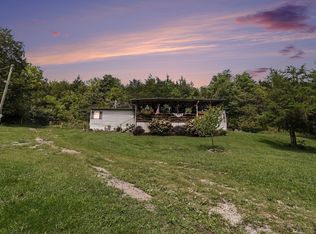
Similar homes
- $225,0003 bd2 ba1.1k sqft4389 Snake Lick Rd, Berry, KY 41003For Sale
 MLS ID #646266, Cindi Batson, Building the Bluegrass Realty. NKMLS
 - $299,9003 bd1 ba900 sqft2912 Hempfling Rd, Morning View, KY 41063For Sale
 MLS ID #645970, Kimberley Warner, Huff Realty - Florence. NKMLS
 - $249,9003 bd2 ba1.2k sqft283 Jacobs Rd, Butler, KY 41006For Sale
 MLS ID #643050, Jerry Davis, Huff Realty - CC. NKMLS
 - $250,0002 bd1 ba900 sqft11168 S Licking Pike, Alexandria, KY 41001For Sale

 MLS ID #26027416, Bonnie Fisher, United Country Real Estate - A-Team. Imagine MLS
 - $275,0002 bd1 ba1k sqft2275 Franklin Laurel Rd, New Richmond, OH 45157For Sale
 MLS ID #1892769, Dianna Caldwell, eXp Realty. Cincy MLS
 - $349,9003 bd2 ba1k sqft398 State Route 133, Felicity, OH 45120For SaleMLS ID #1892879, Jessica Merckle, Coldwell Banker Realty, Anders. Cincy MLS
- $244,9003 bd2 ba1k sqft316 3rd St, Moscow, OH 45153For SaleMLS ID #1894349, Sue M Miller, Comey & Shepherd. Cincy MLS
