Yesterday's charm with today's updates! The moment you step onto the covered front porch you know you have come home! The new open living room has plenty of space for the family to gather. An updated kitchen with soft close cabinets and new SS appliances will provide joy for the cook in the family. The floor plan is versatile with a first floor primary and bath. 2 additional bedrooms, separate reading nook, Jack & Jill bath, walk-in closet and laundry are 2nd floor features. Great backyard for gardening and a patio for cookouts. Close to parks and boat launch in the village. Private parking for 2 plus cars.
For sale
$244,900
316 3rd St, Moscow, OH 45153
3beds
1,008sqft
Single Family Residence
Built in 1937
5,401 Square Feet Lot
$-- Zestimate®
$243/sqft
$-- HOA
What's special
Covered front porchJack and jill bathPatio for cookoutsWalk-in closetGreat backyard for gardeningSeparate reading nook
- 44 days
- 240
- 28
Zillow last checked:
Listing updated:
Listed by:
Sue M Miller 513-602-1720,
Comey & Shepherd 513-231-2800,
Sue A. Wahl 513-543-7836,
Comey & Shepherd
Source: Cincy MLS,MLS#: 1894349 Originating MLS: Cincinnati Area Multiple Listing Service
Facts & features
Interior
Bedrooms & bathrooms
- Bedrooms: 3
- Bathrooms: 2
- Full bathrooms: 2
Primary bedroom
- Features: Bath Adjoins, Wood Floor
- Level: First
- Area: 121
- Dimensions: 11 x 11
Bedroom 2
- Level: Second
- Area: 99
- Dimensions: 11 x 9
Bedroom 3
- Level: Second
- Area: 121
- Dimensions: 11 x 11
Bedroom 4
- Area: 0
- Dimensions: 0 x 0
Bedroom 5
- Area: 0
- Dimensions: 0 x 0
Primary bathroom
- Features: Shower, Double Vanity
Bathroom 1
- Features: Full
- Level: First
Bathroom 2
- Features: Full
- Level: Second
Dining room
- Area: 0
- Dimensions: 0 x 0
Family room
- Area: 0
- Dimensions: 0 x 0
Kitchen
- Features: Pantry, Counter Bar, Solid Surface Ctr, Eat-in Kitchen, Walkout, Wood Cabinets, Laminate Floor, Wood Floor
- Area: 154
- Dimensions: 11 x 14
Living room
- Features: Walkout, Wood Floor
- Area: 253
- Dimensions: 23 x 11
Office
- Area: 0
- Dimensions: 0 x 0
Heating
- Heat Pump
Cooling
- Ceiling Fan(s), Central Air
Appliances
- Included: Dishwasher, Disposal, Microwave, Oven/Range, Refrigerator, Electric Water Heater
Features
- High Ceilings
- Windows: Double Hung, Vinyl
- Basement: Crawl Space
Interior area
- Total structure area: 1,008
- Total interior livable area: 1,008 sqft
Video & virtual tour
Property
Parking
- Total spaces: 2
- Parking features: 2 Assigned, On Street
- Has uncovered spaces: Yes
Features
- Stories: 1
- Has view: Yes
- View description: Trees/Woods
Lot
- Size: 5,401 Square Feet
- Features: Less than .5 Acre, Flood Plain, Corner Lot
Details
- Additional structures: Shed(s)
- Parcel number: 450803.061A
- Zoning description: Residential
Construction
Type & style
- Home type: SingleFamily
- Architectural style: Cape Cod
- Property subtype: Single Family Residence
Materials
- Vinyl Siding
- Foundation: Concrete Perimeter
- Roof: Shingle
Condition
- New construction: No
- Year built: 1937
Utilities & green energy
- Gas: None
- Sewer: Public Sewer
- Water: Public
Community & HOA
HOA
- Has HOA: No
Location
- Region: Moscow
Financial & listing details
- Price per square foot: $243/sqft
- Tax assessed value: $69,000
- Annual tax amount: $988
- Date on market: 9/17/2026
- Listing terms: No Special Financing
Estimated market value
Not available
Estimated sales range
Not available
Not available
Price history
| Date | Event | Price |
|---|---|---|
| 9/17/2026 | Listed for sale | $244,900+544.5%$243/sqft |
Source:  Cincy MLS #1894349 Report a problem | ||
| 10/31/2024 | Sold | $38,000-62%$38/sqft |
Source: Public Record Report a problem | ||
| 4/6/2005 | Sold | $100,000+34.6%$99/sqft |
Source: Public Record Report a problem | ||
| 5/4/2004 | Sold | $74,300$74/sqft |
Source: Public Record Report a problem | ||
Public tax history
| Year | Property taxes | Tax assessment |
|---|---|---|
| 2025 | $988 -8% | $24,160 -7.9% |
| 2024 | $1,074 +0% | $26,220 |
| 2023 | $1,074 +2.5% | $26,220 +21.2% |
| 2022 | $1,048 -0.1% | $21,640 |
| 2021 | $1,049 +0.3% | $21,640 |
| 2020 | $1,046 +39.3% | $21,640 +16.8% |
| 2019 | $751 -6.1% | $18,520 |
| 2018 | $800 +12.3% | $18,520 |
| 2017 | $712 | $18,520 +4.3% |
| 2016 | $712 +4.5% | $17,750 |
| 2015 | $682 +0.2% | $17,750 |
| 2014 | $681 | $17,750 |
Find assessor info on the county website
Monthly payment
Est. payment
Payment breakdown
Explore the cost of this home by adjusting the details. Changes won't be saved.Climate risks
Neighborhood: 45153
Similar homes
- $244,9004 bd1 ba1.4k sqft2109 Buckler Rd, New Richmond, OH 45157For Sale
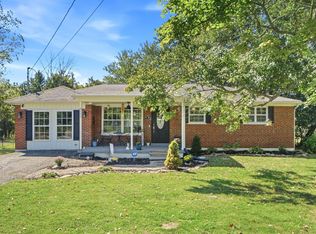
 MLS ID #1897808, Erin McIntosh, Keller Williams Advisors. Cincy MLS
- $249,9003 bd1 ba1.2k sqft8840 Mary Ingles Hwy, California, KY 41007For Sale
 MLS ID #646220, Jennifer Hemmelgarn, Sibcy Cline, REALTORS-CC. NKMLS
- $259,9003 bd2 ba1.2k sqft4211 E Fork Hills Dr, Batavia, OH 45103For Sale
 MLS ID #1898814, Jason Smith, Plum Tree Realty. Cincy MLS
- $266,0003 bd2 ba1.1k sqft10322 Persimmon Grove Pike, Alexandria, KY 41001For Sale
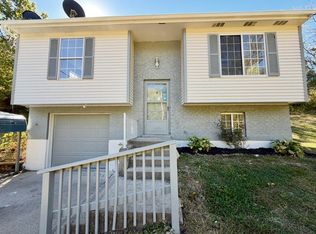 MLS ID #645660, Scarlett Sackmann, Berkshire Hathaway HomeService. NKMLS
- $249,9003 bd1 ba1.3k sqft19 N Kline Ave, Amelia, OH 45102For SaleMLS ID #1893405, David M Sheppard, Coldwell Banker Realty, Anders. Cincy MLS
- $215,0003 bd1 ba1.1k sqft1880 State Route 133, Bethel, OH 45106For SaleMLS ID #1896676, Ragan McKinney, Ragan McKinney Real Estate. Cincy MLS
- $298,5003 bd3 ba1.3k sqft224 Compass Ct, New Richmond, OH 45157For SaleMLS ID #1898689, Brandon Allen, TREO REALTORS. Cincy MLS
- $249,0003 bd2 ba1k sqft3617 State Route 222, Batavia, OH 45103For SaleMLS ID #1892815, Ty E Boeppler, Comey & Shepherd. Cincy MLS
- $295,0003 bd3 ba1.3k sqft3923 Little Creek Dr, Amelia, OH 45102For SaleMLS ID #1898887, Tressa K. Ellis, T. Ellis Agency. Cincy MLS
- $189,0002 bd1 ba700 sqft2045 Buckler Rd, New Richmond, OH 45157For SaleMLS ID #1896807, William K Wilson, Plum Tree Realty. Cincy MLS
- $284,0003 bd2 ba1.1k sqft60 Huntington Ave, Amelia, OH 45102For SaleMLS ID #1896624, Robert C Speckert, eXp Realty. Cincy MLS
- $280,0003 bd2 ba1.2k sqft122 Ashburn Way, New Richmond, OH 45157For SaleMLS ID #1897942, Heather Smith, eXp Realty. Cincy MLS
- $265,0003 bd2 ba1.2k sqft7099 Beechmont Ave, Cincinnati, OH 45230For SaleMLS ID #1895608, Angelina Kalamaras, Comey & Shepherd. Cincy MLS
- $210,0002 bd1 ba1.1k sqft1452 Bethel New Richmond Rd, New Richmond, OH 45157For SaleMLS ID #1894009, Carly Poetter, Coldwell Banker Realty. Cincy MLS
- $220,0003 bd2 ba1.3k sqft300 Blair Ave, Georgetown, OH 45121For SaleMLS ID #1891322, Christopher Shepherd, Plum Tree Realty. Cincy MLS
- $315,0003 bd2 ba1.4k sqft225 Compass Ct, New Richmond, OH 45157For SaleMLS ID #1896368, Jacqueline R. Ober, eXp Realty. Cincy MLS
- $177,0003 bd2 ba1.3k sqft119 Washington St, New Richmond, OH 45157For SaleMLS ID #1895774, Jasmine Nava, Huff Realty. Cincy MLS
