Available at 0% down in USDA qualifying area, seller is open to helping buy your rate down for affordable monthly payments. This beautifully renovated 1,300+ sq ft 3 bed, 2 bath ranch in the heart of Georgetown! This home has undergone a complete renovation, from the foundation to the roof is brand new. Updates include a new 200-amp electrical service, all-new plumbing and electrical, new sewer line, new HVAC, new siding, and a new roof in 2026. The spacious primary suite features a walk-in shower and walk-in closet. All-new flooring throughout adds a fresh, modern feel. This move-in-ready home offers the ease of one-level living with extensive updates and quality improvements throughout. Conveniently located in Georgetown, this is a rare opportunity to own a home that has been completely transformed from the foundation up!
For sale
Price cut: $10K (9/18)
$220,000
300 Blair Ave, Georgetown, OH 45121
3beds
1,342sqft
Single Family Residence
Built in ----
7,296 Square Feet Lot
$-- Zestimate®
$164/sqft
$-- HOA
What's special
One-level livingSpacious primary suiteAll-new flooring throughoutWalk-in closetWalk-in showerNew sidingNew roof
- 48 days
- 214
- 26
Zillow last checked:
Listing updated:
Listed by:
Christopher Shepherd 513-328-0905,
Plum Tree Realty 513-443-5060,
Mark S Shepherd 540-898-8619,
Plum Tree Realty
Source: Cincy MLS,MLS#: 1891322 Originating MLS: Cincinnati Area Multiple Listing Service
Originating MLS: Cincinnati Area Multiple Listing Service
Facts & features
Interior
Bedrooms & bathrooms
- Bedrooms: 3
- Bathrooms: 2
- Full bathrooms: 2
Primary bedroom
- Features: Bath Adjoins, Walk-In Closet(s)
- Level: First
- Area: 180
- Dimensions: 12 x 15
Bedroom 2
- Level: First
- Area: 108
- Dimensions: 9 x 12
Bedroom 3
- Level: First
- Area: 99
- Dimensions: 9 x 11
Bedroom 4
- Area: 0
- Dimensions: 0 x 0
Bedroom 5
- Area: 0
- Dimensions: 0 x 0
Primary bathroom
- Features: Shower
Bathroom 1
- Features: Full
- Level: First
Bathroom 2
- Features: Full
- Level: First
Dining room
- Features: Laminate Floor
- Level: First
- Area: 154
- Dimensions: 11 x 14
Family room
- Area: 0
- Dimensions: 0 x 0
Kitchen
- Features: Eat-in Kitchen, Laminate Floor, Wood Cabinets
- Area: 144
- Dimensions: 18 x 8
Living room
- Features: Walkout, Laminate Floor
- Area: 360
- Dimensions: 24 x 15
Office
- Area: 0
- Dimensions: 0 x 0
Heating
- Gas
Cooling
- Ceiling Fan(s), Central Air
Appliances
- Included: Electric Water Heater
Features
- Windows: Vinyl
- Basement: Crawl Space
Interior area
- Total structure area: 1,342
- Total interior livable area: 1,342 sqft
Property
Parking
- Parking features: On Street
- Has uncovered spaces: Yes
Features
- Levels: One
- Stories: 1
- Has view: Yes
- View description: City
Lot
- Size: 7,296 Square Feet
- Features: Less than .5 Acre, Wooded
- Topography: Level
Details
- Parcel number: 330662640000
- Zoning description: Residential
Construction
Type & style
- Home type: SingleFamily
- Architectural style: Ranch
- Property subtype: Single Family Residence
Materials
- Vinyl Siding
- Foundation: Block
- Roof: Shingle
Condition
- New construction: No
Utilities & green energy
- Gas: Natural
- Sewer: Public Sewer
- Water: Public
Community & HOA
HOA
- Has HOA: No
Location
- Region: Georgetown
Financial & listing details
- Price per square foot: $164/sqft
- Tax assessed value: $35,990
- Annual tax amount: $456
- Date on market: 8/21/2026
- Listing terms: Special Financing
Estimated market value
Not available
Estimated sales range
Not available
Not available
Price history
| Date | Event | Price |
|---|---|---|
| 9/18/2026 | Price change | $220,000-4.3%$164/sqft |
Source:  Cincy MLS #1891322 Report a problem Cincy MLS #1891322 Report a problem | ||
| 8/21/2026 | Listed for sale | $230,000+666.7%$171/sqft |
Source: Cincy MLS #1891322 Report a problem | ||
| 5/12/2025 | Sold | $30,000-14.3%$22/sqft |
Source: Cincy MLS #1836950 Report a problem | ||
| 4/15/2025 | Pending sale | $35,000$26/sqft |
Source: Cincy MLS #1836950 Report a problem | ||
| 4/14/2025 | Listed for sale | $35,000$26/sqft |
Source: Cincy MLS #1836950 Report a problem | ||
Public tax history
| Year | Property taxes | Tax assessment |
|---|---|---|
| 2025 | $456 0% | $12,590 |
| 2024 | $457 +11.5% | $12,590 +21.2% |
| 2023 | $410 0% | $10,390 |
| 2022 | $410 +0.9% | $10,390 |
| 2021 | $406 +13.2% | $10,390 +20.1% |
| 2020 | $359 +0.7% | $8,650 |
| 2019 | $356 | $8,650 |
| 2018 | $356 +0.7% | $8,650 -8.3% |
| 2017 | $354 -55.8% | $9,430 |
| 2016 | $800 +141.8% | $9,430 |
| 2015 | $331 -1.6% | $9,430 +2.6% |
| 2014 | $336 +0.3% | $9,190 |
| 2013 | $335 +0.2% | $9,190 |
| 2012 | $335 -4.4% | $9,190 -7.5% |
| 2010 | $350 +0.1% | $9,930 |
| 2009 | $350 +3.9% | $9,930 |
| 2008 | $337 | $9,930 |
| 2007 | -- | $9,930 |
| 2006 | $319 +1.7% | $9,930 +5.9% |
| 2005 | $313 | $9,380 |
| 2004 | $313 +13.2% | $9,380 +5% |
| 2002 | $277 -0.7% | $8,930 |
| 2001 | $279 +0.6% | $8,930 |
| 2000 | $277 | $8,930 |
Find assessor info on the county website
Monthly payment
Est. payment
Payment breakdown
Explore the cost of this home by adjusting the details. Changes won't be saved.Climate risks
Neighborhood: 45121

Similar homes
- $219,0003 bd2 ba1.4k sqft408 N Green St, Georgetown, OH 45121For Sale
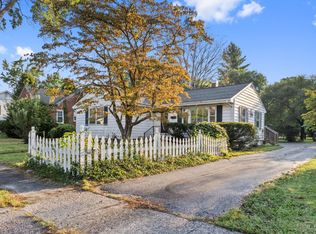
 MLS ID #1894419, Jake McKinney, Plum Tree Realty. Cincy MLS
 - $--3 bd2 ba1.7k sqft304 W Plum St, Georgetown, OH 45121Auction
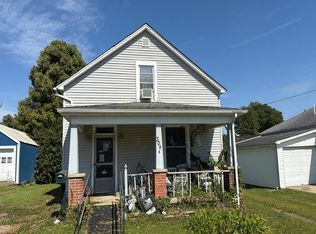 Auction.com 2
 - $224,9004 bd2 ba1.7k sqft408 Blair Ave, Georgetown, OH 45121For Sale
 MLS ID #1896508, Tammy Brown, ERA REAL Solutions Realty, LLC. Cincy MLS
 - $239,9003 bd2 ba1.3k sqft612 E Grant Ave, Georgetown, OH 45121For Sale
 MLS ID #1894853, Elizabeth M. Bee, Plum Tree Realty. Cincy MLS
 - $229,0004 bd3 ba1.6k sqft5781 Camp Run Rd, Georgetown, OH 45121For SaleMLS ID #1893982, Elizabeth M. Bee, Plum Tree Realty. Cincy MLS
- $179,0003 bd1 ba1.5k sqft303 E North St, Georgetown, OH 45121For SaleMLS ID #1893798, Christopher Shepherd, Plum Tree Realty. Cincy MLS
- $184,9003 bd1 ba1.2k sqft777 S Main St, Georgetown, OH 45121For SaleMLS ID #1892363, Robert Sheil, Keller Williams Advisors. Cincy MLS
- $189,9002 bd1 ba857 sqft509 Mount Orab Pike, Georgetown, OH 45121For SaleMLS ID #1891560, Paula A Colliver, Ring Real Estate Co., Georgeto. Cincy MLS
- $195,0002 bd2 ba1.7k sqft302 E North St, Georgetown, OH 45121For SaleMLS ID #1888090, Christopher Shepherd, Plum Tree Realty. Cincy MLS
- $259,9003 bd2 ba1.2k sqft5450 Camp Run Rd, Georgetown, OH 45121For SaleMLS ID #1894390, Alexandra M Truesdell, eXp Realty. Cincy MLS
- $219,9003 bd2 ba1.4k sqft3398 Bethel New Hope Rd, Bethel, OH 45106For SaleMLS ID #1895042, Gigi J Dales, Plum Tree Realty. Cincy MLS
- $290,0003 bd3 ba1.9k sqft20 Depot Cir, Georgetown, OH 45121For SaleMLS ID #1887303, Melissa Collins, Plum Tree Realty. Cincy MLS
- $279,9004 bd2 ba1.7k sqft4495 Graybill Rd, Georgetown, OH 45121For SaleMLS ID #1884916, Brian A. Faught, Ring Real Estate Co., Georgeto. Cincy MLS
- $215,0003 bd1 ba1.1k sqft1880 State Route 133, Bethel, OH 45106For SaleMLS ID #1896676, Ragan McKinney, Ragan McKinney Real Estate. Cincy MLS
- $247,5003 bd1 ba1.5k sqft9680 State Route 774, Hamersville, OH 45130For SaleMLS ID #1895847, Katrina L. Holtmeier, Keller Williams Distinctive RE. Cincy MLS
- $194,9002 bd1 ba1.8k sqft10709 Day Hill Arnheim Rd, Georgetown, OH 45121For SaleMLS ID #1887135, Ragan McKinney, Ragan McKinney Real Estate. Cincy MLS
- $240,0004 bd2 ba1.6k sqft1649 W Main St, Feesburg, OH 45119For SaleMLS ID #1888213, Amber Roush, Coldwell Banker Realty, Anders. Cincy MLS
- $210,0003 bd1 ba1k sqft306 E Main St, Russellville, OH 45168For SaleMLS ID #1888122, Christopher Shepherd, Plum Tree Realty. Cincy MLS
