Coming soon with a new roof and gutters! This beautifully maintained three-bedroom, three-bath home offers a spacious and functional layout tailored for both relaxed living and entertaining. Enjoy abundant natural light in the bright living area, complemented by a generous kitchen and a charming dining space. Retreat to the primary suite, featuring a luxurious ensuite bath and a roomy walk-in closet for your convenience. Step outside to your private, fenced-in backyard-ideal for outdoor gatherings and relaxation. Plus, with Georgetown Elementary and Junior/Senior High School just a short walk away, this home truly combines comfort and location. Move-in ready and meticulously cared for, this property is an outstanding opportunity for families or anyone seeking a beautiful space to call home. Don't miss your chance to experience the perfect blend of style and convenience! Water heater and HV/AC both have a 1 year warranty that conveys.
For sale
Price cut: $9K (9/24)
$290,000
20 Depot Cir, Georgetown, OH 45121
3beds
1,920sqft
Single Family Residence
Built in 1996
0.5 Acres Lot
$288,100 Zestimate®
$151/sqft
$-- HOA
What's special
Primary suiteSpacious and functional layoutCharming dining spacePrivate fenced-in backyardRoomy walk-in closetLuxurious ensuite bathGenerous kitchen
- 79 days
- 563
- 46
Likely to sell faster than
Zillow last checked:
Listing updated:
Listed by:
Melissa Collins 513-319-4559,
Plum Tree Realty 513-443-5060
Source: Cincy MLS,MLS#: 1887303 Originating MLS: Cincinnati Area Multiple Listing Service
Originating MLS: Cincinnati Area Multiple Listing Service
Facts & features
Interior
Bedrooms & bathrooms
- Bedrooms: 3
- Bathrooms: 3
- Full bathrooms: 2
- 1/2 bathrooms: 1
Primary bedroom
- Features: Bath Adjoins, Walk-In Closet(s)
- Level: Second
- Area: 187
- Dimensions: 11 x 17
Bedroom 2
- Level: Second
- Area: 144
- Dimensions: 12 x 12
Bedroom 3
- Level: Second
- Area: 190
- Dimensions: 19 x 10
Bedroom 4
- Area: 0
- Dimensions: 0 x 0
Bedroom 5
- Area: 0
- Dimensions: 0 x 0
Primary bathroom
- Features: Shower, Double Vanity
Bathroom 1
- Features: Full
- Level: Second
Bathroom 2
- Features: Full
- Level: Second
Dining room
- Features: Wood Floor
- Level: First
- Area: 182
- Dimensions: 13 x 14
Family room
- Area: 0
- Dimensions: 0 x 0
Kitchen
- Area: 165
- Dimensions: 15 x 11
Living room
- Features: Bookcases, Walkout, Fireplace
- Area: 252
- Dimensions: 18 x 14
Office
- Area: 0
- Dimensions: 0 x 0
Heating
- Electric
Cooling
- Central Air
Appliances
- Included: Electric Water Heater
Features
- Windows: Aluminum Frames
- Basement: None
- Fireplace features: Living Room
Interior area
- Total structure area: 1,920
- Total interior livable area: 1,920 sqft
Property
Parking
- Total spaces: 2
- Parking features: Driveway
- Attached garage spaces: 2
- Has uncovered spaces: Yes
Features
- Levels: Two
- Stories: 2
Lot
- Size: 0.5 Acres
- Dimensions: 2000
Details
- Parcel number: 330588320220
- Zoning description: Residential
Construction
Type & style
- Home type: SingleFamily
- Architectural style: Traditional
- Property subtype: Single Family Residence
Materials
- Aluminum Siding
- Foundation: Slab
- Roof: Shingle
Condition
- New construction: No
- Year built: 1996
Utilities & green energy
- Gas: At Street
- Sewer: Public Sewer
- Water: Public
Community & HOA
HOA
- Has HOA: No
Location
- Region: Georgetown
Financial & listing details
- Price per square foot: $151/sqft
- Tax assessed value: $74,150
- Annual tax amount: $3,874
- Date on market: 7/18/2026
- Listing terms: No Special Financing
Estimated market value
$288,100
$274,000 - $303,000
$2,466/mo
Price history
| Date | Event | Price |
|---|---|---|
| 9/24/2026 | Price change | $290,000-3%$151/sqft |
Source:  Cincy MLS #1887303 Report a problem Cincy MLS #1887303 Report a problem | ||
| 8/23/2026 | Price change | $299,000-2%$156/sqft |
Source: Cincy MLS #1887303 Report a problem | ||
| 7/18/2026 | Listed for sale | $305,000+136.4%$159/sqft |
Source: Cincy MLS #1887303 Report a problem | ||
| 5/1/2000 | Sold | $129,000+13.7%$67/sqft |
Source: Public Record Report a problem | ||
| 3/5/1998 | Sold | $113,500-0.4%$59/sqft |
Source: Public Record Report a problem | ||
| 4/19/1996 | Sold | $113,940$59/sqft |
Source: Public Record Report a problem | ||
Public tax history
| Year | Property taxes | Tax assessment |
|---|---|---|
| 2025 | $2,266 -0.6% | $74,150 |
| 2024 | $2,280 +20% | $74,150 +26.9% |
| 2023 | $1,900 -0.9% | $58,440 |
| 2022 | $1,916 +0.9% | $58,440 |
| 2021 | $1,899 +17.1% | $58,440 +20% |
| 2020 | $1,621 +0.7% | $48,700 |
| 2019 | $1,610 | $48,700 |
| 2018 | $1,610 +0.7% | $48,700 +11.9% |
| 2017 | $1,598 +36.5% | $43,510 |
| 2016 | $1,171 -1.3% | $43,510 |
| 2015 | $1,186 -2.6% | $43,510 +1.2% |
| 2014 | $1,217 +0.3% | $42,980 |
| 2013 | $1,214 +0.2% | $42,980 |
| 2012 | $1,211 -14.7% | $42,980 -17.5% |
| 2010 | $1,421 +0.1% | $52,110 |
| 2009 | $1,420 +3.8% | $52,110 |
| 2008 | $1,368 | $52,110 |
| 2007 | -- | $52,110 |
| 2006 | $1,551 +12.2% | $52,110 +15.5% |
| 2005 | $1,382 | $45,120 |
| 2004 | $1,382 +23.5% | $45,120 +14% |
| 2002 | $1,120 -0.7% | $39,570 |
| 2001 | $1,128 -6.2% | $39,570 |
| 2000 | $1,203 | $39,570 |
Find assessor info on the county website
Monthly payment
Est. payment
Payment breakdown
Explore the cost of this home by adjusting the details. Changes won't be saved.Climate risks
Neighborhood: 45121

Similar homes
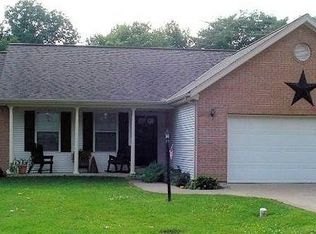
- $289,5003 bd3 ba2.2k sqft175 Douglas Cir, Georgetown, OH 45121For Sale
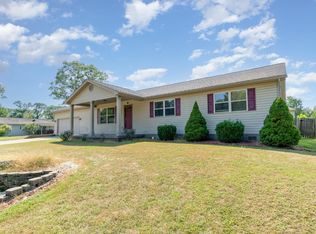
 MLS ID #1891051, Ragan McKinney, Ragan McKinney Real Estate. Cincy MLS
 - $259,9003 bd2 ba1.2k sqft5450 Camp Run Rd, Georgetown, OH 45121For Sale
 MLS ID #1894390, Alexandra M Truesdell, eXp Realty. Cincy MLS
 - $275,0003 bd2 ba2.6k sqft406 N Green St, Georgetown, OH 45121For Sale
 MLS ID #1893584, Jake McKinney, Plum Tree Realty. Cincy MLS
 - $252,0003 bd1 ba1.1k sqft38 Wahl St, Georgetown, OH 45121For Sale By Owner
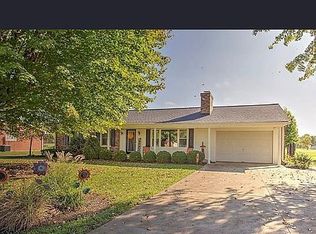
- $279,9004 bd2 ba1.7k sqft4495 Graybill Rd, Georgetown, OH 45121For SaleMLS ID #1884916, Brian A. Faught, Ring Real Estate Co., Georgeto. Cincy MLS
- $239,9003 bd2 ba1.3k sqft612 E Grant Ave, Georgetown, OH 45121For SaleMLS ID #1894853, Elizabeth M. Bee, Plum Tree Realty. Cincy MLS
- $229,0004 bd3 ba1.6k sqft5781 Camp Run Rd, Georgetown, OH 45121For SaleMLS ID #1893982, Elizabeth M. Bee, Plum Tree Realty. Cincy MLS
- $299,9004 bd3 ba2.5k sqft6902 Mason Rd, Ripley, OH 45167For SaleMLS ID #1895388, Alexandra M Truesdell, eXp Realty. Cincy MLS
- $255,0004 bd2 ba2k sqft204 Grandin Dr, Georgetown, OH 45121For SaleMLS ID #1894508, Christopher Shepherd, Plum Tree Realty. Cincy MLS
- $219,0003 bd2 ba1.4k sqft408 N Green St, Georgetown, OH 45121For SaleMLS ID #1894419, Jake McKinney, Plum Tree Realty. Cincy MLS
- $339,0003 bd1 ba2k sqft5660 Camp Run Rd, Georgetown, OH 45121For SaleMLS ID #1892033, David E Campbell, Sibcy Cline, Inc.. Cincy MLS
- $389,9004 bd2 ba1.8k sqft285 Free Soil Rd, Georgetown, OH 45121For SaleMLS ID #1895530, Charlie Ring, Ring Real Estate Co., Georgeto. Cincy MLS
- $220,0003 bd2 ba1.3k sqft300 Blair Ave, Georgetown, OH 45121For SaleMLS ID #1891322, Christopher Shepherd, Plum Tree Realty. Cincy MLS
- $200,0003 bd2 ba2.5k sqft9895 Us Route 68, Georgetown, OH 45121For SaleMLS ID #1892136, Margaret J. Womacks, Coldwell Banker Realty, Anders. Cincy MLS
- $189,9003 bd1 ba1.2k sqft777 S Main St, Georgetown, OH 45121For SaleMLS ID #1892363, Robert Sheil, Keller Williams Advisors. Cincy MLS
- $189,0003 bd1 ba1.5k sqft303 E North St, Georgetown, OH 45121For SaleMLS ID #1893798, Christopher Shepherd, Plum Tree Realty. Cincy MLS
- $195,0002 bd2 ba1.7k sqft302 E North St, Georgetown, OH 45121For SaleMLS ID #1888090, Christopher Shepherd, Plum Tree Realty. Cincy MLS
- $300,0004 bd2 ba2.1k sqft5026 Us Route 52, Ripley, OH 45167For SaleMLS ID #1894832, Jason J. Bowman, RE/MAX Alliance Realty. Cincy MLS
- $399,9003 bd2 ba2.2k sqft7706 Gardner Rd, Georgetown, OH 45121For SaleMLS ID #1894252, Jill C. Ring, Ring Real Estate Co., Georgeto. Cincy MLS
