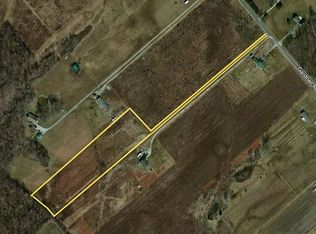
Step in and feel right at home in this move-in ready Cape Cod set on 3.51 +/- picturesque acres, offering the perfect blend of classic charm and modern comfort. The covered front porch offers the perfect spot to read your favorite book or take in the country air. Inside, a warm living room features a cozy fireplace, while the kitchen offers crisp white cabinetry. The adjoining family room stays cozy year-round thanks to an efficient pellet stove. The first-floor primary suite includes an adjoining full bath with a walk-in shower, while upstairs you'll find two nicely sized bedrooms and a full bath, offering flexible space to suit your needs. A full basement provides great storage or hobby space and is ready to be finished to suit your needs. Outside, enjoy a detached three-car garage, a concrete rear patio, and a peaceful pond rounding out this private country setting.
For sale
$399,900
7706 Gardner Rd, Georgetown, OH 45121
3beds
2,257sqft
Single Family Residence
Built in 1979
3.51 Acres Lot
$-- Zestimate®
$177/sqft
$-- HOA
What's special
Peaceful pondDetached three-car garageAdjoining family roomEfficient pellet stoveFirst-floor primary suiteCovered front porchCozy fireplace
- 5 days
- 808
- 80
Likely to sell faster than
Zillow last checked:
Listing updated:
Listed by:
Jill C. Ring 937-213-3313,
Ring Real Estate Co., Georgeto 937-378-3800,
Christopher T Stratton 513-550-8623,
Ring Real Estate Co., Georgeto
Source: Cincy MLS,MLS#: 1894252 Originating MLS: Cincinnati Area Multiple Listing Service
Originating MLS: Cincinnati Area Multiple Listing Service
Facts & features
Interior
Bedrooms & bathrooms
- Bedrooms: 3
- Bathrooms: 2
- Full bathrooms: 2
Primary bedroom
- Features: Bath Adjoins
- Level: First
- Area: 513
- Dimensions: 27 x 19
Bedroom 2
- Level: Second
- Area: 176
- Dimensions: 16 x 11
Bedroom 3
- Level: Second
- Area: 160
- Dimensions: 16 x 10
Bedroom 4
- Area: 0
- Dimensions: 0 x 0
Bedroom 5
- Area: 0
- Dimensions: 0 x 0
Primary bathroom
- Features: Built-In Shower Seat, Shower, Tile Floor
Bathroom 1
- Features: Full
- Level: First
Bathroom 2
- Features: Full
- Level: Second
Dining room
- Area: 0
- Dimensions: 0 x 0
Family room
- Features: Laminate Floor
- Area: 198
- Dimensions: 11 x 18
Kitchen
- Features: Eat-in Kitchen, Wood Cabinets, Laminate Floor
- Area: 190
- Dimensions: 19 x 10
Living room
- Features: Fireplace, Laminate Floor
- Area: 238
- Dimensions: 14 x 17
Office
- Area: 0
- Dimensions: 0 x 0
Heating
- Electric, Heat Pump
Cooling
- Central Air
Appliances
- Included: Electric Water Heater
Features
- Windows: Vinyl
- Basement: Full,Unfinished
- Number of fireplaces: 1
- Fireplace features: Brick, Wood Burning, Living Room
Interior area
- Total structure area: 2,257
- Total interior livable area: 2,257 sqft
Property
Parking
- Total spaces: 3
- Parking features: Asphalt, Driveway
- Garage spaces: 3
- Has uncovered spaces: Yes
Features
- Stories: 1
- Patio & porch: Patio, Porch
- Has view: Yes
- View description: Lake/Pond
- Has water view: Yes
- Water view: Lake/Pond
- Waterfront features: Lake/Pond
Lot
- Size: 3.51 Acres
- Dimensions: 3.51 +/- ACRES
- Features: 1 to 4.9 Acres
- Topography: Lake/Pond,Rolling
- Residential vegetation: Partially Wooded
Details
- Parcel number: 210414400200
Construction
Type & style
- Home type: SingleFamily
- Architectural style: Cape Cod
- Property subtype: Single Family Residence
Materials
- Brick, Vinyl Siding
- Foundation: Block
- Roof: Shingle
Condition
- New construction: No
- Year built: 1979
Utilities & green energy
- Gas: None
- Sewer: Septic Tank
- Water: Public
Community & HOA
HOA
- Has HOA: No
Location
- Region: Georgetown
Financial & listing details
- Price per square foot: $177/sqft
- Tax assessed value: $279,200
- Annual tax amount: $2,846
- Date on market: 9/17/2026
- Listing terms: Special Financing
Estimated market value
Not available
Estimated sales range
Not available
Not available
Price history
| Date | Event | Price |
|---|---|---|
| 9/17/2026 | Listed for sale | $399,900+344.3%$177/sqft |
Source:  Cincy MLS #1894252 Report a problem Cincy MLS #1894252 Report a problem | ||
| 6/18/2010 | Sold | $90,000$40/sqft |
Source: Public Record Report a problem | ||
| 5/13/2010 | Sold | $90,000-35.5%$40/sqft |
Source: Cincy MLS #1207938 Report a problem | ||
| 12/23/2005 | Sold | $139,500$62/sqft |
Source: Cincy MLS #975270 Report a problem | ||
Public tax history
| Year | Property taxes | Tax assessment |
|---|---|---|
| 2025 | $3,138 +0% | $97,720 |
| 2024 | $3,138 +26.6% | $97,720 +36% |
| 2023 | $2,479 +53.5% | $71,840 +53.5% |
| 2022 | $1,615 +7.3% | $46,810 |
| 2021 | $1,505 +8.8% | $46,810 +15% |
| 2020 | $1,384 +0.8% | $40,710 |
| 2019 | $1,373 | $40,710 |
| 2018 | $1,373 +0.9% | $40,710 +5.6% |
| 2017 | $1,361 +6.7% | $38,560 |
| 2016 | $1,276 -1.3% | $38,560 |
| 2015 | $1,292 -2.4% | $38,560 +2.3% |
| 2014 | $1,324 +0.3% | $37,680 |
| 2013 | $1,320 +0.2% | $37,680 |
| 2012 | $1,318 -12.8% | $37,680 -15.6% |
| 2010 | $1,511 -2.5% | $44,630 |
| 2009 | $1,550 +3.6% | $44,630 |
| 2008 | $1,496 | $44,630 |
| 2007 | -- | $44,630 |
| 2006 | $1,402 +4.5% | $44,630 +8.7% |
| 2005 | $1,342 | $41,070 |
| 2004 | $1,342 +21.7% | $41,070 +13% |
| 2002 | $1,102 0% | $36,340 |
| 2001 | $1,102 -3% | $36,340 |
| 2000 | $1,137 | $36,340 |
Find assessor info on the county website
Monthly payment
Est. payment
Payment breakdown
Explore the cost of this home by adjusting the details. Changes won't be saved.Climate risks
Neighborhood: 45121
Similar homes
- $399,0004 bd3 ba2k sqft9432 Daugherty Marks Rd, Hamersville, OH 45130For Sale

 MLS ID #1894474, Bradley R. Barnhart, RE/MAX Victory + Affiliates. Cincy MLS
 - $485,0004 bd4 ba2.8k sqft7833 Gardner Rd, Georgetown, OH 45121For Sale
 MLS ID #1892291, Ragan McKinney, Ragan McKinney Real Estate. Cincy MLS
 - $399,0004 bd2 ba2.9k sqft13505 Steinman Rd, Georgetown, OH 45121For Sale
 MLS ID #11991746, Brandon Wilson, Wilson National LLC. My State MLS
 - $425,0003 bd3 ba1.9k sqft978 Us Route 52, Georgetown, OH 45121For Sale
 MLS ID #1889383, Erin M Abbott, eXp Realty. Cincy MLS
 - $489,0003 bd3 ba3k sqft4805 Stony Hollow Rd, Georgetown, OH 45121For SaleMLS ID #1892935, Christopher Shepherd, Plum Tree Realty. Cincy MLS
- $549,9003 bd3 ba1.7k sqft6365 State Route 505, Georgetown, OH 45121For SaleMLS ID #1893750, Amy Hanlon, Plum Tree Realty. Cincy MLS
- $339,0003 bd1 ba2k sqft5660 Camp Run Rd, Georgetown, OH 45121For SaleMLS ID #1892033, David E Campbell, Sibcy Cline, Inc.. Cincy MLS
- $395,0003 bd2 ba1.7k sqft4162 Bardwell Buford Rd, Mount Orab, OH 45154For SaleMLS ID #1894191, Maria L Nicolls, Hoeting, REALTORS. Cincy MLS
- $200,0003 bd2 ba2.5k sqft9895 Us Route 68, Georgetown, OH 45121For SaleMLS ID #1892136, Margaret J. Womacks, Coldwell Banker Realty, Anders. Cincy MLS
- $219,0003 bd2 ba1.4k sqft408 N Green St, Georgetown, OH 45121For SaleMLS ID #1894419, Jake McKinney, Plum Tree Realty. Cincy MLS
- $279,9004 bd2 ba1.7k sqft4495 Graybill Rd, Georgetown, OH 45121For SaleMLS ID #1884916, Brian A. Faught, Ring Real Estate Co., Georgeto. Cincy MLS
- $275,0003 bd2 ba2.6k sqft406 N Green St, Georgetown, OH 45121For SaleMLS ID #1893584, Jake McKinney, Plum Tree Realty. Cincy MLS
- $249,9003 bd3 ba1.3k sqft612 E Grant Ave, Georgetown, OH 45121For SaleMLS ID #1894853, Elizabeth M. Bee, Plum Tree Realty. Cincy MLS
- $255,0004 bd2 ba2k sqft204 Grandin Dr, Georgetown, OH 45121For SaleMLS ID #1894508, Christopher Shepherd, Plum Tree Realty. Cincy MLS
- $259,9003 bd2 ba1.2k sqft5450 Camp Run Rd, Georgetown, OH 45121For SaleMLS ID #1894390, Alexandra M Truesdell, eXp Realty. Cincy MLS
- $289,5003 bd3 ba2.2k sqft175 Douglas Cir, Georgetown, OH 45121For SaleMLS ID #1891051, Ragan McKinney, Ragan McKinney Real Estate. Cincy MLS
- $399,9003 bd2 ba1.3k sqft2007 Bethel Hygiene Rd, Bethel, OH 45106For SaleMLS ID #1891366, Christopher Shepherd, Plum Tree Realty. Cincy MLS
- $359,9004 bd3 ba2k sqft5300 Lindsey Rd, Mount Orab, OH 45154For SaleMLS ID #1894427, Brittany Bush, Comey & Shepherd. Cincy MLS
- $249,0004 bd3 ba1.6k sqft5781 Camp Run Rd, Georgetown, OH 45121For SaleMLS ID #1893982, Elizabeth M. Bee, Plum Tree Realty. Cincy MLS
- $389,9004 bd2 ba1.7k sqft620 Georgia Dr, Bethel, OH 45106For SaleMLS ID #1892721, Jonathan Minerick, homecoin.com. Cincy MLS
