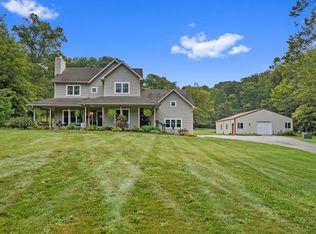
Set on nearly 7 acres in the Georgetown School District, this 4-bedroom, 3.5-bath home offers space, privacy, and plenty of outdoor living. The first-floor primary suite provides convenient main-level living and opens directly onto the deck with a hot tub, creating the perfect place to relax and enjoy the peaceful surroundings. The walkout basement features 9-foot ceilings, offering excellent potential for additional living, recreation, entertaining, or storage space. Outside, enjoy a private backyard with a small pond and a 16x24 barn providing space for hobbies, equipment, storage, or a workshop. With nearly 7 acres to explore and plenty of room to make the property your own, this home offers a rare combination of comfort, privacy, and country living.
For sale
$485,000
7833 Gardner Rd, Georgetown, OH 45121
4beds
2,842sqft
Single Family Residence
Built in 2001
6.74 Acres Lot
$-- Zestimate®
$171/sqft
$-- HOA
What's special
Main-level livingFirst-floor primary suite
- 21 days
- 1,242
- 116
Likely to sell faster than
Zillow last checked:
Listing updated:
Listed by:
Ragan McKinney 937-444-7355,
Ragan McKinney Real Estate 937-444-7355
Source: Cincy MLS,MLS#: 1892291 Originating MLS: Cincinnati Area Multiple Listing Service
Originating MLS: Cincinnati Area Multiple Listing Service
Facts & features
Interior
Bedrooms & bathrooms
- Bedrooms: 4
- Bathrooms: 4
- Full bathrooms: 3
- 1/2 bathrooms: 1
Primary bedroom
- Features: Bath Adjoins, Walk-In Closet(s), Walkout
- Level: First
- Area: 180
- Dimensions: 12 x 15
Bedroom 2
- Level: Second
- Area: 99
- Dimensions: 11 x 9
Bedroom 3
- Level: Second
- Area: 108
- Dimensions: 12 x 9
Bedroom 4
- Level: Second
- Area: 154
- Dimensions: 11 x 14
Bedroom 5
- Area: 0
- Dimensions: 0 x 0
Primary bathroom
- Features: Shower, Double Vanity, Tub
Bathroom 1
- Features: Full
- Level: First
Bathroom 2
- Features: Full
- Level: Second
Bathroom 3
- Features: Full
- Level: Third
Bathroom 4
- Features: Partial
- Level: First
Dining room
- Features: Laminate Floor
- Level: First
- Area: 110
- Dimensions: 10 x 11
Family room
- Area: 0
- Dimensions: 0 x 0
Kitchen
- Features: Pantry, Counter Bar, Eat-in Kitchen, Walkout, Kitchen Island, Wood Cabinets
- Area: 132
- Dimensions: 11 x 12
Living room
- Features: Fireplace, Laminate Floor
- Area: 280
- Dimensions: 20 x 14
Office
- Area: 0
- Dimensions: 0 x 0
Heating
- Forced Air, Gas
Cooling
- Ceiling Fan(s), Central Air
Appliances
- Included: Dishwasher, Double Oven, Dryer, Electric Cooktop, Microwave, Refrigerator, Washer, Electric Water Heater
Features
- High Ceilings, Vaulted Ceiling(s), Ceiling Fan(s)
- Windows: Vinyl
- Basement: Full,Finished,Walk-Out Access
- Number of fireplaces: 2
- Fireplace features: Stone, Wood Burning, Living Room
Interior area
- Total structure area: 2,842
- Total interior livable area: 2,842 sqft
Video & virtual tour
Property
Parking
- Total spaces: 2
- Parking features: Driveway
- Attached garage spaces: 2
- Has uncovered spaces: Yes
Features
- Levels: Two
- Stories: 2
- Patio & porch: Covered Deck/Patio, Deck, Porch
- Exterior features: Balcony
- Has view: Yes
- View description: Lake/Pond, Trees/Woods
- Has water view: Yes
- Water view: Lake/Pond
- Waterfront features: Lake/Pond
Lot
- Size: 6.74 Acres
- Dimensions: 6.74 Acres
- Features: 5 to 9.9 Acres
- Topography: Cleared,Lake/Pond,Stream/Creek
- Residential vegetation: Partially Wooded
Details
- Additional structures: Barn(s), Workshop
- Parcel number: 210417803300
- Zoning description: Residential
- Other equipment: Mechanical Systems (Other)
Construction
Type & style
- Home type: SingleFamily
- Architectural style: Traditional
- Property subtype: Single Family Residence
Materials
- Vinyl Siding
- Foundation: Concrete Perimeter
- Roof: Shingle
Condition
- New construction: No
- Year built: 2001
Utilities & green energy
- Gas: Propane
- Sewer: Septic Tank
- Water: Public
- Utilities for property: Cable Connected
Community & HOA
HOA
- Has HOA: No
Location
- Region: Georgetown
Financial & listing details
- Price per square foot: $171/sqft
- Tax assessed value: $390,990
- Annual tax amount: $4,494
- Date on market: 9/1/2026
- Listing terms: Special Financing
Estimated market value
Not available
Estimated sales range
Not available
Not available
Price history
| Date | Event | Price |
|---|---|---|
| 9/1/2026 | Listed for sale | $485,000+67.6%$171/sqft |
Source:  Cincy MLS #1892291 Report a problem Cincy MLS #1892291 Report a problem | ||
| 4/23/2018 | Sold | $289,400-3.5%$102/sqft |
Source: Cincy MLS #1563579 Report a problem | ||
| 3/12/2018 | Pending sale | $300,000$106/sqft |
Source: Coldwell Banker West Shell - Anderson East Regional #1563579 Report a problem | ||
| 1/3/2018 | Listed for sale | $300,000+5.3%$106/sqft |
Source: Coldwell Banker West Shell - Anderson East Regional #1563579 Report a problem | ||
| 10/28/2015 | Listing removed | $285,000$100/sqft |
Source: Keller Williams - Keller Williams Advisor's Realty #1447497 Report a problem | ||
| 5/13/2015 | Listed for sale | $285,000-12.3%$100/sqft |
Source: Keller Williams - Keller Williams Advisor's Realty #1447497 Report a problem | ||
| 7/3/2014 | Listing removed | $324,900$114/sqft |
Source: Keller Williams Advisors Realty #1385738 Report a problem | ||
| 1/7/2014 | Price change | $324,900-7.1%$114/sqft |
Source: Keller Williams Advisors Realty #1385738 Report a problem | ||
| 1/5/2014 | Listed for sale | $349,900+6%$123/sqft |
Source: Keller Williams Advisors Realty #1385738 Report a problem | ||
| 10/31/2013 | Listing removed | $330,000+10.2%$116/sqft |
Source: HER Realtors #1357859 Report a problem | ||
| 4/2/2013 | Listing removed | $299,500$105/sqft |
Source: Realty Executives Showcase #1332127 Report a problem | ||
| 7/17/2012 | Price change | $299,500-10.6%$105/sqft |
Source: Realty Executives Showcase #1307992 Report a problem | ||
| 4/12/2012 | Listed for sale | $335,000+1016.7%$118/sqft |
Source: Realty Executives Showcase #1307992 Report a problem | ||
| 11/5/2001 | Sold | $30,000$11/sqft |
Source: Public Record Report a problem | ||
Public tax history
| Year | Property taxes | Tax assessment |
|---|---|---|
| 2025 | $4,495 +0% | $136,850 |
| 2024 | $4,495 +29.4% | $136,850 +38.9% |
| 2023 | $3,475 0% | $98,490 |
| 2022 | $3,476 +7.2% | $98,490 |
| 2021 | $3,244 +8.4% | $98,490 +14.6% |
| 2020 | $2,993 +0.8% | $85,970 |
| 2019 | $2,969 | $85,970 |
| 2018 | $2,969 +3.3% | $85,970 +28.3% |
| 2017 | $2,873 +29.5% | $67,020 |
| 2016 | $2,218 -1.3% | $67,020 |
| 2015 | $2,247 -2.9% | $67,020 +1.8% |
| 2014 | $2,315 +0.3% | $65,820 |
| 2013 | $2,307 +0.2% | $65,820 |
| 2012 | $2,304 -8.1% | $65,820 -11.1% |
| 2010 | $2,508 +0.1% | $74,010 |
| 2009 | $2,507 +3.6% | $74,010 |
| 2008 | $2,419 | $74,010 |
| 2007 | -- | $74,010 |
| 2006 | $2,268 +9.8% | $74,010 +14.2% |
| 2005 | $2,065 | $64,780 |
| 2004 | $2,065 +103.3% | $64,780 +93.5% |
| 2002 | $1,016 +179.9% | $33,480 +372.9% |
| 2001 | $363 | $7,080 |
Find assessor info on the county website
Monthly payment
Est. payment
Payment breakdown
Explore the cost of this home by adjusting the details. Changes won't be saved.Climate risks
Neighborhood: 45121
Similar homes
- $489,0003 bd3 ba3k sqft4805 Stony Hollow Rd, Georgetown, OH 45121For Sale
 MLS ID #1892935, Christopher Shepherd, Plum Tree Realty. Cincy MLS
 - $549,9003 bd3 ba1.7k sqft6365 State Route 505, Georgetown, OH 45121For Sale
 MLS ID #1893750, Amy Hanlon, Plum Tree Realty. Cincy MLS
 - $435,0004 bd3 ba3.7k sqft82 Williams Dr, Georgetown, OH 45121For Sale
 MLS ID #1876469, Michael W Jennings, Plum Tree Realty. Cincy MLS
 - $639,9004 bd4 ba3.1k sqft9870 Baker Hanselman Rd, Georgetown, OH 45121For Sale
 MLS ID #1885022, Michael W Jennings, Plum Tree Realty. Cincy MLS
 - $499,9004 bd2 ba2.1k sqft2715 State Route 232, Bethel, OH 45106For SaleMLS ID #1892564, Ragan McKinney, Ragan McKinney Real Estate. Cincy MLS
- $495,0004 bd2 ba2.4k sqft9377 Tricounty Hwy, Sardinia, OH 45171For SaleMLS ID #1892487, Barbara A. Kaetzel, Plum Tree Realty. Cincy MLS
- $275,0003 bd2 ba2.6k sqft406 N Green St, Georgetown, OH 45121For SaleMLS ID #1893584, Jake McKinney, Plum Tree Realty. Cincy MLS
- $255,0004 bd2 ba2k sqft204 Grandin Dr, Georgetown, OH 45121For SaleMLS ID #1894508, Christopher Shepherd, Plum Tree Realty. Cincy MLS
- $420,0005 bd3 ba3.1k sqft2673 State Route 132, New Richmond, OH 45157For SaleMLS ID #1894402, Brittany Lorenz, Clear Realty, LLC. Cincy MLS
- $--3 bd3 ba2.5k sqft401 Us Route 52 E, Aberdeen, OH 45101AuctionMLS ID #1892525, Susan Huff, Huff Realty. Cincy MLS
- $595,0004 bd3 ba3.3k sqft2099 State Route 133, Bethel, OH 45106For SaleMLS ID #1891984, Ragan McKinney, Ragan McKinney Real Estate. Cincy MLS
- $249,0004 bd3 ba1.6k sqft5781 Camp Run Rd, Georgetown, OH 45121For SaleMLS ID #1893982, Elizabeth M. Bee, Plum Tree Realty. Cincy MLS
- $279,9004 bd2 ba1.7k sqft4495 Graybill Rd, Georgetown, OH 45121For SaleMLS ID #1884916, Brian A. Faught, Ring Real Estate Co., Georgeto. Cincy MLS
- $475,0004 bd4 ba3.2k sqft13 Cherokee Trl, New Richmond, OH 45157For SaleMLS ID #1879500, Thomas Flemming, Coldwell Banker Realty. Cincy MLS
- $525,0003 bd2 ba1.6k sqft3406 State Route 133, Williamsburg, OH 45176For SaleMLS ID #1892094, Jessica Bloom, eXp Realty. Cincy MLS
- $289,5003 bd3 ba2.2k sqft175 Douglas Cir, Georgetown, OH 45121For SaleMLS ID #1891051, Ragan McKinney, Ragan McKinney Real Estate. Cincy MLS
- $339,0003 bd1 ba2k sqft5660 Camp Run Rd, Georgetown, OH 45121For SaleMLS ID #1892033, David E Campbell, Sibcy Cline, Inc.. Cincy MLS
- $424,9004 bd3 ba2.5k sqft5387 Schwallie Rd, Ripley, OH 45167For SaleMLS ID #1882759, Amy Hanlon, Plum Tree Realty. Cincy MLS
- $335,0004 bd2 ba2.5k sqft2147 Bethel Maple Rd, Hamersville, OH 45130For SaleMLS ID #1890836, Ragan McKinney, Ragan McKinney Real Estate. Cincy MLS
