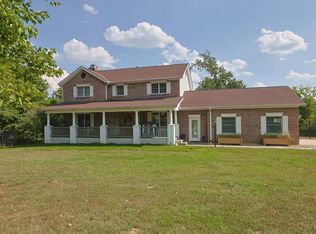
Welcome home to your own peaceful country retreat! This spacious 3-bedroom, 2.5-bath two-story home with a full basement is beautifully situated on over 10 acres. Inside, you'll find an inviting eat-in kitchen and plenty of room to make this home your own. An attached 2-car garage provides everyday convenience, while the impressive 25x32 detached 2-car garage features concrete floors, a wood stove, and an attached 12x32 lean-toperfect for vehicles, equipment, hobbies, or a workshop. Step outside and enjoy everything this beautiful property has to offer. Spend your days fishing in the pond, exploring your acreage, or simply relaxing while taking in the sunrise and sunset from the covered front porch or back deck. If you've been dreaming of space, privacy, and a beautiful country setting, this is the one you've been waiting for!
For sale
$549,900
6365 State Route 505, Georgetown, OH 45121
3beds
1,748sqft
Single Family Residence
Built in 1998
10.48 Acres Lot
$527,800 Zestimate®
$315/sqft
$-- HOA
What's special
Back deckInviting eat-in kitchenCovered front porchFull basement
- 4 days
- 229
- 12
Likely to sell faster than
Zillow last checked:
Listing updated:
Listed by:
Amy Hanlon 513-659-6097,
Plum Tree Realty 513-443-5060,
Christopher Shepherd 513-328-0905,
Plum Tree Realty
Source: Cincy MLS,MLS#: 1893750 Originating MLS: Cincinnati Area Multiple Listing Service
Originating MLS: Cincinnati Area Multiple Listing Service
Facts & features
Interior
Bedrooms & bathrooms
- Bedrooms: 3
- Bathrooms: 3
- Full bathrooms: 2
- 1/2 bathrooms: 1
Primary bedroom
- Features: Bath Adjoins, Wall-to-Wall Carpet
- Level: Second
- Area: 252
- Dimensions: 18 x 14
Bedroom 2
- Level: Second
- Area: 156
- Dimensions: 13 x 12
Bedroom 3
- Level: Second
- Area: 132
- Dimensions: 12 x 11
Bedroom 4
- Area: 0
- Dimensions: 0 x 0
Bedroom 5
- Area: 0
- Dimensions: 0 x 0
Primary bathroom
- Features: Tub w/Shower
Bathroom 1
- Features: Full
- Level: Second
Bathroom 2
- Features: Full
- Level: Second
Bathroom 3
- Features: Partial
- Level: First
Dining room
- Features: Walkout
- Level: First
- Area: 132
- Dimensions: 11 x 12
Family room
- Features: Wall-to-Wall Carpet, Fireplace
- Area: 280
- Dimensions: 20 x 14
Kitchen
- Features: Eat-in Kitchen, Wood Cabinets, Laminate Floor, Wood Floor
- Area: 120
- Dimensions: 10 x 12
Living room
- Features: Wall-to-Wall Carpet
- Area: 120
- Dimensions: 10 x 12
Office
- Area: 0
- Dimensions: 0 x 0
Heating
- Heat Pump
Cooling
- Central Air
Appliances
- Included: Dishwasher, Microwave, Oven/Range, Refrigerator, Electric Water Heater
Features
- Windows: Double Hung, Vinyl
- Basement: Full,Concrete,Unfinished
- Number of fireplaces: 1
- Fireplace features: Gas, Family Room
Interior area
- Total structure area: 1,748
- Total interior livable area: 1,748 sqft
Property
Parking
- Total spaces: 4
- Parking features: Asphalt, Driveway
- Attached garage spaces: 4
- Has uncovered spaces: Yes
Features
- Levels: Two
- Stories: 2
- Patio & porch: Covered Deck/Patio, Deck, Porch
- Has view: Yes
- View description: Valley, Trees/Woods, Other
Lot
- Size: 10.48 Acres
- Features: 10 to 19 Acres
- Topography: Lake/Pond,Rolling
Details
- Additional structures: Barn(s)
- Parcel number: 200403400200
- Zoning description: Residential
Construction
Type & style
- Home type: SingleFamily
- Architectural style: Traditional
- Property subtype: Single Family Residence
Materials
- Vinyl Siding
- Foundation: Concrete Perimeter
- Roof: Shingle
Condition
- New construction: No
- Year built: 1998
Utilities & green energy
- Gas: Propane
- Sewer: Septic Tank
- Water: Public
Community & HOA
HOA
- Has HOA: No
Location
- Region: Georgetown
Financial & listing details
- Price per square foot: $315/sqft
- Tax assessed value: $310,130
- Annual tax amount: $3,376
- Date on market: 9/12/2026
- Listing terms: No Special Financing
Estimated market value
$527,800
$501,000 - $554,000
$2,205/mo
Price history
| Date | Event | Price |
|---|---|---|
| 9/12/2026 | Listed for sale | $549,900+2015%$315/sqft |
Source:  Cincy MLS #1893750 Report a problem Cincy MLS #1893750 Report a problem | ||
| 12/24/1997 | Sold | $26,000$15/sqft |
Source: Public Record Report a problem | ||
Public tax history
| Year | Property taxes | Tax assessment |
|---|---|---|
| 2025 | $3,380 +0.1% | $108,550 |
| 2024 | $3,377 +24.2% | $108,550 +40.2% |
| 2023 | $2,719 0% | $77,450 |
| 2022 | $2,719 +7.1% | $77,450 |
| 2021 | $2,538 +8.5% | $77,450 +15% |
| 2020 | $2,340 +0.7% | $67,340 |
| 2019 | $2,323 | $67,340 |
| 2018 | $2,323 +0.9% | $67,340 +9.8% |
| 2017 | $2,303 +10.4% | $61,340 |
| 2016 | $2,086 +0% | $61,340 |
| 2015 | $2,085 +14.8% | $61,340 +22.2% |
| 2014 | $1,815 +11.5% | $50,190 +5.4% |
| 2001 | $1,629 | $47,640 |
Find assessor info on the county website
Monthly payment
Est. payment
Payment breakdown
Explore the cost of this home by adjusting the details. Changes won't be saved.Climate risks
Neighborhood: 45121
- $596,9004 bd4 ba3.3k sqft6483 State Route 505, Georgetown, OH 45121Off Market
- $574,8004 bd4 ba1.6k sqft6483 Sr 505, Georgetown, OH 45121Off Market
- $962,0002 bd2 ba2.9k sqft6318 State Route 505, Georgetown, OH 45121Off Market
- $222,300-- bd1 ba1.2k sqft1999 Shinkles Ridge Rd, Georgetown, OH 45121Off Market
Similar homes
- $425,0003 bd3 ba1.9k sqft978 Us Route 52, Georgetown, OH 45121For Sale

 MLS ID #1889383, Erin M Abbott, eXp Realty. Cincy MLS
 - $559,9005 bd4 ba2.4k sqft2113 Beech Cv, New Richmond, OH 45157For Sale
 MLS ID #1893361, Maya R Scott, Sibcy Cline, Inc.. Cincy MLS
 - $525,0003 bd2 ba1.6k sqft3406 State Route 133, Williamsburg, OH 45176For Sale
 MLS ID #1892094, Jessica Bloom, eXp Realty. Cincy MLS
 - $--3 bd3 ba2.5k sqft401 Us Route 52 E, Aberdeen, OH 45101Auction
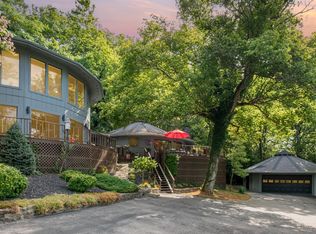 MLS ID #1892525, Susan Huff, Huff Realty. Cincy MLS
 - $485,0003 bd2 ba1.1k sqft370 Wooded Run Rd, Felicity, OH 45120For SaleMLS ID #1882362, Robert D Grooms, Plum Tree Realty. Cincy MLS
- $599,0002 bd4 ba1.9k sqft3431 Patterson Rd, Bethel, OH 45106For SaleMLS ID #1892315, Elizabeth M. Bee, Plum Tree Realty. Cincy MLS
- $359,9003 bd2 ba1k sqft398 State Route 133, Felicity, OH 45120For SaleMLS ID #1892879, Jessica Merckle, Coldwell Banker Realty, Anders. Cincy MLS
- $499,9004 bd2 ba2.1k sqft2715 State Route 232, Bethel, OH 45106For SaleMLS ID #1892564, Ragan McKinney, Ragan McKinney Real Estate. Cincy MLS
- $279,9004 bd2 ba1.7k sqft4495 Graybill Rd, Georgetown, OH 45121For SaleMLS ID #1884916, Brian A. Faught, Ring Real Estate Co., Georgeto. Cincy MLS
- $625,0003 bd2 ba1.8k sqft1484 Monroe Farms Ln, New Richmond, OH 45157For SaleMLS ID #1892441, Patti Jump, Comey & Shepherd. Cincy MLS
- $339,0003 bd1 ba2k sqft5660 Camp Run Rd, Georgetown, OH 45121For SaleMLS ID #1892033, David E Campbell, Sibcy Cline, Inc.. Cincy MLS
- $289,5003 bd3 ba2.2k sqft175 Douglas Cir, Georgetown, OH 45121For SaleMLS ID #1891051, Ragan McKinney, Ragan McKinney Real Estate. Cincy MLS
- $593,0004 bd3 ba2.3k sqft1781 Foster Rd, West Union, OH 45693For SaleMLS ID #1890008, Mark X. Glassmeyer, OwnerLand Realty, Inc.. Cincy MLS
- $299,0003 bd3 ba1.9k sqft20 Depot Cir, Georgetown, OH 45121For SaleMLS ID #1887303, Melissa Collins, Plum Tree Realty. Cincy MLS
- $495,0004 bd2 ba2.4k sqft9377 Tricounty Hwy, Sardinia, OH 45171For SaleMLS ID #1892487, Barbara A. Kaetzel, Plum Tree Realty. Cincy MLS
