Looking for space, character, and endless potential for putting your own taste on a home in historic Georgetown? This impressive two-story home offers 6 beds, 2.5 baths, and room to make it your own! The oversized 3.5 car detached garage with concrete floor, offers incredible space for vehicles, a workshop, hobbies, storage, or all the toys. Inside is a spacious floor plan with a formal dining room and plenty of flexibility for everyday living, entertaining, a home office, or guests. This home is a handyman's dream and a great opportunity to add your own style and finishing touches for future value. Enjoy morning coffee on the covered front porch or escape to the back deck surrounded by mature trees for added privacy. With 6 beds, an oversized garage, and so much potential, this is your chance to bring new life to a spacious home and truly make it your own!
For sale
Price cut: $6K (9/19)
$239,000
304 N Main St, Georgetown, OH 45121
6beds
2,892sqft
Single Family Residence
Built in ----
10,018 Square Feet Lot
$236,800 Zestimate®
$83/sqft
$-- HOA
What's special
Spacious floor planCovered front porchFormal dining room
- 39 days
- 389
- 32
Zillow last checked:
Listing updated:
Listed by:
Christopher Shepherd 513-328-0905,
Plum Tree Realty 513-443-5060,
Mark S Shepherd 540-898-8619,
Plum Tree Realty
Source: Cincy MLS,MLS#: 1892148 Originating MLS: Cincinnati Area Multiple Listing Service
Originating MLS: Cincinnati Area Multiple Listing Service
Facts & features
Interior
Bedrooms & bathrooms
- Bedrooms: 6
- Bathrooms: 3
- Full bathrooms: 2
- 1/2 bathrooms: 1
Primary bedroom
- Features: Bath Adjoins, Wall-to-Wall Carpet
- Level: Second
- Area: 255
- Dimensions: 15 x 17
Bedroom 2
- Level: Second
- Area: 208
- Dimensions: 16 x 13
Bedroom 3
- Level: First
- Area: 209
- Dimensions: 19 x 11
Bedroom 4
- Level: First
- Area: 126
- Dimensions: 14 x 9
Bedroom 5
- Level: First
- Area: 144
- Dimensions: 12 x 12
Primary bathroom
- Features: Shower
Bathroom 1
- Features: Full
- Level: Second
Bathroom 2
- Features: Full
- Level: First
Bathroom 3
- Features: Partial
- Level: First
Dining room
- Features: Laminate Floor, Walkout
- Level: First
- Area: 204
- Dimensions: 12 x 17
Family room
- Area: 0
- Dimensions: 0 x 0
Kitchen
- Features: Pantry, Galley, Wood Cabinets, Laminate Floor
- Area: 154
- Dimensions: 14 x 11
Living room
- Features: Wall-to-Wall Carpet
- Area: 391
- Dimensions: 23 x 17
Office
- Area: 0
- Dimensions: 0 x 0
Heating
- Forced Air, Gas
Cooling
- Ceiling Fan(s), Central Air
Appliances
- Included: Dishwasher, Oven/Range, Refrigerator, Gas Water Heater
Features
- High Ceilings, Natural Woodwork, Ceiling Fan(s)
- Windows: Vinyl
- Basement: Partial,Unfinished
Interior area
- Total structure area: 2,892
- Total interior livable area: 2,892 sqft
Property
Parking
- Total spaces: 3
- Parking features: Concrete, Driveway
- Garage spaces: 3
- Has uncovered spaces: Yes
Accessibility
- Accessibility features: Accessibility Features, Accessible Approach with Ramp
Features
- Levels: Two
- Stories: 2
- Patio & porch: Covered Deck/Patio, Deck
- Exterior features: Ramp
- Has view: Yes
- View description: City
Lot
- Size: 10,018 Square Feet
- Features: Less than .5 Acre
- Topography: Level
- Residential vegetation: Partially Wooded
Details
- Parcel number: 330668000000
- Zoning description: Residential
Construction
Type & style
- Home type: SingleFamily
- Architectural style: Traditional
- Property subtype: Single Family Residence
Materials
- Vinyl Siding
- Foundation: Block
- Roof: Metal
Condition
- Handyman
- New construction: No
Utilities & green energy
- Gas: Natural
- Sewer: Public Sewer
- Water: Public
Community & HOA
HOA
- Has HOA: No
Location
- Region: Georgetown
Financial & listing details
- Price per square foot: $83/sqft
- Tax assessed value: $240,390
- Annual tax amount: $2,980
- Date on market: 8/28/2026
- Listing terms: Special Financing
Estimated market value
$236,800
$225,000 - $249,000
$2,674/mo
Price history
| Date | Event | Price |
|---|---|---|
| 9/19/2026 | Price change | $239,000-2.4%$83/sqft |
Source:  Cincy MLS #1892148 Report a problem Cincy MLS #1892148 Report a problem | ||
| 8/28/2026 | Listed for sale | $245,000$85/sqft |
Source: Cincy MLS #1892148 Report a problem | ||
Public tax history
| Year | Property taxes | Tax assessment |
|---|---|---|
| 2025 | $2,979 0% | $84,140 |
| 2024 | $2,981 +39.6% | $84,140 +52% |
| 2023 | $2,135 0% | $55,370 |
| 2022 | $2,135 +0.9% | $55,370 |
| 2021 | $2,116 +13% | $55,370 +20% |
| 2020 | $1,872 +0.7% | $46,140 |
| 2019 | $1,859 +70.7% | $46,140 |
| 2018 | $1,089 +18% | $46,140 +10.9% |
| 2017 | $923 +195.8% | $41,590 |
| 2016 | $312 -78% | $41,590 |
| 2015 | $1,419 -2.3% | $41,590 +1.8% |
| 2014 | $1,453 +0.3% | $40,850 |
| 2013 | $1,448 +0.2% | $40,850 |
| 2012 | $1,446 -4% | $40,850 -7.1% |
| 2010 | $1,507 +0.1% | $43,960 |
| 2009 | $1,506 +1% | $43,960 |
| 2008 | $1,491 | $43,960 +6.8% |
| 2007 | -- | $41,180 |
| 2006 | $1,321 +38.5% | $41,180 +27% |
| 2005 | $954 | $32,430 +13.6% |
| 2004 | $954 +47.2% | $28,550 +32.8% |
| 2002 | $648 -0.7% | $21,500 |
| 2001 | $652 -2.2% | $21,500 |
| 2000 | $667 | $21,500 |
Find assessor info on the county website
Monthly payment
Est. payment
Payment breakdown
Explore the cost of this home by adjusting the details. Changes won't be saved.Climate risks
Neighborhood: 45121
Similar homes
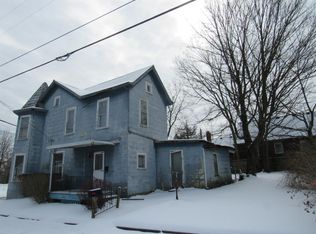
- $275,0003 bd2 ba2.6k sqft406 N Green St, Georgetown, OH 45121For Sale

 MLS ID #1893584, Jake McKinney, Plum Tree Realty. Cincy MLS
 - $--3 bd2 ba1.7k sqft304 W Plum St, Georgetown, OH 45121Auction
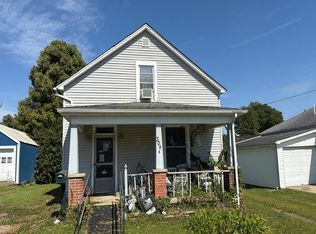 Auction.com 2
 - $255,0004 bd2 ba2k sqft204 Grandin Dr, Georgetown, OH 45121For Sale
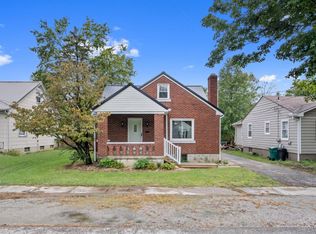 MLS ID #1894508, Christopher Shepherd, Plum Tree Realty. Cincy MLS
 - $229,0004 bd3 ba1.6k sqft5781 Camp Run Rd, Georgetown, OH 45121For Sale
 MLS ID #1893982, Elizabeth M. Bee, Plum Tree Realty. Cincy MLS
 - $200,0003 bd2 ba2.5k sqft9895 Us Route 68, Georgetown, OH 45121For SaleMLS ID #1892136, Margaret J. Womacks, Coldwell Banker Realty, Anders. Cincy MLS
- $289,5003 bd3 ba2.2k sqft175 Douglas Cir, Georgetown, OH 45121For SaleMLS ID #1891051, Ragan McKinney, Ragan McKinney Real Estate. Cincy MLS
- $189,0003 bd1 ba1.5k sqft303 E North St, Georgetown, OH 45121For SaleMLS ID #1893798, Christopher Shepherd, Plum Tree Realty. Cincy MLS
- $279,9004 bd2 ba1.7k sqft4495 Graybill Rd, Georgetown, OH 45121For SaleMLS ID #1884916, Brian A. Faught, Ring Real Estate Co., Georgeto. Cincy MLS
- $240,0004 bd2 ba1.6k sqft1649 W Main St, Feesburg, OH 45119For SaleMLS ID #1888213, Amber Roush, Coldwell Banker Realty, Anders. Cincy MLS
- $339,0003 bd1 ba2k sqft5660 Camp Run Rd, Georgetown, OH 45121For SaleMLS ID #1892033, David E Campbell, Sibcy Cline, Inc.. Cincy MLS
- $240,0005 bd2 ba2.7k sqft139 N West St, Winchester, OH 45697For SaleMLS ID #1889766, Heather J Purtee-Smart, MAX Sells Real Estate, LLC. Cincy MLS
- $299,9004 bd3 ba2.5k sqft6902 Mason Rd, Ripley, OH 45167For SaleMLS ID #1895388, Alexandra M Truesdell, eXp Realty. Cincy MLS
- $269,9004 bd2 ba1.5k sqft3052 Goodwin Schoolhouse Rd, Bethel, OH 45106For SaleMLS ID #1892055, Brittany N Howard, Ring Real Estate Co., Georgeto. Cincy MLS
- $279,0006 bd4 ba2.3k sqft13227 Ogden Ln, Sardinia, OH 45171For SaleMLS ID #1895778, Ragan McKinney, Ragan McKinney Real Estate. Cincy MLS
- $250,0005 bd3 ba3.9k sqft76 Stivers Rd, Aberdeen, OH 45101For SaleMLS ID #1876854, Tia M Estes, Sibcy Cline, Inc.. Cincy MLS
- $249,9003 bd2 ba1.7k sqft108 Keethler St, Mount Orab, OH 45154For SaleMLS ID #1894768, Jill C Lorentz, RE/MAX Local Experts. Cincy MLS
- $265,0003 bd1 ba1.5k sqft9680 State Route 774, Hamersville, OH 45130For SaleMLS ID #1881998, Katrina L. Holtmeier, Keller Williams Distinctive RE. Cincy MLS
- $259,9003 bd2 ba1.6k sqft301 Short St, Mount Orab, OH 45154For SaleMLS ID #1892123, Lee Dumford Jr, Plum Tree Realty. Cincy MLS
- $249,9003 bd2 ba1.8k sqft1725 Friendship Rd, Aberdeen, OH 45101For SaleMLS ID #1889976, Jill C. Ring, Ring Real Estate Co., Georgeto. Cincy MLS
