This well-maintained ranch offers space to spread out and features you'll love. The living room boasts a cozy gas fireplace, while the four seasons room delivers year-round enjoyment in comfort. Retreat to the primary bedroom, featuring gleaming hardwood floors, an electric fireplace, and an updated adjoining full bath with a walk-in shower. A sizeable dining room is perfect for gatherings, and a large 9' x 20' storage room adds impressive functionality. Step outside to a beautiful backyard complete with a shed for extra storage and a deck with gas fire pitideal for relaxing or entertaining. Enjoy a great location just minutes from Maysville, offering unique dining, shopping, and more. Don't miss this move-in-ready gem!
For sale
$249,900
1725 Friendship Rd, Aberdeen, OH 45101
3beds
1,826sqft
Single Family Residence
Built in 1957
0.25 Acres Lot
$-- Zestimate®
$137/sqft
$-- HOA
What's special
Shed for extra storageCozy gas fireplaceBeautiful backyard
- 25 days
- 323
- 19
Zillow last checked:
Listing updated:
Listed by:
Jill C. Ring 937-213-3313,
Ring Real Estate Co., Georgeto 937-378-3800,
Cody Colwell 937-515-8549,
Ring Real Estate Co., Georgeto
Source: Cincy MLS,MLS#: 1889976 Originating MLS: Cincinnati Area Multiple Listing Service
Originating MLS: Cincinnati Area Multiple Listing Service
Facts & features
Interior
Bedrooms & bathrooms
- Bedrooms: 3
- Bathrooms: 2
- Full bathrooms: 2
Primary bedroom
- Features: Bath Adjoins, Fireplace, Wood Floor
- Level: First
- Area: 195
- Dimensions: 15 x 13
Bedroom 2
- Level: First
- Area: 156
- Dimensions: 13 x 12
Bedroom 3
- Level: First
- Area: 132
- Dimensions: 11 x 12
Bedroom 4
- Area: 0
- Dimensions: 0 x 0
Bedroom 5
- Area: 0
- Dimensions: 0 x 0
Primary bathroom
- Features: Shower
Bathroom 1
- Features: Full
- Level: First
Bathroom 2
- Features: Full
- Level: First
Dining room
- Features: Laminate Floor
- Level: First
- Area: 228
- Dimensions: 19 x 12
Family room
- Area: 0
- Dimensions: 0 x 0
Kitchen
- Features: Pantry, Vinyl Floor, Wood Cabinets
- Area: 252
- Dimensions: 21 x 12
Living room
- Features: Walkout, Wall-to-Wall Carpet, Fireplace
- Area: 294
- Dimensions: 21 x 14
Office
- Area: 0
- Dimensions: 0 x 0
Heating
- Forced Air, Gas
Cooling
- Central Air
Appliances
- Included: Dishwasher, Dryer, Electric Cooktop, Oven/Range, Refrigerator, Washer, Gas Water Heater
Features
- Windows: Vinyl
- Basement: Crawl Space
- Number of fireplaces: 2
- Fireplace features: Brick, Electric, Gas, Living Room, Master Bedroom
Interior area
- Total structure area: 1,826
- Total interior livable area: 1,826 sqft
Property
Parking
- Parking features: Driveway
- Has uncovered spaces: Yes
Features
- Levels: One
- Stories: 1
- Patio & porch: Deck
- Exterior features: Fire Pit
Lot
- Size: 0.25 Acres
- Features: Less than .5 Acre
Details
- Additional structures: Shed(s)
- Parcel number: 150258720000
- Other equipment: Backup Generator
Construction
Type & style
- Home type: SingleFamily
- Architectural style: Ranch
- Property subtype: Single Family Residence
Materials
- Brick, Vinyl Siding
- Foundation: Block
- Roof: Metal
Condition
- New construction: No
- Year built: 1957
Utilities & green energy
- Gas: Natural
- Sewer: Public Sewer
- Water: Public
Community & HOA
HOA
- Has HOA: No
Location
- Region: Aberdeen
Financial & listing details
- Price per square foot: $137/sqft
- Tax assessed value: $146,390
- Annual tax amount: $1,818
- Date on market: 8/11/2026
- Listing terms: Special Financing
Estimated market value
Not available
Estimated sales range
Not available
Not available
Price history
| Date | Event | Price |
|---|---|---|
| 9/12/2026 | Listed for sale | $249,900$137/sqft |
Source:  Cincy MLS #1889976 Report a problem Cincy MLS #1889976 Report a problem | ||
| 8/31/2026 | Listing removed | $249,900$137/sqft |
Source: Cincy MLS #1889976 Report a problem | ||
| 8/11/2026 | Listed for sale | $249,900+108.4%$137/sqft |
Source: Cincy MLS #1889976 Report a problem | ||
| 4/17/2013 | Listing removed | $119,900$66/sqft |
Source: Gustin Realty Report a problem | ||
| 3/16/2013 | Listed for sale | $119,900$66/sqft |
Source: Gustin Realty Report a problem | ||
Public tax history
| Year | Property taxes | Tax assessment |
|---|---|---|
| 2025 | $1,817 +0.1% | $51,230 |
| 2024 | $1,815 +9.1% | $51,230 +23.2% |
| 2023 | $1,665 0% | $41,590 |
| 2022 | $1,665 +0.8% | $41,590 |
| 2021 | $1,652 +9% | $41,590 +15% |
| 2020 | $1,516 +0.6% | $36,180 |
| 2019 | $1,507 +14.6% | $36,180 |
| 2018 | $1,314 | $36,180 +11.6% |
| 2017 | $1,314 +376.5% | $32,420 |
| 2016 | $276 -76.7% | $32,420 |
| 2015 | $1,185 -4.2% | $32,420 +1.3% |
| 2014 | $1,236 +51.9% | $31,990 |
| 2013 | $814 -7% | $31,990 |
| 2012 | $875 -12.7% | $31,990 -12.3% |
| 2010 | $1,002 +0.1% | $36,460 |
| 2009 | $1,001 -1% | $36,460 |
| 2008 | $1,011 | $36,460 |
| 2007 | -- | $36,460 |
| 2006 | $1,145 -8.6% | $36,460 +7.4% |
| 2005 | $1,253 | $33,940 |
| 2004 | $1,253 +9.6% | $33,940 +12% |
| 2002 | $1,144 +0% | $30,300 |
| 2001 | $1,143 +2.9% | $30,300 |
| 2000 | $1,112 | $30,300 |
Find assessor info on the county website
Monthly payment
Est. payment
Payment breakdown
Explore the cost of this home by adjusting the details. Changes won't be saved.Climate risks
Neighborhood: 45101
Similar homes
- $219,9003 bd2 ba2.2k sqft1866 Stivers Rd, Aberdeen, OH 45101For Sale
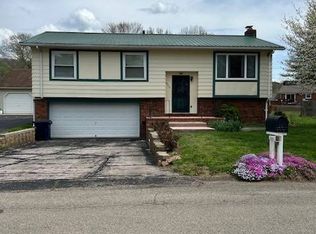 MLS ID #11686325, Kathy Phillips, Wilson National LLC. My State MLS
 - $249,0004 bd3 ba1.6k sqft5781 Camp Run Rd, Georgetown, OH 45121For Sale

 MLS ID #1893982, Elizabeth M. Bee, Plum Tree Realty. Cincy MLS
 - $230,0003 bd2 ba1.5k sqft4242 Pleasant Ridge Rd, Maysville, KY 41056For Sale
 MLS ID #646181, Amanda Pertuset, Coldwell Banker Realty FM. NKMLS
 - $239,9005 bd2 ba1.8k sqft19 E 6th St, Maysville, KY 41056For Sale
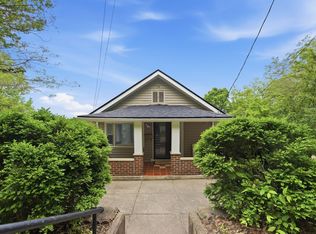 MLS ID #645527, Teddy Holbrook, Keller Williams Pinnacle Group. NKMLS
 - $249,9003 bd2 ba1.4k sqft4400 Chapparal Rd, West Union, OH 45693For SaleMLS ID #1874701, Rachel Young, MAX Sells Real Estate, LLC. Cincy MLS
- $225,0003 bd2 ba2.2k sqft210 John St, Higginsport, OH 45131For SaleMLS ID #1890102, Ragan McKinney, Ragan McKinney Real Estate. Cincy MLS
- $275,0003 bd2 ba2.6k sqft406 N Green St, Georgetown, OH 45121For SaleMLS ID #1893584, Jake McKinney, Plum Tree Realty. Cincy MLS
- $330,0003 bd2 ba2.4k sqft7320 Us Route 52, Ripley, OH 45167For SaleMLS ID #1888863, Jill C Lorentz, RE/MAX Local Experts. Cincy MLS
- $269,0004 bd2 ba1.3k sqft1764 State Route 136, Manchester, OH 45144For SaleMLS ID #1892034, Rachel Young, MAX Sells Real Estate, LLC. Cincy MLS
- $225,0003 bd2 ba2.5k sqft9895 Us Route 68, Georgetown, OH 45121For SaleMLS ID #1892136, Margaret J. Womacks, Coldwell Banker Realty, Anders. Cincy MLS
- $257,0003 bd1 ba2.4k sqft152 Watson Ln, Ewing, KY 41039For Sale
 MLS ID #26019297, Hannah Meade, Keller Williams Legacy Group. Imagine MLS
 - $199,9003 bd3 ba1.6k sqft4315 Ripley Rd, Ripley, OH 45167For Sale
 MLS ID #961216, Amanda Fife, Amy Davis & Associates Rlty Co. DABR MLS
 - $235,0003 bd1 ba2k sqft707 Larry Ave, West Union, OH 45693For SaleMLS ID #1888508, Rachel Young, MAX Sells Real Estate, LLC. Cincy MLS
- $279,9004 bd2 ba1.7k sqft4495 Graybill Rd, Georgetown, OH 45121For SaleMLS ID #1884916, Brian A. Faught, Ring Real Estate Co., Georgeto. Cincy MLS
- $192,0003 bd2 ba2k sqft302 Commerce St, Maysville, KY 41056For SaleMLS ID #26021820, Meleah Roe, HomeLand Real Estate Inc. Imagine MLS
- $205,0003 bd1 ba1.3k sqft8020 Bridgeport Rd, Maysville, KY 41056For SaleMLS ID #26025034, Travis Hickerson, CENTURY 21 Advantage Realty. Imagine MLS
- $224,9003 bd2 ba1k sqft158 Montana Dr, Lake Waynoka, OH 45171For SaleMLS ID #1889349, Leah Frederick, Howard Hanna Real Estate Servi. Cincy MLS
