OHIO RIVERFRONT HOME WITH PRIVATE BOAT RAMP & 5-CAR GARAGE! Enjoy peaceful Ohio River views from this beautifully renovated 3-bedroom, 2-bath waterfront home on approximately 1.3 acres. The semi open-concept floor plan features spacious living areas, stainless steel appliances, and scenic river views from nearly every room. Tiered decks provide exceptional outdoor living and entertaining space overlooking the water. A private boat ramp offers direct Ohio River access for boating and fishing. The impressive 30x60 oversized garage provides room for up to 5 vehicles, boats, recreational equipment, storage, or a workshop. Full walkout basement adds additional flexibility. Ideal as a full-time residence, vacation home, weekend river retreat, fishing getaway, investment property, or short-term rental. Two HVAC systems installed in 2023. Rare opportunity for Ohio River waterfront living with acreage, boat access, incredible views, and abundant garage space!
For sale
$330,000
7320 Us Route 52, Ripley, OH 45167
3beds
2,418sqft
Single Family Residence
Built in 1978
1.31 Acres Lot
$-- Zestimate®
$136/sqft
$-- HOA
What's special
- 46 days
- 1,111
- 95
Zillow last checked:
Listing updated:
Listed by:
Jill C Lorentz 513-787-7175,
RE/MAX Local Experts 937-444-9007
Source: Cincy MLS,MLS#: 1888863 Originating MLS: Cincinnati Area Multiple Listing Service
Originating MLS: Cincinnati Area Multiple Listing Service
Facts & features
Interior
Bedrooms & bathrooms
- Bedrooms: 3
- Bathrooms: 2
- Full bathrooms: 2
Primary bedroom
- Features: Bath Adjoins
- Level: First
- Area: 150
- Dimensions: 15 x 10
Bedroom 2
- Level: First
- Area: 110
- Dimensions: 11 x 10
Bedroom 3
- Level: Second
- Area: 450
- Dimensions: 30 x 15
Bedroom 4
- Area: 0
- Dimensions: 0 x 0
Bedroom 5
- Area: 0
- Dimensions: 0 x 0
Primary bathroom
- Features: Built-In Shower Seat, Shower, Tile Floor
Bathroom 1
- Features: Full
- Level: First
Bathroom 2
- Features: Full
- Level: First
Dining room
- Features: Laminate Floor, Walkout
- Level: First
- Area: 56
- Dimensions: 8 x 7
Family room
- Features: Walkout, Laminate Floor
- Area: 240
- Dimensions: 16 x 15
Kitchen
- Features: Eat-in Kitchen, Walkout, Kitchen Island, Wood Cabinets
- Area: 96
- Dimensions: 12 x 8
Living room
- Features: Walkout, Fireplace, Laminate Floor
- Area: 506
- Dimensions: 23 x 22
Office
- Area: 0
- Dimensions: 0 x 0
Heating
- Electric, Heat Pump
Cooling
- Ceiling Fan(s), Central Air
Appliances
- Included: Dishwasher, Oven/Range, Refrigerator, Electric Water Heater
Features
- Natural Woodwork, Ceiling Fan(s)
- Doors: Multi Panel Doors
- Windows: Double Hung
- Basement: Partial,Concrete,Unfinished,Walk-Out Access
- Fireplace features: Living Room
Interior area
- Total structure area: 2,418
- Total interior livable area: 2,418 sqft
Property
Parking
- Total spaces: 5
- Parking features: Other, Driveway
- Garage spaces: 5
- Has uncovered spaces: Yes
Accessibility
- Accessibility features: No Accessibility Features
Features
- Stories: 1
- Patio & porch: Deck, Patio, Tiered Deck
- Exterior features: Fire Pit, Other
- Has view: Yes
- View description: River
- Has water view: Yes
- Water view: River
- Waterfront features: River
Lot
- Size: 1.31 Acres
- Dimensions: 200 x 287 apro x
- Features: 1 to 4.9 Acres
- Topography: Sloping
Details
- Parcel number: 120234960000
- Zoning description: Residential
Construction
Type & style
- Home type: SingleFamily
- Architectural style: Ranch,Traditional
- Property subtype: Single Family Residence
Materials
- Vinyl Siding
- Foundation: Block
- Roof: Shingle
Condition
- New construction: No
- Year built: 1978
Utilities & green energy
- Gas: Natural
- Sewer: Septic Tank
- Water: Public
- Utilities for property: Cable Connected
Green energy
- Energy efficient items: No
Community & HOA
Community
- Features: Boating, Fishing, Water Features
- Security: Smoke Alarm
- Subdivision: River Terrace
HOA
- Has HOA: No
Location
- Region: Ripley
Financial & listing details
- Price per square foot: $136/sqft
- Annual tax amount: $3,264
- Date on market: 8/12/2026
- Listing terms: No Special Financing
Estimated market value
Not available
Estimated sales range
Not available
Not available
Price history
| Date | Event | Price |
|---|---|---|
| 8/13/2026 | Price change | $330,000-1.3%$136/sqft |
Source:  Cincy MLS #1888863 Report a problem Cincy MLS #1888863 Report a problem | ||
| 8/1/2025 | Price change | $334,500-1.5%$138/sqft |
Source: Cincy MLS #1831666 Report a problem | ||
| 5/9/2025 | Price change | $339,500-1.6%$140/sqft |
Source: Cincy MLS #1831666 Report a problem | ||
| 11/19/2024 | Price change | $345,000-21.1%$143/sqft |
Source: Cincy MLS #1816410 Report a problem | ||
| 8/30/2024 | Price change | $437,500+26.5%$181/sqft |
Source: Cincy MLS #1816410 Report a problem | ||
| 5/22/2024 | Price change | $345,900-1.1%$143/sqft |
Source: Cincy MLS #1795573 Report a problem | ||
| 7/24/2023 | Price change | $349,900-7.9%$145/sqft |
Source: Cincy MLS #1763904 Report a problem | ||
| 4/25/2023 | Price change | $379,900-2.6%$157/sqft |
Source: Cincy MLS #1763904 Report a problem | ||
| 2/17/2023 | Listed for sale | $389,900+542.1%$161/sqft |
Source: Cincy MLS #1763904 Report a problem | ||
| 4/5/2022 | Sold | $60,720+72.8%$25/sqft |
Source: Cincy MLS #1725715 Report a problem | ||
| 1/3/2022 | Listed for sale | $35,139$15/sqft |
Source: Cincy MLS #1725715 Report a problem | ||
Public tax history
Tax history is unavailable.
Monthly payment
Est. payment
Payment breakdown
Explore the cost of this home by adjusting the details. Changes won't be saved.Climate risks
Neighborhood: 45167
Similar homes
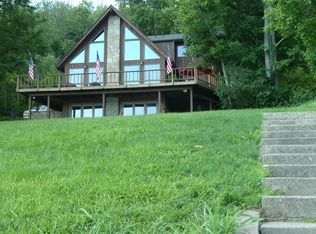
- $299,0003 bd2 ba1.2k sqft1017 Park Ave, Ripley, OH 45167For Sale

 MLS ID #1891418, Jo Ann Morgan, Ring Real Estate Co., Georgeto. Cincy MLS
 - $--3 bd3 ba2.5k sqft401 Us Route 52 E, Aberdeen, OH 45101Auction
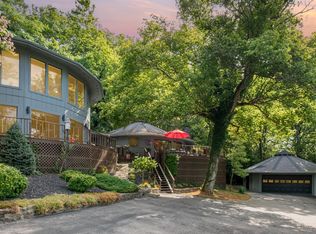 MLS ID #1892525, Susan Huff, Huff Realty. Cincy MLS
 - $339,0003 bd3 ba2.1k sqft1103 Ashwood Dr, Maysville, KY 41056For Sale
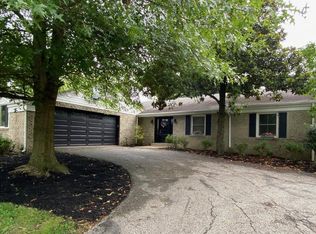 MLS ID #45406, Angie Ishmael. Buffalo Trace MLS
 - $424,9004 bd3 ba2.5k sqft5387 Schwallie Rd, Ripley, OH 45167For Sale
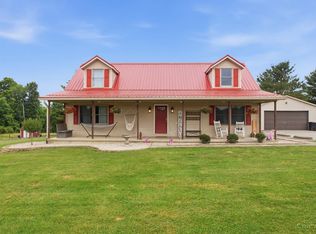 MLS ID #1882759, Amy Hanlon, Plum Tree Realty. Cincy MLS
 - $199,9003 bd3 ba1.6k sqft4315 Ripley Rd, Ripley, OH 45167For Sale
 MLS ID #961216, Amanda Fife, Amy Davis & Associates Rlty Co. DABR MLS
 - $270,0003 bd2 ba1.4k sqft5050 Us Rte 52, Ripley, OH 45167For SaleMLS ID #1887081, David E Campbell, Sibcy Cline, Inc.. Cincy MLS
- $359,9003 bd2 ba2.2k sqft143 Jose Dr, West Union, OH 45693For SaleMLS ID #1887220, Lori Gallowitz, Wilson Realtors, West Union. Cincy MLS
- $339,0003 bd1 ba2k sqft5660 Camp Run Rd, Georgetown, OH 45121For SaleMLS ID #1892033, David E Campbell, Sibcy Cline, Inc.. Cincy MLS
- $249,9003 bd2 ba1.8k sqft1725 Friendship Rd, Aberdeen, OH 45101For SaleMLS ID #1889976, Jill C. Ring, Ring Real Estate Co., Georgeto. Cincy MLS
- $279,9004 bd2 ba1.7k sqft4495 Graybill Rd, Georgetown, OH 45121For SaleMLS ID #1884916, Brian A. Faught, Ring Real Estate Co., Georgeto. Cincy MLS
- $375,0004 bd3 ba3k sqft80 Madonna Dr, West Union, OH 45693For SaleMLS ID #1890168, Rachel Young, MAX Sells Real Estate, LLC. Cincy MLS
- $289,5003 bd3 ba2.2k sqft175 Douglas Cir, Georgetown, OH 45121For SaleMLS ID #1891051, Ragan McKinney, Ragan McKinney Real Estate. Cincy MLS
- $269,0004 bd2 ba1.3k sqft1764 State Route 136, Manchester, OH 45144For SaleMLS ID #1892034, Rachel Young, MAX Sells Real Estate, LLC. Cincy MLS
- $299,9004 bd2 ba2k sqft125 Hull Rd, West Union, OH 45693For SaleMLS ID #1876167, Amanda Fite, Wilson Realtors, West Union. Cincy MLS
- $354,9003 bd2 ba1.5k sqft119 Tallahatchie Dr, Lake Waynoka, OH 45171For SaleMLS ID #1891427, Jay Anderson, Plum Tree Realty. Cincy MLS
- $325,0003 bd2 ba1.6k sqft112 Oklahoma Dr, Sardinia, OH 45171For SaleMLS ID #1891825, Ron Garland, Comey & Shepherd. Cincy MLS
- $275,0003 bd2 ba2.6k sqft406 N Green St, Georgetown, OH 45121For SaleMLS ID #1893584, Jake McKinney, Plum Tree Realty. Cincy MLS
