Beautiful brick ranch home on secluded lot in Ashwood offers 3 bedrooms, 2.5 baths. Open floor plan with remodeled kitchen is great for entertaining with bar seating and a cozy den with gas log fireplace on one end of the kitchen and a dining area & formal dining room at the other end. These living spaces offer beautiful hardwood floorings thru out. The four seasons room offers plenty of living room space to enjoy with family and accessed a deck overlooking the lush backyard. Kitchen offers stainless steel appliances & quartz countertops. Both bathrooms have also been remodeled with very nice tiled walk-in showers. HVAC replaced 1 month ago. Call Angie Boone-Ishmael to schedule an appt. at 606-301-3666.
For sale
$339,000
1103 Ashwood Dr, Maysville, KY 41056
3beds
2,166sqft
Single Family Residence
Built in 1969
10,000 Square Feet Lot
$325,000 Zestimate®
$157/sqft
$-- HOA
What's special
Beautiful brick ranch homeRemodeled kitchenStainless steel appliancesSecluded lotOpen floor planQuartz countertopsBar seating
- 36 days
- 955
- 36
Likely to sell faster than
Zillow last checked:
Listing updated:
Listed by:
Angie Ishmael,
Boone Real Estate
Source: Buffalo Trace MLS,MLS#: 45406
Facts & features
Interior
Bedrooms & bathrooms
- Bedrooms: 3
- Bathrooms: 3
- Full bathrooms: 2
- 1/2 bathrooms: 1
Dining room
- Features: Formal-Separate, Living Rm/Dining
- Level: Main
Kitchen
- Features: Kitchen Island
Heating
- Natural Gas, Forced Air, Space Heater
Cooling
- Central Electric
Appliances
- Included: Range, Refrigerator, Dishwasher, Microwave, Disposal, Electric Water Heater
- Laundry: W/D Hookup
Features
- Ceiling Fan(s), Walk-In Closet(s)
- Flooring: Wall to Wall Carpet, Hardwood, Tile
- Windows: Replacement Windows/Tilt In
- Basement: None
- Attic: Pull Down Stairs
- Has fireplace: Yes
- Fireplace features: Gas Log, Family Room
Interior area
- Total structure area: 2,166
- Total interior livable area: 2,166 sqft
Video & virtual tour
Property
Parking
- Total spaces: 2
- Parking features: Garage-Double Attached
- Attached garage spaces: 2
Features
- Levels: One
- Patio & porch: Patio, Deck
- Fencing: Privacy
Lot
- Size: 10,000 Square Feet
- Dimensions: 100 x 100
- Features: Level, Landscaped, Secluded, Less than 1 acre
- Residential vegetation: Trees
Details
- Parcel number: A018
Construction
Type & style
- Home type: SingleFamily
- Architectural style: Ranch/Single
- Property subtype: Single Family Residence
Materials
- Brick Veneer, Vinyl Siding
- Foundation: Crawl Space, Block
- Roof: Composition
Condition
- New construction: No
- Year built: 1969
Utilities & green energy
- Sewer: Public Sewer
- Water: County
- Utilities for property: Cable Available
Community & HOA
Community
- Subdivision: Ashwood
Location
- Region: Maysville
Financial & listing details
- Price per square foot: $157/sqft
- Tax assessed value: $160,000
- Annual tax amount: $1,926
- Date on market: 7/28/2026
Estimated market value
$325,000
$309,000 - $341,000
$2,031/mo
Price history
| Date | Event | Price |
|---|---|---|
| 7/28/2026 | Listed for sale | $339,000+111.9%$157/sqft |
Source: Buffalo Trace MLS #45406 Report a problem | ||
| 4/7/2008 | Sold | $160,000$74/sqft |
Source: Public Record Report a problem | ||
Public tax history
| Year | Property taxes | Tax assessment |
|---|---|---|
| 2025 | $1,926 -0.7% | $160,000 |
| 2024 | $1,938 -1.1% | $160,000 |
| 2023 | $1,960 -0.5% | $160,000 |
| 2022 | $1,970 -0.8% | $160,000 |
| 2021 | $1,986 -0.1% | $160,000 |
| 2020 | $1,988 -0.2% | $160,000 |
| 2019 | $1,992 +0.6% | $160,000 |
| 2018 | $1,981 | $160,000 |
| 2017 | -- | $160,000 |
| 2016 | -- | $160,000 |
| 2015 | -- | $160,000 |
| 2012 | -- | $160,000 |
| 2010 | -- | $160,000 |
Find assessor info on the county website
Monthly payment
Est. payment
Payment breakdown
Explore the cost of this home by adjusting the details. Changes won't be saved.Climate risks
Neighborhood: 41056
Nearby schools
Schools provided by the listing agent
- Elementary: Straub
- Middle: Mason County
- High: Mason County
Source: Buffalo Trace MLS. This data may not be complete. We recommend contacting the local school district to confirm school assignments for this home.
Similar homes
- $389,0003 bd2 ba1.7k sqft729 Germantown Rd, Maysville, KY 41056For Sale
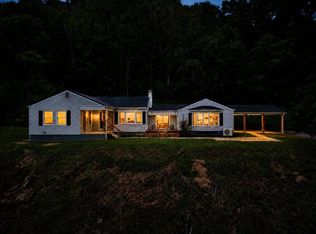 MLS ID #11948577, Michele Bowling, 606 Real Estate & Auctions. My State MLS
 - $425,0003 bd3 ba2.5k sqft3067 S Ripley Rd, Maysville, KY 41056For Sale

 MLS ID #26023277, Kelley Bane, CENTURY 21 Advantage Realty. Imagine MLS
 - $330,0003 bd2 ba2.4k sqft7320 Us Route 52, Ripley, OH 45167For Sale
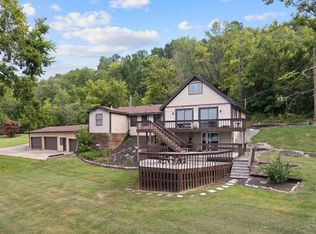
 MLS ID #1888863, Jill C Lorentz, RE/MAX Local Experts. Cincy MLS
 - $450,0003 bd2 ba2.3k sqft3145 Germantown Rd, Maysville, KY 41056For Sale
 MLS ID #646247, Jennifer Jones, Howard Hanna Real Estate Serv. NKMLS
 - $345,0003 bd2 ba1.2k sqft1017 Park Ave, Ripley, OH 45167For SaleMLS ID #1891418, Jo Ann Morgan, Ring Real Estate Co., Georgeto. Cincy MLS
- $339,0003 bd1 ba2k sqft5660 Camp Run Rd, Georgetown, OH 45121For SaleMLS ID #1892033, David E Campbell, Sibcy Cline, Inc.. Cincy MLS
- $199,4003 bd2 ba2k sqft302 Commerce St, Maysville, KY 41056For SaleMLS ID #26021820, Meleah Roe, HomeLand Real Estate Inc. Imagine MLS
- $189,0003 bd2 ba1.3k sqft8377 Stonelick Rd, Maysville, KY 41056For SaleMLS ID #26005186, Dustin R Mitchell, KY Property Hunters. Imagine MLS
- $489,9003 bd3 ba2.5k sqft401 Us Route 52 E, Aberdeen, OH 45101For SaleMLS ID #1885114, Susan Huff, Huff Realty. Cincy MLS
- $364,9003 bd2 ba2.2k sqft143 Jose Dr, West Union, OH 45693For SaleMLS ID #1887220, Lori Gallowitz, Wilson Realtors, West Union. Cincy MLS
- $375,0004 bd3 ba3k sqft80 Madonna Dr, West Union, OH 45693For SaleMLS ID #1890168, Rachel Young, MAX Sells Real Estate, LLC. Cincy MLS
- $349,9006 bd4 ba1.5k sqft100 Tower Dr, West Union, OH 45693For SaleMLS ID #1889236, Amanda Fite, Wilson Realtors, West Union. Cincy MLS
