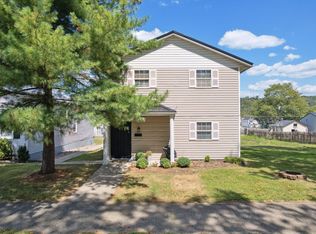
Perched on a scenic hillside in beautiful downtown Maysville, this unique property offers breathtaking, panoramic views of the Ohio River and city below. Situated on two parcels of terraced land, the setting provides both privacy and charm with mature trees, lush landscaping, and an abundance of perennials throughout.
The home features a distinctive multi-level design, offering character and flexibility, along with a lower-level walkout that seamlessly connects indoor and outdoor living. Enjoy the stunning surroundings from the mid-level deck, complete with a convenient ramp leading to the driveway for easy access.
This is a rare opportunity to own a one-of-a-kind property in an incredible location, truly a must see to fully appreciate all it has to offer.
Call Teddy Holbrook to schedule your private showing today.
For sale
$245,000
19 E 6th St, Maysville, KY 41056
5beds
1,877sqft
:
Get pre-qualified$1,593/mo
Single Family Residence, Residential
Built in ----
1,742 Square Feet Lot
$-- Zestimate®
$131/sqft
$-- HOA
What's special
Lush landscapingDistinctive multi-level designMid-level deckCharacter and flexibilityAbundance of perennials throughout
- 11 hours |
- 135 |
- 6 |
Zillow last checked:
Listing updated:
Listed by:
Teddy Holbrook 513-678-1311,
Keller Williams Pinnacle Group
Source: NKMLS,MLS#: 645527
Facts & features
Interior
Bedrooms & bathrooms
- Bedrooms: 5
- Bathrooms: 2
- Full bathrooms: 2
Primary bedroom
- Features: Walk-Out Access, Luxury Vinyl Flooring
- Level: Second
- Area: 173.88
- Dimensions: 13.8 x 12.6
Bedroom 2
- Features: Luxury Vinyl Flooring
- Level: First
- Area: 107.95
- Dimensions: 8.5 x 12.7
Bedroom 3
- Features: Luxury Vinyl Flooring
- Level: First
- Area: 143.99
- Dimensions: 11.9 x 12.1
Bedroom 4
- Features: Luxury Vinyl Flooring
- Level: Third
- Area: 117
- Dimensions: 13 x 9
Bedroom 5
- Features: Luxury Vinyl Flooring
- Level: Third
- Area: 117
- Dimensions: 13 x 9
Bathroom 2
- Features: Luxury Vinyl Flooring
- Level: Second
- Area: 72.98
- Dimensions: 8.9 x 8.2
Breakfast room
- Features: Luxury Vinyl Flooring
- Level: Second
- Area: 69.3
- Dimensions: 7.7 x 9
Dining room
- Features: Walk-Out Access, Luxury Vinyl Flooring
- Level: Second
- Area: 168
- Dimensions: 12 x 14
Family room
- Features: Luxury Vinyl Flooring
- Level: Third
- Area: 168.3
- Dimensions: 9 x 18.7
Kitchen
- Features: Skylight(s), Luxury Vinyl Flooring
- Level: Second
- Area: 180
- Dimensions: 10 x 18
Living room
- Features: Luxury Vinyl Flooring
- Level: Second
- Area: 330.6
- Dimensions: 14.5 x 22.8
Primary bath
- Features: Luxury Vinyl Flooring
- Level: Second
- Area: 39.6
- Dimensions: 6 x 6.6
Utility room
- Features: Luxury Vinyl Flooring
- Level: First
- Area: 80
- Dimensions: 8 x 10
Utility room
- Features: Luxury Vinyl Flooring
- Level: Second
- Area: 76.5
- Dimensions: 9 x 8.5
Heating
- Forced Air
Cooling
- Central Air
Appliances
- Included: Stainless Steel Appliance(s), Electric Oven, Electric Range, Dishwasher, Dryer, Microwave, Refrigerator, Washer
Interior area
- Total structure area: 1,877
- Total interior livable area: 1,877 sqft
Video & virtual tour
Property
Parking
- Parking features: Driveway
- Has uncovered spaces: Yes
Features
- Levels: Three Or More
- Stories: 3
- Patio & porch: Deck
- Exterior features: Private Yard, Fire Pit
- Has view: Yes
- View description: City, River, Skyline, Trees/Woods, Valley
- Has water view: Yes
- Water view: River
Lot
- Size: 1,742 Square Feet
- Dimensions: 25 x 75
- Residential vegetation: Partially Wooded
Details
- Additional parcels included: M0503013
- Parcel number: M0503012
- Zoning description: Residential
Construction
Type & style
- Home type: SingleFamily
- Architectural style: Chalet
- Property subtype: Single Family Residence, Residential
Materials
- Vinyl Siding
- Foundation: Block
- Roof: Membrane,Shingle
Condition
- Existing Structure
- New construction: No
Utilities & green energy
- Sewer: Public Sewer
- Water: Public
- Utilities for property: Natural Gas Available, Sewer Available, Water Available
Community & HOA
Community
- Subdivision: Unknown
HOA
- Has HOA: No
Location
- Region: Maysville
Financial & listing details
- Price per square foot: $131/sqft
- Tax assessed value: $25,800
- Annual tax amount: $313
- Date on market: 8/8/2026
Estimated market value
Not available
Estimated sales range
Not available
Not available
Price history
| Date | Event | Price |
|---|---|---|
| 8/8/2026 | Listed for sale | $245,000-2%$131/sqft |
Source:  NKMLS #645527 Report a problem NKMLS #645527 Report a problem | ||
| 7/1/2026 | Listing removed | $249,900$133/sqft |
Source: NKMLS #642234 Report a problem | ||
| 6/1/2026 | Price change | $249,9000%$133/sqft |
Source: NKMLS #642234 Report a problem | ||
| 5/5/2026 | Listed for sale | $250,000$133/sqft |
Source: NKMLS #642234 Report a problem | ||
Public tax history
| Year | Property taxes | Tax assessment |
|---|---|---|
| 2024 | $313 -1.1% | $25,800 |
| 2023 | $316 -0.5% | $25,800 |
| 2022 | $318 -0.8% | $25,800 |
| 2021 | $320 -3.9% | $25,800 -3.7% |
| 2020 | $333 -0.2% | $26,800 |
| 2019 | $334 +0.6% | $26,800 |
| 2018 | $332 | $26,800 |
| 2017 | -- | $26,800 |
| 2016 | -- | $26,800 |
| 2015 | -- | $26,800 |
| 2012 | -- | $26,800 |
| 2010 | -- | $26,800 |
Find assessor info on the county website
Monthly payment
Est. payment
Payment breakdown
Explore the cost of this home by adjusting the details. Changes won't be saved.Climate risks
Neighborhood: 41056
Nearby schools
GreatSchools rating
- 4/10Mason County Intermediate SchoolGrades: 3-5Distance: 0.9 mi
- 4/10Mason County Middle SchoolGrades: 6-8Distance: 1.1 mi
- 7/10Mason County High SchoolGrades: 9-12Distance: 2.3 mi
Schools provided by the listing agent
- Elementary: Mason County Intermediate
- Middle: Mason County Middle School
- High: Mason County High
Source: NKMLS. This data may not be complete. We recommend contacting the local school district to confirm school assignments for this home.
- $379,0003 bd2 ba2.2k sqft132 W Maple Leaf Rd, Maysville, KY 41056For Sale

- $310,0003 bd3 ba2.3k sqft803 Oak Fairway Ct, Maysville, KY 41056Sold
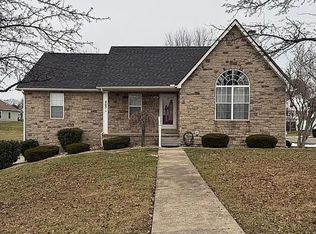
- $240,0004 bd2 ba1.8k sqft1209 Waller St, Maysville, KY 41056Sold
- $75,0004 bd2 ba3.5k sqft2015 Old Main St, Maysville, KY 41056For Sale
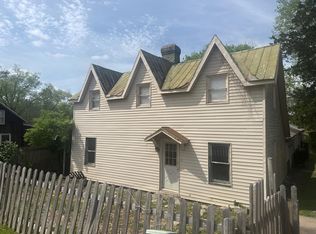
- $220,0003 bd2 ba1.3k sqft2331 Cottonwood Ct, Maysville, KY 41056Sold
- $280,0003 bd2 ba2.2k sqft208 E 3rd St, Maysville, KY 41056Sold
- $175,0004 bd3 ba2.8k sqft8021 Stonelick Rd, Maysville, KY 41056Sold
- $550,0007 bd3 ba3.4k sqft31 W 4th St, Maysville, KY 41056For Sale
A local agent can set up tours, give advice and negotiate with sellers.
A local lender can help you make sure your offer is ready when you are.
Similar homes
- $234,9003 bd4 ba1.9k sqft1568 E Algonquin Dr, Maysville, KY 41056For Sale
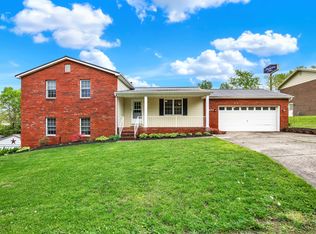 MLS ID #641662, Cody Colwell, Ring Real Estate. NKMLS
 - $239,0003 bd2 ba1.2k sqft2337 Cottonwood Ct, Maysville, KY 41056For Sale
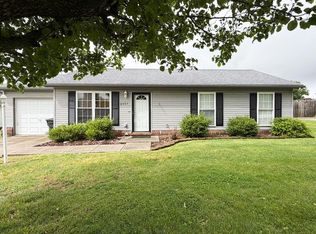 MLS ID #45277, Michele Bowling. Buffalo Trace MLS
 - $230,0002 bd2 ba1.4k sqft776 Oakpointe Dr, Maysville, KY 41056For Sale
 MLS ID #45410, Barbara Boone. Buffalo Trace MLS
 - $229,9004 bd4 ba2k sqft421 Forest Ave, Maysville, KY 41056For Sale
 MLS ID #636098, Cody Colwell, Ring Real Estate. NKMLS
 - $270,0004 bd2 ba1.9k sqft7113 Dixon Pike, Maysville, KY 41056For Sale
 MLS ID #26009659, Travis Hickerson, CENTURY 21 Advantage Realty. Imagine MLS
 - $205,0003 bd2 ba2k sqft302 Commerce St, Maysville, KY 41056For SaleMLS ID #26011369, Meleah Roe, HomeLand Real Estate Inc. Imagine MLS
- $235,0004 bd2 ba1.9k sqft87 Love Ln, Ewing, KY 41039For SaleMLS ID #45409, Molly Hardy. Buffalo Trace MLS
- $339,0003 bd3 ba2.1k sqft1103 Ashwood Dr, Maysville, KY 41056For SaleMLS ID #45406, Angie Ishmael. Buffalo Trace MLS
- $209,0003 bd2 ba1.3k sqft8377 Stonelick Rd, Maysville, KY 41056For SaleMLS ID #26005186, Dustin R Mitchell, KY Property Hunters. Imagine MLS
- $239,0004 bd2 ba1.6k sqft1050 Shanklin Rd, Mayslick, KY 41055For SaleMLS ID #26013950, Kamilia Lawson, Lawson Real Estate, Inc. Imagine MLS
- $172,9002 bd1 ba1.6k sqft2120 Old Main St, Maysville, KY 41056For SaleMLS ID #640551, Leah Frederick, Howard Hanna Real Estate Serv. NKMLS
- $235,0003 bd2 ba1.4k sqft717 Owens Rd, Tollesboro, KY 41189For SaleMLS ID #11883321, Charles Marshall, Chuck Marshall Auction & Real Estate. My State MLS
- $195,0002 bd1 ba1.1k sqft812 Andrew Mason Rd, Vanceburg, KY 41179For SaleMLS ID #26021207, Kelley Bane, CENTURY 21 Advantage Realty. Imagine MLS
- $270,0003 bd1 ba2.4k sqft152 Watson Ln, Ewing, KY 41039For SaleMLS ID #26019297, Hannah Meade, Keller Williams Legacy Group. Imagine MLS
- $179,0002 bd1 ba1k sqft1333 Mefford Heights Cir, Maysville, KY 41056For SaleMLS ID #45352, Angie Ishmael. Buffalo Trace MLS
- $219,0005 bd2 ba1.6k sqft6658 W State Highway 10, Tollesboro, KY 41189For SaleMLS ID #26004931, Kelley Bane, CENTURY 21 Advantage Realty. Imagine MLS
- $251,2503 bd2 ba1.4k sqft59 Williams Dr, Georgetown, OH 45121For Sale
 MLS ID #1881223, Shane Ogden, Plum Tree Realty. Cincy MLS
 - $194,0002 bd1 ba1k sqft239 N Middle St, Russellville, OH 45168For SaleMLS ID #1887564, Cindy Lawrence, Plum Tree Realty. Cincy MLS
- $--3 bd2 ba1.1k sqft25 Harmony Ln, Georgetown, OH 45121AuctionXome
- $289,0004 bd2 ba1.7k sqft4495 Graybill Rd, Georgetown, OH 45121For SaleMLS ID #1884916, Brian A. Faught, Ring Real Estate Co., Georgeto. Cincy MLS
