Step into a truly one-of-a-kind historic masterpiece -- where timeless character meets a complete, top-to-bottom transformation. Over the last five years, this magnificent home has been meticulously and lovingly rebuilt from the inside out, leaving virtually no surface untouched. This is not a ''refreshed'' home -- this is a fully reimagined historic treasure.
The Renovation is Extraordinary: Every inch of this home has been thoughtfully addressed -- new exterior brick, fresh interior walls, stunning new flooring throughout, refinished ceilings, and beautifully redesigned showers and bathrooms. And the finishing touch? Brand new siding re-installation, set to be completed this summer -- making this home truly turn-key from top to bottom.
This spacious home also offers incredible flexibility -- perfect for multi-generational living, grand entertaining, or creating your ultimate work-from-home sanctuary.
Standout Features Include:
2 Full Kitchens -- ideal for hosting, extended family, or rental potential
Stunning Flower Gardens & a private greenhouse retreat with an 1,100 gallon pond in the greenhouse.
Whimsical Treehouse with electrical -- a magical escape for all ages
Brand new above ground Pool with surrounding deck-- your personal summer oasis
Expansive Shaded Deck -- built for gatherings and golden-hour evenings
Major Peace-of-Mind Updates (All Within Last 5 Years):
New Metal Roof
completely Updated Electrical System
All New Plumbing
New Energy-Efficient Windows
New Exterior Brick
New Interior Walls, Flooring & Ceilings
Redesigned Showers & Bathrooms
New Siding -- completion expected Summer 2025
And when you step outside your door, you'll enjoy breathtaking city views and the unbeatable convenience of walking to downtown events, dining, and entertainment -- all from a home steeped in history and charm.
For sale
Price cut: $130K (5/16)
$550,000
31 W 4th St, Maysville, KY 41056
7beds
3,481sqft
:
Get pre-qualified$3,503/mo
Single Family Residence, Residential
Built in 1850
4,791 Square Feet Lot
$-- Zestimate®
$158/sqft
$-- HOA
What's special
- 127 days |
- 275 |
- 6 |
Zillow last checked:
Listing updated:
Listed by:
Robin Roseberry 859-393-8537,
Howard Hanna Real Estate Serv
Source: NKMLS,MLS#: 640995
Facts & features
Interior
Bedrooms & bathrooms
- Bedrooms: 7
- Bathrooms: 3
- Full bathrooms: 3
Primary bedroom
- Features: Hardwood Floors
- Level: First
- Area: 146.94
- Dimensions: 15.8 x 9.3
Bedroom 2
- Features: Hardwood Floors
- Level: First
- Area: 103.23
- Dimensions: 11.1 x 9.3
Bedroom 3
- Description: fireplace, 17.6 x 9.0 Walk in closet
- Features: See Remarks, Hardwood Floors
- Level: Second
- Area: 212.91
- Dimensions: 15.1 x 14.1
Bedroom 4
- Features: Bath Adjoins, Hardwood Floors
- Level: Second
- Area: 209.88
- Dimensions: 15.9 x 13.2
Bedroom 5
- Features: Hardwood Floors
- Level: Lower
- Area: 199.09
- Dimensions: 14.11 x 14.11
Bonus room
- Description: bedroom 6
- Features: Laminate Flooring, See Remarks
- Level: Lower
- Area: 126.9
- Dimensions: 14.1 x 9
Entry
- Features: Walk-Out Access, Entrance Foyer, Tile Flooring
- Level: First
- Area: 261.99
- Dimensions: 29.11 x 9
Family room
- Features: Hardwood Floors
- Level: Second
- Area: 259.72
- Dimensions: 17.2 x 15.1
Kitchen
- Features: Kitchen Island, Eat-in Kitchen, Wood Cabinets, Hardwood Floors
- Level: First
- Area: 267.27
- Dimensions: 17.7 x 15.1
Living room
- Features: Fireplace(s), Hardwood Floors
- Level: First
- Area: 237.07
- Dimensions: 15.7 x 15.1
Office
- Level: Lower
- Area: 200.83
- Dimensions: 15.1 x 13.3
Other
- Description: Enclosed porch
- Features: See Remarks
- Level: Second
- Area: 232.75
- Dimensions: 24.5 x 9.5
Other
- Description: kitchen 2
- Features: See Remarks
- Level: Lower
- Area: 286.43
- Dimensions: 20.3 x 14.11
Utility room
- Level: Lower
- Area: 123.5
- Dimensions: 13 x 9.5
Heating
- Space Heater, Forced Air
Cooling
- Central Air, Window Unit(s)
Appliances
- Included: Gas Range, Dishwasher, Dryer, Refrigerator, Washer
- Laundry: Upper Level
Features
- Kitchen Island, Entrance Foyer, Chandelier, High Ceilings, Master Downstairs
- Windows: Double Hung, Vinyl Clad Window(s)
- Number of fireplaces: 2
- Fireplace features: Decorative, Inoperable
Interior area
- Total structure area: 3,970
- Total interior livable area: 3,481 sqft
Property
Parking
- Parking features: On Street
- Has uncovered spaces: Yes
Features
- Levels: Three Or More
- Stories: 3
- Patio & porch: Deck
- Exterior features: Private Yard
- Pool features: Above Ground
- Fencing: Wood
- Has view: Yes
- View description: City
Lot
- Size: 4,791 Square Feet
- Dimensions: 30 x 155
- Features: Sloped
- Residential vegetation: See Remarks
Details
- Parcel number: M0410023
- Zoning description: Residential
Construction
Type & style
- Home type: SingleFamily
- Architectural style: Historic
- Property subtype: Single Family Residence, Residential
Materials
- Vinyl Siding
- Foundation: Stone
- Roof: Metal
Condition
- Existing Structure
- New construction: No
- Year built: 1850
Utilities & green energy
- Sewer: Public Sewer
- Water: Public
- Utilities for property: Water Available
Community & HOA
HOA
- Has HOA: No
Location
- Region: Maysville
Financial & listing details
- Price per square foot: $158/sqft
- Tax assessed value: $37,000
- Annual tax amount: $448
- Date on market: 3/27/2026
- Cumulative days on market: 128 days
Estimated market value
Not available
Estimated sales range
Not available
Not available
Price history
| Date | Event | Price |
|---|---|---|
| 5/16/2026 | Price change | $550,000-19.1%$158/sqft |
Source:  NKMLS #640995 Report a problem NKMLS #640995 Report a problem | ||
| 3/28/2026 | Listed for sale | $680,000+1600%$195/sqft |
Source: NKMLS #640995 Report a problem | ||
| 11/23/2020 | Sold | $40,000$11/sqft |
Source: Agent Provided Report a problem | ||
Public tax history
| Year | Property taxes | Tax assessment |
|---|---|---|
| 2024 | $448 -1.1% | $37,000 |
| 2023 | $453 -0.5% | $37,000 |
| 2022 | $455 -0.8% | $37,000 |
| 2021 | $459 -14.1% | $37,000 -14% |
| 2020 | $534 -0.2% | $43,000 |
| 2019 | $535 +0.6% | $43,000 |
| 2018 | $532 | $43,000 |
| 2017 | -- | $43,000 |
| 2016 | -- | $43,000 |
| 2015 | -- | $43,000 |
| 2012 | -- | $43,000 |
| 2010 | -- | $43,000 |
Find assessor info on the county website
Monthly payment
Est. payment
Payment breakdown
Explore the cost of this home by adjusting the details. Changes won't be saved.Climate risks
Neighborhood: 41056
Nearby schools
GreatSchools rating
- 4/10Mason County Intermediate SchoolGrades: 3-5Distance: 0.9 mi
- 4/10Mason County Middle SchoolGrades: 6-8Distance: 1.1 mi
- 7/10Mason County High SchoolGrades: 9-12Distance: 2.3 mi
Schools provided by the listing agent
- Elementary: Mason County Intermediate
- Middle: Mason County Middle School
- High: Mason County High
Source: NKMLS. This data may not be complete. We recommend contacting the local school district to confirm school assignments for this home.

- $220,0003 bd2 ba1.3k sqft2331 Cottonwood Ct, Maysville, KY 41056Sold
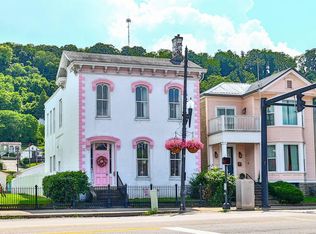
- $280,0003 bd2 ba2.2k sqft208 E 3rd St, Maysville, KY 41056Sold

- $175,0004 bd3 ba2.8k sqft8021 Stonelick Rd, Maysville, KY 41056Sold
- $165,0002 bd2 ba1k sqft2167 Buckingham Sq, Maysville, KY 41056Sold

- $2,147,380510 Acres6055 Pyles Rd, Maysville, KY 41056Sold
- $379,0003 bd2 ba2.2k sqft132 W Maple Leaf Rd, Maysville, KY 41056For Sale
- $310,0003 bd3 ba2.3k sqft803 Oak Fairway Ct, Maysville, KY 41056Sold
- $240,0004 bd2 ba1.8k sqft1209 Waller St, Maysville, KY 41056Sold
A local agent can set up tours, give advice and negotiate with sellers.
A local lender can help you make sure your offer is ready when you are.
Similar homes
- $625,0005 bd5 ba3.2k sqft1109 Ashwood Dr, Maysville, KY 41056For Sale

 MLS ID #26012467, Andrew C Wilson, National Real Estate. Imagine MLS
 - $410,0005 bd3 ba2.6k sqft920 Juniper Dr, Maysville, KY 41056For Sale
 MLS ID #45413, Sarah Jayasuriya. Buffalo Trace MLS
 - $450,0004 bd3 ba2.6k sqft61 Rayburn Ln, Tollesboro, KY 41189For Sale
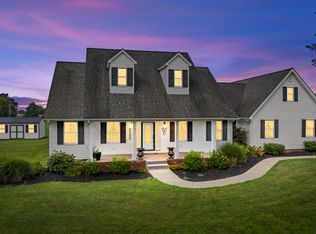 MLS ID #26017658, Travis Hickerson, CENTURY 21 Advantage Realty. Imagine MLS
 - $424,9004 bd3 ba2.5k sqft5387 Schwallie Rd, Ripley, OH 45167For Sale
 MLS ID #1882759, Amy Hanlon, Plum Tree Realty. Cincy MLS
 - $499,9004 bd3 ba2.2k sqft302 Main St, Augusta, KY 41002For SaleMLS ID #642878, Leah Frederick, Howard Hanna Real Estate Serv. NKMLS
- $750,0004 bd2 ba2.4k sqft2997 Us Highway 68, Ewing, KY 41039For SaleMLS ID #26012874, Lyndsey Martin, Kentucky Land and Home. Imagine MLS
- $659,0005 bd4 ba2.9k sqft1034 Hill Top Ln, Felicity, OH 45120For SaleMLS ID #1874976, Andy Ninichuck, Homeology. Cincy MLS
- $419,9994 bd3 ba2.6k sqft3162 Ewing Rd, Ewing, KY 41039For SaleMLS ID #25018540, Meredith Story, Story Realty. Imagine MLS
- $719,9004 bd4 ba3.8k sqft(Undisclosed Address), Dover, KY 41034For SaleMLS ID #45226, Charlene Duncan. Buffalo Trace MLS
- $750,0004 bd4 ba3.1k sqft1060 Old 19, Augusta, KY 41002For SaleMLS ID #642670, Leah Frederick, Howard Hanna Real Estate Serv. NKMLS
- $769,9004 bd2 ba3.8k sqft401 E 4th St, Augusta, KY 41002For SaleMLS ID #644977, Teri Barnes, Huff Realty - CC. NKMLS
- $399,9004 bd3 ba2.3k sqft1874 Ogden Ridge Rd, Mount Olivet, KY 41064For SaleMLS ID #26012798, John Kidd, United Real Estate Bluegrass. Imagine MLS
- $299,9004 bd2 ba1.8k sqft120 Crest Ave, Flemingsburg, KY 41041For SaleMLS ID #45245, Rhonda Coffey. Buffalo Trace MLS
- $329,90010 bd-- ba4.9k sqft312 W Grant Ave, Georgetown, OH 45121For SaleMLS ID #1886368, Ragan McKinney, Ragan McKinney Real Estate. Cincy MLS
- $279,0004 bd2 ba2k sqft119 Pumphrey Ave, Flemingsburg, KY 41041For SaleMLS ID #26003270, Laura Story, CENTURY 21 Advantage Realty. Imagine MLS
- $289,9004 bd2 ba2k sqft3820 Stoney Creek Rd, Carlisle, KY 40311For SaleMLS ID #26010125, Amy S Boone, Sweet Home KY Realty. Imagine MLS
