OPEN HOUSE 8/2 SUNDAY 2-4PM!! Welcome to your dream home in the sought-after Cedarwood Subdivision! This stunning 5 bedroom, 3 bath residence features elegant oak woodwork throughout, creating a warm and inviting atmosphere. Enjoy outdoor living in your very own backyard oasis, complete with a sparkling pool and a ball court—perfect for entertaining friends and family. Spacious Primary Ensuite: Conveniently located on the main floor for added privacy and ease, Modern Kitchen: Equipped with brand new stainless steel appliances, ideal for culinary enthusiasts, The Corner Lot Offers additional privacy and the exciting possibility to purchase the adjacent lot, which includes a barn—perfect for extra storage or potential projects. Don't miss the opportunity to make this exquisite home yours! Call Sarah today!! 606-375-9884
For sale
Price cut: $5K (8/17)
$405,000
920 Juniper Dr, Maysville, KY 41056
5beds
2,667sqft
Single Family Residence
Built in 2013
-- sqft lot
$397,800 Zestimate®
$152/sqft
$-- HOA
What's special
Sparkling poolBall courtWarm and inviting atmosphereElegant oak woodwork throughoutBackyard oasis
- 22 days |
- 916 |
- 27 |
Likely to sell faster than
Zillow last checked:
Listing updated:
Listed by:
Sarah Jayasuriya,
Boone Real Estate
Source: Buffalo Trace MLS,MLS#: 45413
Facts & features
Interior
Bedrooms & bathrooms
- Bedrooms: 5
- Bathrooms: 3
- Full bathrooms: 3
Dining room
- Features: Formal-Separate
- Level: Main
Family room
- Level: Main
Kitchen
- Features: Breakfast Area, Eat-in Kitchen
- Level: Main
Living room
- Level: Main
Heating
- Electric, Heat Pump
Cooling
- Central Electric
Appliances
- Included: Range, Refrigerator, Dishwasher, Disposal, Electric Water Heater
- Laundry: W/D Hookup
Features
- Cathedral Ceiling(s), Ceiling Fan(s), Walk-In Closet(s)
- Flooring: Carpet, Tile, Vinyl
- Windows: Replacement Windows/Tilt In
- Basement: None
- Attic: Pull Down Stairs
- Has fireplace: Yes
- Fireplace features: Gas Log, Great Room
Interior area
- Total structure area: 2,667
- Total interior livable area: 2,667 sqft
Video & virtual tour
Property
Parking
- Total spaces: 2
- Parking features: Garage-Double Attached
- Attached garage spaces: 2
Features
- Levels: Two Story Slab,Two
- Entry location: Main
- Patio & porch: Patio, Deck
- Exterior features: Other-See Remarks
- Pool features: Above Ground
Lot
- Size: 0.35 Acres
- Dimensions: 103 x 150
- Features: Level, Less than 1 acre
Details
- Additional structures: Storage
- Parcel number: CW038
Construction
Type & style
- Home type: MultiFamily
- Architectural style: Cape Cod
- Property subtype: Single Family Residence
Materials
- Vinyl Siding
- Foundation: Slab
- Roof: Composition
Condition
- New construction: No
- Year built: 2013
Utilities & green energy
- Sewer: Public Sewer
- Water: Public
- Utilities for property: Cable Available
Community & HOA
Community
- Subdivision: Cedarwood
Location
- Region: Maysville
Financial & listing details
- Price per square foot: $152/sqft
- Tax assessed value: $215,025
- Annual tax amount: $2,588
- Date on market: 7/30/2026
Estimated market value
$397,800
$378,000 - $418,000
$1,353/mo
Price history
| Date | Event | Price |
|---|---|---|
| 8/17/2026 | Price change | $405,000-1.2%$152/sqft |
Source: Buffalo Trace MLS #45413 Report a problem | ||
| 7/30/2026 | Listed for sale | $410,000-12.4%$154/sqft |
Source: Buffalo Trace MLS #45413 Report a problem | ||
| 7/20/2026 | Listing removed | $468,000$175/sqft |
Source:  NKMLS #644055 Report a problem NKMLS #644055 Report a problem | ||
| 7/12/2026 | Price change | $468,000-3.5%$175/sqft |
Source: NKMLS #644055 Report a problem | ||
| 7/10/2026 | Price change | $485,000-1%$182/sqft |
Source: NKMLS #644055 Report a problem | ||
| 6/25/2026 | Listed for sale | $490,000+130.4%$184/sqft |
Source: NKMLS #644055 Report a problem | ||
| 11/25/2013 | Sold | $212,700+750.8%$80/sqft |
Source: Public Record Report a problem | ||
| 4/30/2013 | Sold | $25,000$9/sqft |
Source: Public Record Report a problem | ||
Public tax history
| Year | Property taxes | Tax assessment |
|---|---|---|
| 2025 | $2,588 -0.7% | $215,025 |
| 2024 | $2,605 0% | $215,025 |
| 2023 | $2,606 -0.5% | $215,025 +1.1% |
| 2022 | $2,618 -0.8% | $212,700 |
| 2021 | $2,640 -0.1% | $212,700 |
| 2020 | $2,643 -0.2% | $212,700 |
| 2019 | $2,648 +0.6% | $212,700 |
| 2018 | $2,633 | $212,700 |
| 2017 | -- | $212,700 |
| 2016 | -- | $212,700 |
| 2015 | -- | $212,700 +2938.6% |
| 2012 | -- | $7,000 |
| 2010 | -- | $7,000 |
Find assessor info on the county website
Monthly payment
Est. payment
Payment breakdown
Explore the cost of this home by adjusting the details. Changes won't be saved.Climate risks
Neighborhood: 41056
Nearby schools
GreatSchools rating
- 4/10Mason County Intermediate SchoolGrades: 3-5Distance: 1.1 mi
- 4/10Mason County Middle SchoolGrades: 6-8Distance: 1.3 mi
- 7/10Mason County High SchoolGrades: 9-12Distance: 1.3 mi
Schools provided by the listing agent
- Elementary: Mason County
- Middle: Mason County
- High: Mason County
Source: Buffalo Trace MLS. This data may not be complete. We recommend contacting the local school district to confirm school assignments for this home.
- $190,0003 bd2 ba1.2k sqft918 Juniper Dr, Maysville, KY 41056Off Market
- $217,4003 bd2 ba1.2k sqft917 Juniper Dr, Maysville, KY 41056Off Market

- $164,900-- bd-- ba-- sqft2506 Magnolia Ct, Maysville, KY 41056Off Market
- $242,0004 bd2 ba1.6k sqft919 Juniper Dr, Maysville, KY 41056Off Market

- $177,3003 bd1 ba1k sqft921 Juniper Dr, Maysville, KY 41056Off Market
- $202,7003 bd2 ba1.3k sqft916 Juniper Dr, Maysville, KY 41056Off Market
- $213,5003 bd2 ba1.3k sqft2315 Cottonwood Ct, Maysville, KY 41056Off Market
- $237,0003 bd2 ba1.3k sqft2508 Magnolia Ct, Maysville, KY 41056Off Market
A local agent can set up tours, give advice and negotiate with sellers.
A local lender can help you make sure your offer is ready when you are.
Similar homes
- $379,0003 bd2 ba2.2k sqft132 W Maple Leaf Rd, Maysville, KY 41056For Sale
 MLS ID #642314, Leah Frederick, Howard Hanna Real Estate Serv. NKMLS
 - $389,0003 bd2 ba1.7k sqft729 Germantown Rd, Maysville, KY 41056For Sale
 MLS ID #45408, Michele Bowling. Buffalo Trace MLS
 - $399,9004 bd3 ba2.3k sqft1874 Ogden Ridge Rd, Mount Olivet, KY 41064For Sale

 MLS ID #26012798, John Kidd, United Real Estate Bluegrass. Imagine MLS
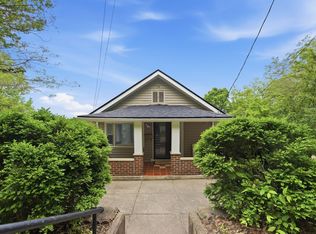
 - $245,0005 bd2 ba1.8k sqft19 E 6th St, Maysville, KY 41056For Sale
 MLS ID #645527, Teddy Holbrook, Keller Williams Pinnacle Group. NKMLS
 - $339,0003 bd3 ba2.1k sqft1103 Ashwood Dr, Maysville, KY 41056For SaleMLS ID #45406, Angie Ishmael. Buffalo Trace MLS
- $489,0003 bd2 ba1.9k sqft7238 Owens Pike, Maysville, KY 41056For SaleMLS ID #11778578, Michele Bowling, 606 Real Estate & Auctions. My State MLS
- $575,0005 bd5 ba3.2k sqft1109 Ashwood Dr, Maysville, KY 41056For SaleMLS ID #26012467, Andrew C Wilson, National Real Estate. Imagine MLS
- $424,9004 bd3 ba2.5k sqft5387 Schwallie Rd, Ripley, OH 45167For Sale
 MLS ID #1882759, Amy Hanlon, Plum Tree Realty. Cincy MLS
 - $425,0004 bd3 ba2.6k sqft61 Rayburn Ln, Tollesboro, KY 41189For SaleMLS ID #26017658, Travis Hickerson, CENTURY 21 Advantage Realty. Imagine MLS
- $--5 bd4 ba3.1k sqft979 Ewing Rd, Ewing, KY 41039AuctionAuction.com 1
- $330,0003 bd2 ba2.4k sqft7320 Us Route 52, Ripley, OH 45167For SaleMLS ID #1888863, Jill C Lorentz, RE/MAX Local Experts. Cincy MLS
- $234,9003 bd4 ba1.9k sqft1568 E Algonquin Dr, Maysville, KY 41056For SaleMLS ID #641662, Cody Colwell, Ring Real Estate. NKMLS
- $550,0007 bd3 ba3.4k sqft31 W 4th St, Maysville, KY 41056For SaleMLS ID #640995, Robin Roseberry, Howard Hanna Real Estate Serv. NKMLS
- $419,9994 bd3 ba2.6k sqft3162 Ewing Rd, Ewing, KY 41039For SaleMLS ID #25018540, Meredith Story, Story Realty. Imagine MLS
- $229,9004 bd4 ba2k sqft421 Forest Ave, Maysville, KY 41056For SaleMLS ID #636098, Cody Colwell, Ring Real Estate. NKMLS
- $432,0003 bd4 ba2.5k sqft8380 Us Route 52, Manchester, OH 45144For SaleMLS ID #1887332, Shandra N. Irwin, Huff Realty. Cincy MLS
- $270,0004 bd2 ba1.9k sqft7113 Dixon Pike, Maysville, KY 41056For SaleMLS ID #26009659, Travis Hickerson, CENTURY 21 Advantage Realty. Imagine MLS
- $400,0003 bd2 ba3.3k sqft2028 Lucretia St, Dover, KY 41034For SaleMLS ID #11777716, Charles Marshall, Chuck Marshall Auction & Real Estate. My State MLS
- $375,0003 bd2 ba2.1k sqft714 Cassidy Pike, Ewing, KY 41039For SaleMLS ID #26004171, Kelley Bane, CENTURY 21 Advantage Realty. Imagine MLS
- $209,0003 bd2 ba1.3k sqft8377 Stonelick Rd, Maysville, KY 41056For SaleMLS ID #26005186, Dustin R Mitchell, KY Property Hunters. Imagine MLS
