Back on the market due to no fault of the seller! Well-located home offering privacy and convenience. This lovely tri-level features three spacious bedrooms and three and a half bathrooms, providing ample space. The home includes a welcoming living room, sun room/TV room, and dining area. The walk-out basement offers versatile potential, with a separate outside entrance, a living area, a bedroom, a full bath, and a kitchenette, making it ideal for a guest suite, home office, or additional recreational space. Enjoy outdoor living on the nice deck and concrete patio, perfect for relaxing or hosting gatherings. Immediate occupancy available.
Pending
Price cut: $5K (6/26)
$234,900
1568 E Algonquin Dr, Maysville, KY 41056
3beds
1,920sqft
Single Family Residence, Residential
Built in 1993
0.29 Acres Lot
$-- Zestimate®
$122/sqft
$-- HOA
What's special
Dining areaNice deckThree spacious bedrooms
- 97 days
- 635
- 30
Zillow last checked:
Listing updated:
Listed by:
Cody Colwell 937-515-8549,
Ring Real Estate
Source: NKMLS,MLS#: 641662
Facts & features
Interior
Bedrooms & bathrooms
- Bedrooms: 3
- Bathrooms: 4
- Full bathrooms: 3
- 1/2 bathrooms: 1
Primary bedroom
- Features: Bath Adjoins, Carpet Flooring
- Level: Upper
- Area: 260
- Dimensions: 20 x 13
Bedroom 2
- Features: Carpet Flooring
- Level: Upper
- Area: 195
- Dimensions: 15 x 13
Bedroom 3
- Features: Bath Adjoins, Carpet Flooring, Walk-Out Access
- Level: Lower
- Area: 216
- Dimensions: 18 x 12
Bathroom 2
- Features: Full Finished Bath, Tub With Shower
- Level: Upper
- Area: 30
- Dimensions: 6 x 5
Bathroom 3
- Features: Full Finished Bath, Tub With Shower
- Level: Lower
- Area: 49
- Dimensions: 7 x 7
Dining room
- Features: Laminate Flooring
- Level: First
- Area: 121
- Dimensions: 11 x 11
Family room
- Features: Carpet Flooring
- Level: Lower
- Area: 240
- Dimensions: 20 x 12
Kitchen
- Features: Laminate Flooring, Wood Cabinets
- Level: First
- Area: 121
- Dimensions: 11 x 11
Laundry
- Description: Vinyl Flooring & Half Bath
- Features: See Remarks
- Level: First
- Area: 90
- Dimensions: 9 x 10
Living room
- Features: Laminate Flooring
- Level: First
- Area: 264
- Dimensions: 22 x 12
Other
- Description: Sun Room
- Features: Laminate Flooring
- Level: First
- Area: 156
- Dimensions: 12 x 13
Primary bath
- Features: Tub With Shower, Vinyl Flooring
- Level: Upper
- Area: 30
- Dimensions: 6 x 5
Heating
- Forced Air
Cooling
- Central Air
Appliances
- Included: Electric Range, Dryer, Refrigerator, Washer
Features
- Ceiling Fan(s)
- Windows: Vinyl Frames
- Basement: Partial
Interior area
- Total structure area: 1,920
- Total interior livable area: 1,920 sqft
Property
Parking
- Total spaces: 2
- Parking features: Driveway, Garage, Garage Faces Front, Off Street
- Garage spaces: 2
- Has uncovered spaces: Yes
Features
- Levels: Tri-Level
- Patio & porch: Deck, Patio, Porch
Lot
- Size: 0.29 Acres
- Dimensions: 100 x 125
- Features: Sloped
Details
- Parcel number: SS00036
Construction
Type & style
- Home type: SingleFamily
- Architectural style: Other
- Property subtype: Single Family Residence, Residential
Materials
- Brick, Vinyl Siding
- Foundation: Block
- Roof: Metal
Condition
- New construction: No
- Year built: 1993
Utilities & green energy
- Sewer: Public Sewer
- Water: Public
Community & HOA
HOA
- Has HOA: No
Location
- Region: Maysville
Financial & listing details
- Price per square foot: $122/sqft
- Tax assessed value: $115,000
- Annual tax amount: $1,384
- Date on market: 5/27/2026
- Cumulative days on market: 98 days
Estimated market value
Not available
Estimated sales range
Not available
Not available
Price history
| Date | Event | Price |
|---|---|---|
| 8/29/2026 | Pending sale | $234,900$122/sqft |
Source:  NKMLS #641662 Report a problem NKMLS #641662 Report a problem | ||
| 6/26/2026 | Price change | $234,900-2.1%$122/sqft |
Source: NKMLS #641662 Report a problem | ||
| 6/8/2026 | Price change | $239,900-4%$125/sqft |
Source: NKMLS #641662 Report a problem | ||
| 5/27/2026 | Listed for sale | $249,900$130/sqft |
Source: NKMLS #641662 Report a problem | ||
| 5/5/2026 | Pending sale | $249,900$130/sqft |
Source: NKMLS #641662 Report a problem | ||
| 4/17/2026 | Listed for sale | $249,900$130/sqft |
Source: NKMLS #641662 Report a problem | ||
| 12/23/2025 | Listing removed | $249,900$130/sqft |
Source: Buffalo Trace MLS #43863 Report a problem | ||
| 10/30/2025 | Price change | $249,900-7.3%$130/sqft |
Source: Buffalo Trace MLS #43863 Report a problem | ||
| 9/18/2025 | Price change | $269,500-3.6%$140/sqft |
Source: Buffalo Trace MLS #43863 Report a problem | ||
| 8/20/2025 | Price change | $279,500-3.6%$146/sqft |
Source: Buffalo Trace MLS #43863 Report a problem | ||
| 7/27/2025 | Listed for sale | $289,900+152.1%$151/sqft |
Source: Buffalo Trace MLS #43863 Report a problem | ||
| 6/1/1998 | Sold | $115,000$60/sqft |
Source: Agent Provided Report a problem | ||
Public tax history
| Year | Property taxes | Tax assessment |
|---|---|---|
| 2025 | $1,384 -0.7% | $115,000 |
| 2024 | $1,393 -1.1% | $115,000 |
| 2023 | $1,409 -0.5% | $115,000 |
| 2022 | $1,416 -0.8% | $115,000 |
| 2021 | $1,427 -0.1% | $115,000 |
| 2020 | $1,429 -0.2% | $115,000 |
| 2019 | $1,432 +0.6% | $115,000 |
| 2018 | $1,424 | $115,000 |
| 2017 | -- | $115,000 |
| 2016 | -- | $115,000 |
| 2015 | -- | $115,000 |
| 2012 | -- | $115,000 |
| 2010 | -- | $115,000 |
Find assessor info on the county website
Monthly payment
Est. payment
Payment breakdown
Explore the cost of this home by adjusting the details. Changes won't be saved.Climate risks
Neighborhood: 41056
Nearby schools
Schools provided by the listing agent
- Elementary: Mason County Intermediate
- Middle: Mason County Middle School
- High: Mason County High
Source: NKMLS. This data may not be complete. We recommend contacting the local school district to confirm school assignments for this home.


Similar homes
- $239,9005 bd2 ba1.8k sqft19 E 6th St, Maysville, KY 41056For Sale
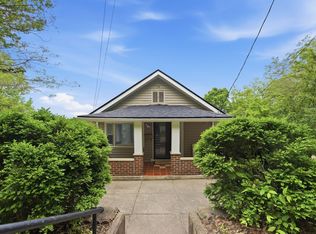 MLS ID #645527, Teddy Holbrook, Keller Williams Pinnacle Group. NKMLS
 - $239,0003 bd2 ba1.2k sqft2337 Cottonwood Ct, Maysville, KY 41056For Sale
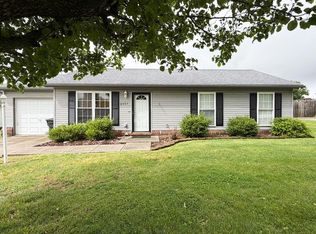 MLS ID #45277, Michele Bowling. Buffalo Trace MLS
 - $229,9004 bd4 ba2k sqft421 Forest Ave, Maysville, KY 41056For Sale
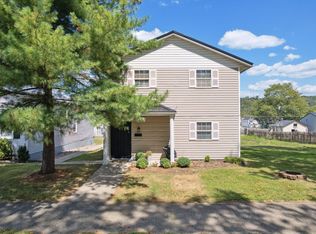 MLS ID #636098, Cody Colwell, Ring Real Estate. NKMLS
 - $199,4003 bd2 ba2k sqft302 Commerce St, Maysville, KY 41056For Sale

 MLS ID #26021820, Meleah Roe, HomeLand Real Estate Inc. Imagine MLS
 - $189,0003 bd2 ba1.3k sqft8377 Stonelick Rd, Maysville, KY 41056For SaleMLS ID #26005186, Dustin R Mitchell, KY Property Hunters. Imagine MLS
- $239,0004 bd2 ba1.6k sqft1050 Shanklin Rd, Mayslick, KY 41055For SaleMLS ID #26013950, Kamilia Lawson, Lawson Real Estate, Inc. Imagine MLS
- $225,0003 bd2 ba2.2k sqft210 John St, Higginsport, OH 45131For Sale
 MLS ID #1890102, Ragan McKinney, Ragan McKinney Real Estate. Cincy MLS
 - $199,9003 bd3 ba1.6k sqft4315 Ripley Rd, Ripley, OH 45167For Sale
 MLS ID #961216, Amanda Fife, Amy Davis & Associates Rlty Co. DABR MLS
 - $330,0003 bd2 ba2.4k sqft7320 Us Route 52, Ripley, OH 45167For SaleMLS ID #1888863, Jill C Lorentz, RE/MAX Local Experts. Cincy MLS
- $239,9003 bd1 ba2k sqft707 Larry Ave, West Union, OH 45693For SaleMLS ID #1888508, Rachel Young, MAX Sells Real Estate, LLC. Cincy MLS
- $249,9003 bd2 ba1.4k sqft4400 Chapparal Rd, West Union, OH 45693For SaleMLS ID #1874701, Rachel Young, MAX Sells Real Estate, LLC. Cincy MLS
- $257,0003 bd1 ba2.4k sqft152 Watson Ln, Ewing, KY 41039For SaleMLS ID #26019297, Hannah Meade, Keller Williams Legacy Group. Imagine MLS
- $179,9003 bd2 ba1.8k sqft6995 Bethlehem Rd, Winchester, OH 45697For SaleMLS ID #1881446, Rachel Young, MAX Sells Real Estate, LLC. Cincy MLS
- $289,0004 bd2 ba1.7k sqft4495 Graybill Rd, Georgetown, OH 45121For SaleMLS ID #1884916, Brian A. Faught, Ring Real Estate Co., Georgeto. Cincy MLS
- $225,0003 bd1 ba1k sqft306 E Main St, Russellville, OH 45168For SaleMLS ID #1888122, Christopher Shepherd, Plum Tree Realty. Cincy MLS
