Custom built in 2012, exceptional home was thoughtfully designed w/quality, craftsmanship & livability at its core. Main level offers 3 bedrooms including a spacious primary suite w/a private bath and walk in closet, along with a welcoming living room with fireplace, formal dining room, private office, generous laundry room & an expansive kitchen featuring a center island, pantry, breakfast nook, and abundant cabinetry. Upstairs, discover the home's most unforgettable space, a whimsical library with custom built in bookcases that opens into a remarkable 12' x 31' reading & sitting retreat, creating an atmosphere that feels lifted from the pages of a classic novel. A sound insulated, media wired theater room. & half bath complete the upper level. Geothermal heating and cooling, beautiful natural woodwork & enduring construction reflect a home built to stand the test of time. Property conveys w/newly surveyed tract. Final acreage & legal description to be determined prior closing.
Coming soon 07/23
$432,000
8380 Us Route 52, Manchester, OH 45144
3beds
2,546sqft
Single Family Residence
Built in 2012
3.34 Acres Lot
$-- Zestimate®
$170/sqft
$-- HOA
What's special
- 1 day |
- 110 |
- 2 |
Zillow last checked:
Listing updated:
Listed by:
Shandra N. Irwin 937-217-8099,
Huff Realty 513-474-3500
Source: Cincy MLS,MLS#: 1887332 Originating MLS: Cincinnati Area Multiple Listing Service
Originating MLS: Cincinnati Area Multiple Listing Service
Facts & features
Interior
Bedrooms & bathrooms
- Bedrooms: 3
- Bathrooms: 4
- Full bathrooms: 2
- 1/2 bathrooms: 2
Primary bedroom
- Features: Walk-In Closet(s), Wall-to-Wall Carpet
- Level: First
- Area: 320
- Dimensions: 16 x 20
Bedroom 2
- Level: First
- Area: 208
- Dimensions: 13 x 16
Bedroom 3
- Level: First
- Area: 208
- Dimensions: 13 x 16
Bedroom 4
- Area: 0
- Dimensions: 0 x 0
Bedroom 5
- Area: 0
- Dimensions: 0 x 0
Primary bathroom
- Features: Shower, Tile Floor, Double Vanity, Tub
Bathroom 1
- Features: Full
- Level: First
Bathroom 2
- Features: Full
- Level: First
Bathroom 3
- Features: Partial
- Level: First
Bathroom 4
- Features: Partial
- Level: Second
Dining room
- Features: Chandelier, Wood Floor, Formal
- Level: First
- Area: 156
- Dimensions: 12 x 13
Family room
- Area: 0
- Dimensions: 0 x 0
Kitchen
- Features: Pantry, Counter Bar, Eat-in Kitchen, Walkout, Kitchen Island, Wood Cabinets, Wood Floor
- Area: 360
- Dimensions: 15 x 24
Living room
- Features: Wall-to-Wall Carpet
- Area: 324
- Dimensions: 18 x 18
Office
- Features: Bookcases, Wall-to-Wall Carpet, Wood Floor
- Level: First
- Area: 180
- Dimensions: 12 x 15
Heating
- Forced Air, Geothermal
Cooling
- Central Air, Geothermal
Appliances
- Included: Convection Oven, Dishwasher, Electric Cooktop, Microwave, Refrigerator, Electric Water Heater
Features
- High Ceilings, Cathedral Ceiling(s), Crown Molding, Natural Woodwork
- Windows: Low Emissivity Windows, Double Hung, Double Pane Windows, ENERGY STAR Qualified Windows, Gas Filled, Insulated Windows
- Basement: Crawl Space
- Number of fireplaces: 1
- Fireplace features: Gas
Interior area
- Total structure area: 2,546
- Total interior livable area: 2,546 sqft
Property
Parking
- Total spaces: 3
- Parking features: Off Street, Driveway
- Attached garage spaces: 3
- Has uncovered spaces: Yes
Features
- Levels: Two
- Stories: 2
- Has view: Yes
- View description: River, Valley
- Has water view: Yes
- Water view: River
- Waterfront features: River
Lot
- Size: 3.34 Acres
- Features: 1 to 4.9 Acres, Flood Plain
- Topography: Cleared
Details
- Parcel number: 1714201012.000
- Zoning description: Residential
Construction
Type & style
- Home type: SingleFamily
- Architectural style: Traditional
- Property subtype: Single Family Residence
Materials
- Wood Siding
- Foundation: Block
- Roof: Shingle
Condition
- New construction: No
- Year built: 2012
Utilities & green energy
- Electric: 220 Volts
- Gas: At Street
- Sewer: Public Sewer
- Water: Public
Community & HOA
Community
- Subdivision: 3709
HOA
- Has HOA: No
Location
- Region: Manchester
Financial & listing details
- Price per square foot: $170/sqft
- Annual tax amount: $3,958
- Date on market: 7/23/2026
- Listing terms: No Special Financing
Estimated market value
Not available
Estimated sales range
Not available
Not available
Price history
Price history is unavailable.
Public tax history
Tax history is unavailable.
Monthly payment
Est. payment
Payment breakdown
Explore the cost of this home by adjusting the details. Changes won't be saved.Climate risks
Neighborhood: 45144
Nearby schools
GreatSchools rating
- 6/10Manchester Elementary SchoolGrades: PK-6Distance: 0.3 mi
- 6/10Manchester High SchoolGrades: 7-12Distance: 0.3 mi
- $122,5003 bd1 ba952 sqft8377 Us Highway 52, Adams County, OH 45144Off Market
- $409,1003 bd4 ba2.5k sqft8380 Us Highway 52, Manchester, OH 45144Off Market
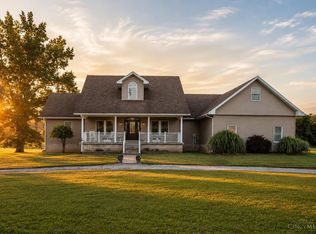
- $171,5003 bd2 ba1.9k sqft8391 Us Highway 52, Adams County, OH 45144Off Market
- $111,4003 bd1 ba1k sqft8343 Us Highway 52, Manchester, OH 45144Off Market
- $13,4563 bd1 ba1.1k sqft8388 Us Highway 52, Manchester, OH 45144Sold
- $13,500-- bd-- ba-- sqft8435 Us Highway 52, Adams County, OH 45144Off Market
- $112,0003 bd1 ba1.3k sqft8424 Us Highway 52, Adams County, OH 45144Off Market
- $97,0004 bd1 ba864 sqft8330 Us Highway 52, Manchester, OH 45144Off Market
A local agent can set up tours, give advice and negotiate with sellers.
Similar homes
- $375,0004 bd2 ba2k sqft97 Campground Rd, Manchester, OH 45144For Sale By Owner

- $399,0003 bd2 ba1.9k sqft1139 Suck Run Rd, Manchester, OH 45144For Sale
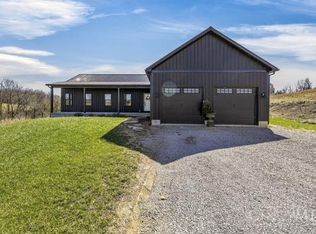
 MLS ID #1874960, Hannah Eldridge, Huff Realty. Cincy MLS
 - $479,9003 bd2 ba2k sqft310 Lookout View Dr, West Union, OH 45693For Sale
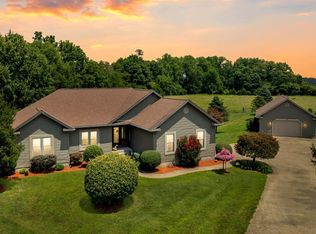 MLS ID #1887197, Ethan T McCarty, MAX Sells Real Estate, LLC. Cincy MLS
 - $370,0003 bd2 ba2.2k sqft143 Jose Dr, West Union, OH 45693For Sale
 MLS ID #1887220, Lori Gallowitz, Wilson Realtors, West Union. Cincy MLS
 - $459,9003 bd2 ba2k sqft16 Old State Rd, Manchester, OH 45144For SaleMLS ID #1873632, Amanda Fite, Wilson Realtors, West Union. Cincy MLS
- $489,9003 bd3 ba2.5k sqft401 Us Route 52 E, Aberdeen, OH 45101For SaleMLS ID #1885114, Susan Huff, Huff Realty. Cincy MLS
- $475,0004 bd3 ba2.6k sqft61 Rayburn Ln, Tollesboro, KY 41189For Sale
 MLS ID #26017658, Travis Hickerson, CENTURY 21 Advantage Realty. Imagine MLS
 - $399,9003 bd2 ba1.5k sqft444 May Hollow Rd, Tollesboro, KY 41189For SaleMLS ID #26019315, Keith Cooper, CENTURY 21 Advantage Realty. Imagine MLS
- $424,9002 bd2 ba1.3k sqft8942 Quicks Run Rd, Vanceburg, KY 41179For SaleMLS ID #26015756, Rebakah R Goodpaster, Keller Williams Legacy Group. Imagine MLS
- $424,9004 bd3 ba2.5k sqft5387 Schwallie Rd, Ripley, OH 45167For SaleMLS ID #1882759, Amy Hanlon, Plum Tree Realty. Cincy MLS
- $399,9005 bd3 ba2.5k sqft19684 State Route 41, Peebles, OH 45660For SaleMLS ID #1880582, Alexandra E Woellert, Keller Williams Pinnacle Group. Cincy MLS
- $259,0003 bd1 ba1.7k sqft19100 Us Route 52, Stout, OH 45684For SaleMLS ID #1887387, Amanda Fite, Wilson Realtors, West Union. Cincy MLS
- $549,9003 bd4 ba3.6k sqft8021 Day Pike, Maysville, KY 41056For SaleMLS ID #26017207, Jennifer Tucker, The Brokerage. Imagine MLS
- $239,0003 bd2 ba1.5k sqft2984 Clarksburg Rd, Vanceburg, KY 41179For SaleMLS ID #26019344, Richard D Walje, Story Realty. Imagine MLS
- $379,0003 bd2 ba2.2k sqft132 W Maple Leaf Rd, Maysville, KY 41056For SaleMLS ID #642314, Leah Frederick, Howard Hanna Real Estate Serv. NKMLS
- $514,0003 bd3 ba2.8k sqft189 Hamilton Rd, Lynx, OH 45650For SaleMLS ID #1875648, Mindy Knox, Huff Realty. Cincy MLS
- $375,0004 bd3 ba3k sqft80 Madonna Dr, West Union, OH 45693For SaleMLS ID #1877744, Rachel Young, MAX Sells Real Estate, LLC. Cincy MLS
- $489,0003 bd2 ba1.9k sqft7238 Owens Pike, Maysville, KY 41056For SaleMLS ID #11778578, Michele Bowling, 606 Real Estate & Auctions. My State MLS
- $245,0003 bd2 ba1.4k sqft717 Owens Rd, Tollesboro, KY 41189For SaleMLS ID #11883321, Charles Marshall, Chuck Marshall Auction & Real Estate. My State MLS
- $585,0003 bd2 ba2k sqft7640 State Highway 11 #0, Maysville, KY 41056For SaleMLS ID #11883386, Charles Marshall, Chuck Marshall Auction & Real Estate. My State MLS
