Beautiful living space, massive shop, and wooded trails all on nearly 11 Acres in Adams County! This Barndominium features a living room with vaulted ceilings, open concept kitchen, and a separate bar room for entertaining. Upstairs you'll find two bedrooms and an impressive 15x8 walk-in closet right off the master. Full baths on both living levels provide added convenience, with a half bath in the shop and additional half bath on the main level. The 60x30 shop has doors at either end for complete drive through access, 12x60 covered lean-to's on each side providing plenty of room for equipment, boats, etc. as well as an outdoor cooking area w/ multiple recessed grill tops and counter space. Gorgeous timber w/ trails throughout & room to roam! Conveniently located just 7 miles from Maysville Ky, 12 miles from West Union Ohio, and minutes from the Ohio River. Call today!
For sale
$499,900
2910 Ginger Ridge Rd, Manchester, OH 45144
2beds
2,004sqft
Single Family Residence
Built in 2021
10.76 Acres Lot
$482,500 Zestimate®
$249/sqft
$-- HOA
What's special
- 8 days
- 187
- 23
Likely to sell faster than
Zillow last checked:
Listing updated:
Listed by:
Zach Singler 513-310-7312,
RE/MAX Local Experts 937-444-9007
Source: Cincy MLS,MLS#: 1898143 Originating MLS: Cincinnati Area Multiple Listing Service
Facts & features
Interior
Bedrooms & bathrooms
- Bedrooms: 2
- Bathrooms: 4
- Full bathrooms: 2
- 1/2 bathrooms: 2
Primary bedroom
- Features: Bath Adjoins, Walk-In Closet(s)
- Level: Second
- Area: 176
- Dimensions: 16 x 11
Bedroom 2
- Level: Second
- Area: 182
- Dimensions: 13 x 14
Bedroom 3
- Area: 0
- Dimensions: 0 x 0
Bedroom 4
- Area: 0
- Dimensions: 0 x 0
Bedroom 5
- Area: 0
- Dimensions: 0 x 0
Primary bathroom
- Features: Tub w/Shower
Bathroom 1
- Features: Full
- Level: Second
Bathroom 2
- Features: Full
- Level: First
Bathroom 3
- Features: Partial
- Level: First
Bathroom 4
- Features: Partial
- Level: First
Dining room
- Area: 0
- Dimensions: 0 x 0
Family room
- Area: 0
- Dimensions: 0 x 0
Kitchen
- Features: Counter Bar
- Area: 210
- Dimensions: 15 x 14
Living room
- Features: Fireplace, Laminate Floor
- Area: 456
- Dimensions: 24 x 19
Office
- Area: 0
- Dimensions: 0 x 0
Heating
- Forced Air, Heat Pump
Cooling
- Central Air
Appliances
- Included: Electric Water Heater
Features
- Windows: Vinyl
- Basement: None
- Fireplace features: Living Room
Interior area
- Total structure area: 2,004
- Total interior livable area: 2,004 sqft
Property
Parking
- Total spaces: 2
- Parking features: Driveway, Gravel
- Attached garage spaces: 2
- Has uncovered spaces: Yes
Features
- Levels: Two
- Stories: 2
Lot
- Size: 10.76 Acres
Details
- Parcel number: 1840000017.000
Construction
Type & style
- Home type: SingleFamily
- Architectural style: Barndominium
- Property subtype: Single Family Residence
Materials
- Metal Siding
- Foundation: Slab
- Roof: Metal
Condition
- New construction: No
- Year built: 2021
Utilities & green energy
- Gas: Propane
- Sewer: Septic Tank
- Water: Public
Community & HOA
HOA
- Has HOA: No
Location
- Region: Manchester
Financial & listing details
- Price per square foot: $249/sqft
- Tax assessed value: $243,800
- Annual tax amount: $3,078
- Date on market: 10/21/2026
- Listing terms: No Special Financing
- Road surface type: Paved
Estimated market value
$482,500
$458,000 - $507,000
$2,759/mo
Price history
| Date | Event | Price |
|---|---|---|
| 10/22/2026 | Listed for sale | $499,900$249/sqft |
Source:  Cincy MLS #1898143 Report a problem | ||
Public tax history
| Year | Property taxes | Tax assessment |
|---|---|---|
| 2024 | $2,536 -0.7% | $85,330 |
| 2023 | $2,555 +410.2% | $85,330 +405.8% |
| 2022 | $501 +12.4% | $16,870 +17.8% |
| 2021 | $445 -1% | $14,320 -4% |
| 2020 | $450 -13.6% | $14,920 -15.9% |
| 2019 | $521 -16.1% | $17,750 +4.3% |
| 2018 | $620 -96.1% | $17,020 |
| 2017 | $15,902 +12.6% | $17,020 |
| 2016 | $14,117 | $17,020 -26.9% |
| 2015 | $14,117 +1934% | $23,280 |
| 2014 | $694 -4.5% | $23,280 |
| 2013 | $727 -25.2% | $23,280 |
| 2012 | $971 +20.2% | $23,280 |
| 2011 | $808 -3.1% | $23,280 -4.6% |
| 2009 | $834 | $24,400 |
Find assessor info on the county website
Monthly payment
Est. payment
Payment breakdown
Explore the cost of this home by adjusting the details. Changes won't be saved.Climate risks
Neighborhood: 45144
- $229,0002 bd1 ba1.1k sqft2805 Ginger Ridge Rd, Manchester, OH 45144Off Market
- $153,7003 bd1 ba1.7k sqft3095 Ginger Ridge Rd, Manchester, OH 45144Off Market
- $157,4002 bd1 ba768 sqft2641 Ginger Ridge Rd, Manchester, OH 45144Off Market
- $143,3003 bd1 ba2.1k sqft2617 Ginger Ridge Rd, Manchester, OH 45144Off Market
Similar homes
- $432,0003 bd4 ba2.5k sqft8380 Us Route 52, Manchester, OH 45144For Sale

 MLS ID #1887332, Shandra N. Irwin, Huff Realty. Cincy MLS
- $289,9004 bd2 ba2.3k sqft202 Lask Ln, Manchester, OH 45144For Sale
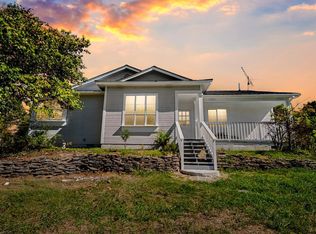 MLS ID #1896758, Rachel Young, MAX Sells Real Estate, LLC. Cincy MLS
- $269,0004 bd2 ba1.3k sqft1765 State Route 136, Manchester, OH 45144For Sale
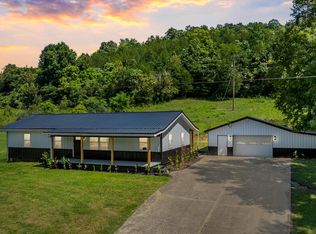 MLS ID #155963, Rachel Young. GPABR
- $435,0003 bd1 ba1.8k sqft9096 State Route 41, Aberdeen, OH 45101For Sale
 MLS ID #11983466, Brian Whitt, Arrowhead Land Company. My State MLS
- $514,0003 bd3 ba2.8k sqft189 Hamilton Rd, Lynx, OH 45650For SaleMLS ID #1892655, Mindy Knox, Huff Realty. Cincy MLS
- $559,0002 bd2 ba1.4k sqft8122 Stringtown Rd, Aberdeen, OH 45101New ConstructionMLS ID #1884772, Jay Anderson, Plum Tree Realty. Cincy MLS
- $529,0003 bd2 ba1.8k sqft410 Murphy Ln, Flemingsburg, KY 41041For Sale
 MLS ID #25017518, Keith Cooper, CENTURY 21 Advantage Realty. Imagine MLS
- $269,0004 bd2 ba1.3k sqft1764 State Route 136, Manchester, OH 45144For SaleMLS ID #1892034, Rachel Young, MAX Sells Real Estate, LLC. Cincy MLS
- $429,9004 bd2 ba1.1k sqft5203 Decatur Pike, Winchester, OH 45697For SaleMLS ID #1892135, Hannah Eldridge, Huff Realty. Cincy MLS
- $438,0002 bd2 ba1.5k sqft1459 Buck Lick Br, Tollesboro, KY 41189For SaleMLS ID #25009240, Richard D Walje, Story Realty. Imagine MLS
- $259,9003 bd1 ba1.9k sqft5010 Pumpkin Ridge Rd, West Union, OH 45693For SaleMLS ID #1898002, Ragan McKinney, Ragan McKinney Real Estate. Cincy MLS
- $424,9004 bd3 ba2.5k sqft5387 Schwallie Rd, Ripley, OH 45167For SaleMLS ID #1882759, Amy Hanlon, Plum Tree Realty. Cincy MLS
- $299,9004 bd3 ba2.5k sqft6902 Mason Rd, Ripley, OH 45167For SaleMLS ID #1895388, Alexandra M Truesdell, eXp Realty. Cincy MLS
