Country charm meets convenience! This beautiful 4 bedroom, 3 bath home offers the space, privacy and flexibility you've been looking for. Situated on just over 3 acres, you can enjoy a welcoming front porch, spacious yard and plenty of room both inside and out. Don't forget about the oversized detached garage, great for storage, vehicles, hobbies and more. And when it's time to relax or entertain, the built in bar inside the garage creates the perfect spot for gatherings, game days and enjoying time with friends and family. If you are looking for acreage, space and that peaceful country feel, this one deserves a look!
Pending
$299,900
6902 Mason Rd, Ripley, OH 45167
4beds
2,576sqft
Single Family Residence
Built in 1998
3.09 Acres Lot
$-- Zestimate®
$116/sqft
$-- HOA
What's special
Oversized detached garageWelcoming front porchSpacious yard
- 37 days
- 1,586
- 127
Zillow last checked:
Listing updated:
Listed by:
Alexandra M Truesdell 513-407-2621,
eXp Realty 216-242-2322
Source: Cincy MLS,MLS#: 1895388 Originating MLS: Cincinnati Area Multiple Listing Service
Facts & features
Interior
Bedrooms & bathrooms
- Bedrooms: 4
- Bathrooms: 3
- Full bathrooms: 3
Primary bedroom
- Features: Bath Adjoins, Walk-In Closet(s)
- Level: First
- Area: 169
- Dimensions: 13 x 13
Bedroom 2
- Level: First
- Area: 130
- Dimensions: 10 x 13
Bedroom 3
- Level: Second
- Area: 169
- Dimensions: 13 x 13
Bedroom 4
- Level: Second
- Area: 169
- Dimensions: 13 x 13
Bedroom 5
- Area: 0
- Dimensions: 0 x 0
Primary bathroom
- Features: Tub w/Shower
Bathroom 1
- Features: Full
- Level: First
Bathroom 2
- Features: Full
- Level: First
Bathroom 3
- Features: Full
- Level: Second
Dining room
- Level: First
- Area: 130
- Dimensions: 10 x 13
Family room
- Area: 0
- Dimensions: 0 x 0
Kitchen
- Features: Kitchen Island, Wood Cabinets
- Area: 130
- Dimensions: 10 x 13
Living room
- Area: 234
- Dimensions: 13 x 18
Office
- Area: 0
- Dimensions: 0 x 0
Heating
- Baseboard, Electric
Cooling
- Ceiling Fan(s)
Appliances
- Included: Microwave, Oven/Range, Dishwasher, Refrigerator, Dryer, Washer, Electric Water Heater
Features
- Windows: Insulated Windows, Vinyl
- Basement: Crawl Space
Interior area
- Total structure area: 2,576
- Total interior livable area: 2,576 sqft
Property
Parking
- Parking features: Driveway
- Has uncovered spaces: Yes
Features
- Levels: Two
- Stories: 2
Lot
- Size: 3.09 Acres
- Features: 1 to 4.9 Acres
Details
- Parcel number: 170362401400
- Zoning description: Residential
Construction
Type & style
- Home type: SingleFamily
- Architectural style: Cape Cod
- Property subtype: Single Family Residence
Materials
- Vinyl Siding
- Foundation: Concrete Perimeter
- Roof: Shingle
Condition
- New construction: No
- Year built: 1998
Utilities & green energy
- Gas: None
- Sewer: Septic Tank
- Water: Public
Community & HOA
HOA
- Has HOA: No
Location
- Region: Ripley
Financial & listing details
- Price per square foot: $116/sqft
- Tax assessed value: $221,080
- Annual tax amount: $2,394
- Date on market: 10/3/2026
- Listing terms: No Special Financing
Estimated market value
Not available
Estimated sales range
Not available
Not available
Price history
| Date | Event | Price |
|---|---|---|
| 11/7/2026 | Pending sale | $299,900$116/sqft |
Source:  Cincy MLS #1895388 Report a problem | ||
| 10/3/2026 | Listed for sale | $299,900+130.7%$116/sqft |
Source: Cincy MLS #1895388 Report a problem | ||
| 11/8/2006 | Sold | $130,000+828.6%$50/sqft |
Source: Cincy MLS #1026083 Report a problem | ||
| 4/13/1998 | Sold | $14,000$5/sqft |
Source: Public Record Report a problem | ||
Public tax history
| Year | Property taxes | Tax assessment |
|---|---|---|
| 2025 | $2,338 -2.4% | $77,380 |
| 2024 | $2,395 +17.8% | $77,380 +27.9% |
| 2023 | $2,033 +0.2% | $60,510 |
| 2022 | $2,029 +1% | $60,510 |
| 2021 | $2,009 +12% | $60,510 +15% |
| 2020 | $1,794 +0.7% | $52,620 |
| 2019 | $1,782 | $52,620 |
| 2018 | $1,782 +0.8% | $52,620 +27.8% |
| 2017 | $1,767 +27.1% | $41,160 |
| 2016 | $1,390 -1.2% | $41,160 |
| 2015 | $1,406 -0.6% | $41,160 +2.3% |
| 2014 | $1,415 +0% | $40,230 |
| 2013 | $1,414 +0% | $40,230 |
| 2012 | $1,414 -1.7% | $40,230 -3.5% |
| 2010 | $1,439 +0% | $41,670 |
| 2009 | $1,438 +3.3% | $41,670 |
| 2008 | $1,393 | $41,670 |
| 2007 | -- | $41,670 |
| 2006 | $1,363 +29.6% | $41,670 +13.9% |
| 2005 | $1,051 | $36,590 |
| 2004 | $1,051 +3.1% | $36,590 +10% |
| 2002 | $1,020 +0% | $33,260 |
| 2001 | $1,020 +3.9% | $33,260 |
| 2000 | $981 | $33,260 |
Find assessor info on the county website
Monthly payment
Est. payment
Payment breakdown
Explore the cost of this home by adjusting the details. Changes won't be saved.Climate risks
Neighborhood: 45167
Similar homes
- $279,9003 bd2 ba1.3k sqft6564 State Route 763, Russellville, OH 45168For Sale

 MLS ID #1899375, Ragan McKinney, Ragan McKinney Real Estate. Cincy MLS
- $329,9006 bd3 ba2.6k sqft3258 Old Dutch Rd, Manchester, OH 45144For Sale
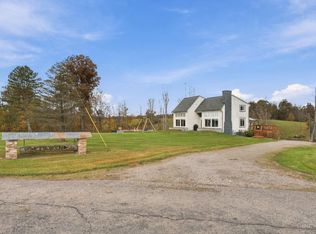 MLS ID #1899472, Heather J. Abbott, Plum Tree Realty. Cincy MLS
- $330,0003 bd2 ba2.4k sqft7320 Us Route 52, Ripley, OH 45167For Sale
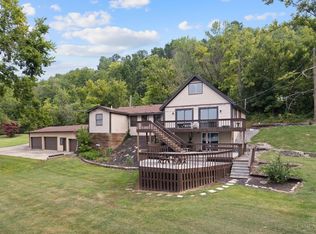 MLS ID #1888863, Jill C Lorentz, RE/MAX Local Experts. Cincy MLS
- $289,9004 bd2 ba2.3k sqft202 Lask Ln, Manchester, OH 45144For Sale
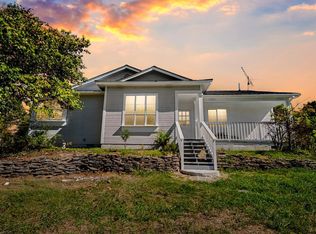 MLS ID #1896758, Rachel Young, MAX Sells Real Estate, LLC. Cincy MLS
- $279,9004 bd2 ba1.7k sqft4495 Graybill Rd, Georgetown, OH 45121For SaleMLS ID #1884916, Brian A. Faught, Ring Real Estate Co., Georgeto. Cincy MLS
- $319,9003 bd2 ba1.8k sqft2624 Bethel Maple Rd, Bethel, OH 45106For SaleMLS ID #1899336, Renay Krasovich, OwnerLand Realty, Inc.. Cincy MLS
- $249,0003 bd2 ba1.4k sqft4400 Chapparal Rd, West Union, OH 45693For SaleMLS ID #1899068, Rachel Young, MAX Sells Real Estate, LLC. Cincy MLS
- $279,9003 bd2 ba1.4k sqft12740 State Route 247, Winchester, OH 45697For SaleMLS ID #1896347, Nicole L Blodgett, Huff Realty. Cincy MLS
- $270,0003 bd2 ba1.4k sqft5050 Us Rte 52, Ripley, OH 45167For SaleMLS ID #1887081, David E Campbell, Sibcy Cline, Inc.. Cincy MLS
- $299,9004 bd2 ba1.6k sqft107 Boulder Dr, Mount Orab, OH 45154For SaleMLS ID #1898989, Christopher Shepherd, Plum Tree Realty. Cincy MLS
- $340,0003 bd2 ba1.8k sqft9832 Tri County Hwy, Winchester, OH 45697For SaleMLS ID #1897546, Stephen J Haley, eXp Realty. Cincy MLS
- $339,0003 bd1 ba2k sqft5660 Camp Run Rd, Georgetown, OH 45121For SaleMLS ID #1892033, David E Campbell, Sibcy Cline, Inc.. Cincy MLS
- $315,0003 bd2 ba1.5k sqft2991 State Route 133, Bethel, OH 45106For SaleMLS ID #1899133, Morgan R. Eastham, Huff Realty. Cincy MLS
- $259,9003 bd1 ba1.9k sqft5010 Pumpkin Ridge Rd, West Union, OH 45693For SaleMLS ID #1898002, Ragan McKinney, Ragan McKinney Real Estate. Cincy MLS
- $304,9003 bd2 ba1.4k sqft7716 Tri County Hwy, Sardinia, OH 45171New ConstructionMLS ID #1868153, Jill C Lorentz, RE/MAX Local Experts. Cincy MLS
- $275,0003 bd2 ba2.6k sqft406 N Green St, Georgetown, OH 45121For SaleMLS ID #1893584, Jake McKinney, Plum Tree Realty. Cincy MLS
- $325,0003 bd2 ba1.5k sqft3064 Rio Brazos Dr, Lake Waynoka, OH 45171For SaleMLS ID #1898767, Michelle Meenach, Plum Tree Realty. Cincy MLS
- $333,0003 bd2 ba1.5k sqft119 Tallahatchie Dr, Lake Waynoka, OH 45171For SaleMLS ID #1891427, Jay Anderson, Plum Tree Realty. Cincy MLS
