Riverfront cottage built in 1983 on 0.43 acres. Beautiful views of the Ohio River. Three bedrooms, living room, kitchen, two bathrooms, and laundry room. The house has had some renovations and would make a great weekend property for Ohio River lovers. It wouldn't take much to finish the interior. There is a covered deck overlook, 2 sheds, and lots of river frontage.
For sale
$280,000
5050 Us Rte 52, Ripley, OH 45167
3beds
1,482sqft
Single Family Residence
Built in 1983
0.43 Acres Lot
$-- Zestimate®
$189/sqft
$-- HOA
What's special
Three bedroomsLots of river frontageCovered deck overlookTwo bathroomsLaundry room
- 60 days
- 179
- 12
Zillow last checked:
Listing updated:
Listed by:
David E Campbell 937-392-4308,
Sibcy Cline, Inc. 513-474-4800
Source: Cincy MLS,MLS#: 1887081 Originating MLS: Cincinnati Area Multiple Listing Service
Originating MLS: Cincinnati Area Multiple Listing Service
Facts & features
Interior
Bedrooms & bathrooms
- Bedrooms: 3
- Bathrooms: 2
- Full bathrooms: 1
- 1/2 bathrooms: 1
Primary bedroom
- Features: Other
- Level: First
- Area: 144
- Dimensions: 12 x 12
Bedroom 2
- Level: First
- Area: 144
- Dimensions: 12 x 12
Bedroom 3
- Level: First
- Area: 144
- Dimensions: 12 x 12
Bedroom 4
- Area: 0
- Dimensions: 0 x 0
Bedroom 5
- Area: 0
- Dimensions: 0 x 0
Primary bathroom
- Features: Tub w/Shower
Bathroom 1
- Features: Full
- Level: First
Bathroom 2
- Features: Partial
- Level: First
Dining room
- Area: 0
- Dimensions: 0 x 0
Family room
- Area: 0
- Dimensions: 0 x 0
Kitchen
- Area: 288
- Dimensions: 12 x 24
Living room
- Area: 144
- Dimensions: 12 x 12
Office
- Area: 0
- Dimensions: 0 x 0
Heating
- Wood
Cooling
- None
Appliances
- Included: Oven/Range, Refrigerator, Electric Water Heater
Features
- Windows: Vinyl
- Basement: None
Interior area
- Total structure area: 1,482
- Total interior livable area: 1,482 sqft
Property
Parking
- Parking features: Driveway
- Has uncovered spaces: Yes
Features
- Levels: One
- Stories: 1
- Patio & porch: Covered Deck/Patio, Deck
- Has view: Yes
- View description: River
- Has water view: Yes
- Water view: River
- Waterfront features: River
Lot
- Size: 0.43 Acres
- Features: Less than .5 Acre
Details
- Additional structures: Shed(s)
- Parcel number: 390736800000
- Zoning description: Unzoned
Construction
Type & style
- Home type: SingleFamily
- Architectural style: Traditional
- Property subtype: Single Family Residence
Materials
- Wood Siding
- Foundation: Stone
- Roof: Metal
Condition
- New construction: No
- Year built: 1983
Utilities & green energy
- Gas: None
- Sewer: Septic Tank
- Water: Public
Community & HOA
HOA
- Has HOA: No
Location
- Region: Ripley
Financial & listing details
- Price per square foot: $189/sqft
- Tax assessed value: $33
- Annual tax amount: $998
- Date on market: 7/16/2026
- Listing terms: No Special Financing
Estimated market value
Not available
Estimated sales range
Not available
Not available
Price history
| Date | Event | Price |
|---|---|---|
| 7/16/2026 | Listed for sale | $280,000-6.4%$189/sqft |
Source:  Cincy MLS #1887081 Report a problem Cincy MLS #1887081 Report a problem | ||
| 2/19/2026 | Listing removed | $299,000$202/sqft |
Source: Cincy MLS #1852212 Report a problem | ||
| 8/19/2025 | Listed for sale | $299,000+243.7%$202/sqft |
Source: Cincy MLS #1852212 Report a problem | ||
| 11/6/2017 | Sold | $87,000$59/sqft |
Source: Cincy MLS #1545747 Report a problem | ||
Public tax history
Tax history is unavailable.
Monthly payment
Est. payment
Payment breakdown
Explore the cost of this home by adjusting the details. Changes won't be saved.Climate risks
Neighborhood: 45167
Similar homes
- $345,0003 bd2 ba1.2k sqft1017 Park Ave, Ripley, OH 45167For Sale

 MLS ID #1891418, Jo Ann Morgan, Ring Real Estate Co., Georgeto. Cincy MLS
 - $199,9003 bd3 ba1.6k sqft4315 Ripley Rd, Ripley, OH 45167For Sale
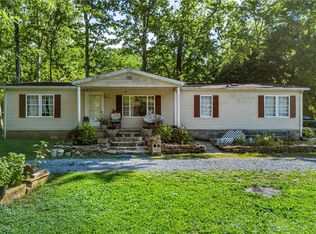
 MLS ID #961216, Amanda Fife, Amy Davis & Associates Rlty Co. DABR MLS
 - $279,9004 bd2 ba1.7k sqft4495 Graybill Rd, Georgetown, OH 45121For Sale
 MLS ID #1884916, Brian A. Faught, Ring Real Estate Co., Georgeto. Cincy MLS
 - $159,9003 bd2 ba1.6k sqft102 N 3rd St, Ripley, OH 45167For Sale
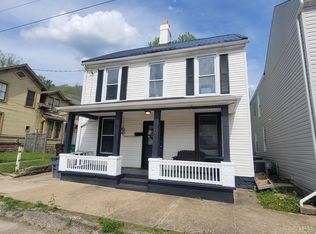 MLS ID #1873181, Dawn Isenhower, Keller Williams Seven Hills Re. Cincy MLS
 - $289,5003 bd3 ba2.2k sqft175 Douglas Cir, Georgetown, OH 45121For SaleMLS ID #1891051, Ragan McKinney, Ragan McKinney Real Estate. Cincy MLS
- $149,0002 bd2 ba1.1k sqft301 S 2nd St, Ripley, OH 45167For SaleMLS ID #1890555, David E Campbell, Sibcy Cline, Inc.. Cincy MLS
- $274,9004 bd2 ba1.5k sqft3052 Goodwin Schoolhouse Rd, Bethel, OH 45106For SaleMLS ID #1892055, Brittany N Howard, Ring Real Estate Co., Georgeto. Cincy MLS
- $186,9002 bd1 ba842 sqft623 North St #2, Ripley, OH 45167For SaleMLS ID #1879105, Logan W. Cox, Ring Real Estate Co., Georgeto. Cincy MLS
- $236,5003 bd2 ba1.1k sqft44 Rhonda Ln, Winchester, OH 45697For SaleMLS ID #1893475, Rachel Young, MAX Sells Real Estate, LLC. Cincy MLS
- $299,9002 bd2 ba1.6k sqft40 Straight Dr, Georgetown, OH 45121For SaleMLS ID #1881632, Ragan McKinney, Ragan McKinney Real Estate. Cincy MLS
- $269,0004 bd2 ba1.3k sqft1764 State Route 136, Manchester, OH 45144For SaleMLS ID #1892034, Rachel Young, MAX Sells Real Estate, LLC. Cincy MLS
- $200,0003 bd1 ba1.2k sqft777 S Main St, Georgetown, OH 45121For SaleMLS ID #1892363, Robert Sheil, Keller Williams Advisors. Cincy MLS
- $249,9003 bd1 ba1.2k sqft13178 Stieman Rd, Sardinia, OH 45171For SaleMLS ID #1892265, Scott A. Cannatelli, RE/MAX Preferred Group. Cincy MLS
- $265,0003 bd1 ba1.5k sqft9680 State Route 774, Hamersville, OH 45130For SaleMLS ID #1881998, Katrina L. Holtmeier, Keller Williams Distinctive RE. Cincy MLS
- $250,0004 bd2 ba1.6k sqft1649 W Main St, Feesburg, OH 45119For SaleMLS ID #1888213, Amber Roush, Coldwell Banker Realty, Anders. Cincy MLS
- $264,9003 bd2 ba1.3k sqft1300 Tri County Rd, Winchester, OH 45697For SaleMLS ID #1882942, Amanda Fite, Wilson Realtors, West Union. Cincy MLS
- $249,9003 bd2 ba1.8k sqft1725 Friendship Rd, Aberdeen, OH 45101For SaleMLS ID #1889976, Jill C. Ring, Ring Real Estate Co., Georgeto. Cincy MLS
- $295,0004 bd2 ba1.7k sqft3658 State Route 125, Bethel, OH 45106For SaleMLS ID #1890387, Barbara S Klein, Coldwell Banker Realty, Anders. Cincy MLS
- $304,9003 bd2 ba1.4k sqft7716 Tri County Hwy, Sardinia, OH 45171New ConstructionMLS ID #1868153, Jill C Lorentz, RE/MAX Local Experts. Cincy MLS
