Charming 3 Bedroom, 2 Bath Home on 42 Acres with Barns and Stocked Pond
Welcome to your private country retreat! This spacious 3-bedroom, 2-bath home sits on approximately 42 picturesque acres, offering the perfect blend of comfort, functionality, and outdoor living. The heart of the home features a large open-concept living room, dining area, and kitchen — ideal for entertaining or enjoying cozy family time.
Step outside and take in the scenic views, with plenty of space for livestock, gardening, or recreational use. The property includes a well-maintained barn with an attached shed, a separate hay shed, and a fully stocked fishing pond ready for relaxing afternoons by the water.
Whether you're looking for a peaceful homestead, a hobby farm, or a weekend getaway, this property has it all — space, privacy, and the freedom to live your rural dream.
For sale
Price cut: $10K (7/29)
$549,000
410 Murphy Ln, Flemingsburg, KY 41041
3beds
1,841sqft
Single Family Residence
Built in 2017
41.93 Acres Lot
$532,400 Zestimate®
$298/sqft
$-- HOA
What's special
Recreational useFully stocked fishing pondScenic viewsWell-maintained barn
- 372 days |
- 257 |
- 5 |
Zillow last checked:
Listing updated:
Listed by:
Keith Cooper 606-934-1160,
CENTURY 21 Advantage Realty
Source: Imagine MLS,MLS#: 25017518
Facts & features
Interior
Bedrooms & bathrooms
- Bedrooms: 3
- Bathrooms: 2
- Full bathrooms: 2
Primary bedroom
- Level: First
Bedroom 1
- Level: First
Bedroom 2
- Level: First
Bathroom 1
- Description: Full Bath
- Level: First
Bathroom 2
- Description: Full Bath
- Level: First
Dining room
- Description: Dining, Kitchen, Living room are all open
- Level: First
Dining room
- Description: Dining, Kitchen, Living room are all open
- Level: First
Kitchen
- Description: Dining, Kitchen, Living room are all open
- Level: First
Living room
- Description: Dining, Kitchen, Living room are all open
- Level: First
Living room
- Description: Dining, Kitchen, Living room are all open
- Level: First
Utility room
- Description: Dining, Kitchen, Living room are all open
- Level: First
Heating
- Heat Pump, Wood, Propane Tank Leased
Cooling
- Heat Pump
Appliances
- Included: Dishwasher, Refrigerator, Range
- Laundry: Electric Dryer Hookup, Washer Hookup
Features
- Eat-in Kitchen, Walk-In Closet(s), Ceiling Fan(s)
- Flooring: Laminate
- Has basement: No
- Has fireplace: Yes
- Fireplace features: Insert, Living Room, Propane
Interior area
- Total structure area: 1,841
- Total interior livable area: 1,841 sqft
- Finished area above ground: 1,841
- Finished area below ground: 0
Property
Parking
- Total spaces: 1
- Parking features: Attached Garage, Detached Carport, Garage Faces Front
- Garage spaces: 1
- Has carport: Yes
Features
- Levels: One
- Has view: Yes
- View description: Rural, Trees/Woods, Mountain(s), Farm
Lot
- Size: 41.93 Acres
Details
- Additional structures: Barn(s)
- Parcel number: 0580000017.00
Construction
Type & style
- Home type: SingleFamily
- Architectural style: Ranch
- Property subtype: Single Family Residence
Materials
- Other
- Foundation: Slab
- Roof: Metal
Condition
- Year built: 2017
Utilities & green energy
- Sewer: Septic Tank
- Water: Public
- Utilities for property: Electricity Connected, Water Connected, Propane
Community & HOA
Community
- Subdivision: Rural
Location
- Region: Flemingsburg
Financial & listing details
- Price per square foot: $298/sqft
- Tax assessed value: $593,700
- Annual tax amount: $1,813
- Date on market: 8/8/2025
Estimated market value
$532,400
$506,000 - $559,000
$1,796/mo
Price history
| Date | Event | Price |
|---|---|---|
| 7/29/2026 | Price change | $549,000-1.8%$298/sqft |
Source:  Imagine MLS #25017518 Report a problem Imagine MLS #25017518 Report a problem | ||
| 3/4/2026 | Price change | $559,000-1.8%$304/sqft |
Source: Imagine MLS #25017518 Report a problem | ||
| 2/12/2026 | Price change | $569,000-1.7%$309/sqft |
Source: Imagine MLS #25017518 Report a problem | ||
| 1/10/2026 | Price change | $579,000-1.7%$315/sqft |
Source: Imagine MLS #25017518 Report a problem | ||
| 12/23/2025 | Price change | $589,000-1.7%$320/sqft |
Source: Imagine MLS #25017518 Report a problem | ||
| 8/8/2025 | Listed for sale | $599,000+5.3%$325/sqft |
Source: Imagine MLS #25017518 Report a problem | ||
| 3/18/2025 | Listing removed | $569,000$309/sqft |
Source: Imagine MLS #24021091 Report a problem | ||
| 3/3/2025 | Price change | $569,000-3.4%$309/sqft |
Source: Imagine MLS #24021091 Report a problem | ||
| 10/7/2024 | Listed for sale | $589,000+37%$320/sqft |
Source: Buffalo Trace MLS #42425 Report a problem | ||
| 12/18/2023 | Sold | $430,000+280.5%$234/sqft |
Source: Public Record Report a problem | ||
| 11/16/2011 | Sold | $113,000-9.6%$61/sqft |
Source: Public Record Report a problem | ||
| 8/6/2007 | Sold | $125,000$68/sqft |
Source: Public Record Report a problem | ||
Public tax history
| Year | Property taxes | Tax assessment |
|---|---|---|
| 2025 | $1,813 -1.3% | $186,700 |
| 2024 | $1,837 +58.3% | $186,700 +61.2% |
| 2023 | $1,160 +0.2% | $115,800 |
| 2022 | $1,158 +6.7% | $115,800 +9.8% |
| 2021 | $1,086 -0.1% | $105,500 |
| 2020 | $1,087 +1.2% | $105,500 |
| 2019 | $1,074 +7.1% | $105,500 +1.9% |
| 2018 | $1,003 +0.2% | $103,500 |
| 2017 | $1,001 +0.2% | $103,500 |
| 2016 | $999 +0.7% | $103,500 |
| 2015 | $993 +2.8% | $103,500 |
| 2014 | $966 +41.8% | $103,500 |
| 2012 | $681 | $103,500 +37.3% |
| 2011 | -- | $75,400 |
Find assessor info on the county website
Monthly payment
Est. payment
Payment breakdown
Explore the cost of this home by adjusting the details. Changes won't be saved.Climate risks
Neighborhood: 41041
Nearby schools
GreatSchools rating
- 4/10Flemingsburg Elementary SchoolGrades: PK-6Distance: 4.6 mi
- 5/10Simons Middle SchoolGrades: 6-8Distance: 4.5 mi
- 7/10Fleming County High SchoolGrades: 9-12Distance: 5.8 mi
Schools provided by the listing agent
- Elementary: Fleming Co
- Middle: Simons
- High: Fleming Co
Source: Imagine MLS. This data may not be complete. We recommend contacting the local school district to confirm school assignments for this home.
- $32,0002 bd2 ba1.2k sqft555 Murphy Ln, Flemingsburg, KY 41041Off Market
- $175,0003 bd1 ba1.5k sqft584 Murphy Ln, Flemingsburg, KY 41041Sold
- $282,7002 bd2 ba1.2k sqft230 Murphy Ln, Flemingsburg, KY 41041Off Market
- $114,8002 bd1 ba1.2k sqft4802 Mount Carmel Rd, Flemingsburg, KY 41041Off Market
- $15,0002 bd1 ba-- sqft4977 Mount Carmel Rd, Flemingsburg, KY 41041Off Market
- $14,0002 bd1 ba600 sqft4919 Mount Carmel Rd, Flemingsburg, KY 41041Off Market
- $702,2003 bd2 ba2.4k sqft5480 Mount Carmel Rd, Flemingsburg, KY 41041Off Market
- $214,8003 bd2 ba1.7k sqft5045 Mount Carmel Rd, Flemingsburg, KY 41041Off Market
A local agent can set up tours, give advice and negotiate with sellers.
Similar homes
- $459,0003 bd2 ba1.8k sqft700 Aubrie Blvd, Flemingsburg, KY 41041For Sale

 MLS ID #1726244, Meredith Story, Story Realty. Metro Search Inc. LLC DBA Apex MLS
 - $529,0005 bd2 ba2.6k sqft220 S Main Cross St, Flemingsburg, KY 41041For Sale
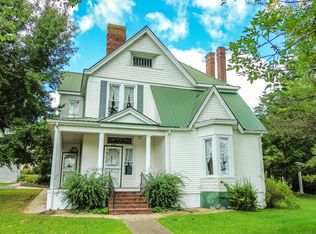
 MLS ID #26021380, Georgianna Wood, Story Realty. Imagine MLS
 - $459,9003 bd2 ba2k sqft2305 Beechtree Pike, Wallingford, KY 41093For Sale
 MLS ID #45407, Billy Wayne Story. Buffalo Trace MLS
 - $575,0005 bd4 ba2.6k sqft2477 Orchard Rd, Hillsboro, KY 41049For Sale
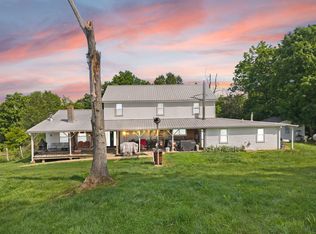 MLS ID #26013117, Ciara Isaacs Hagedorn, RE/MAX Elite Lexington. Imagine MLS
 - $489,0003 bd2 ba1.9k sqft7238 Owens Pike, Maysville, KY 41056For SaleMLS ID #11778578, Michele Bowling, 606 Real Estate & Auctions. My State MLS
- $374,9003 bd2 ba1.9k sqft7219 Morehead Rd, Flemingsburg, KY 41041For SaleMLS ID #26007008, Joshua Webb, Real Broker, LLC. Imagine MLS
- $555,0003 bd2 ba1.7k sqft422 Kirk Ln, Tollesboro, KY 41189For SaleMLS ID #26005402, Richard D Walje, Story Realty. Imagine MLS
- $562,5002 bd2 ba980 sqft7888 State Highway 11, Mayslick, KY 41055For SaleMLS ID #43871, Billy Wayne Story. Buffalo Trace MLS
- $280,0003 bd2 ba1.6k sqft13 Wolf Run Rd, Flemingsburg, KY 41041For SaleMLS ID #25504330, Keith Cooper, CENTURY 21 Advantage Realty. Imagine MLS
- $299,9004 bd2 ba1.8k sqft120 Crest Ave, Flemingsburg, KY 41041For SaleMLS ID #45245, Rhonda Coffey. Buffalo Trace MLS
- $599,0003 bd3 ba2.2k sqft575 Ellington Loop, Morehead, KY 40351For SaleMLS ID #26017056, Kasey Jasper, CENTURY 21 Advantage Realty. Imagine MLS
- $450,0003 bd1 ba1.5k sqft9439 State Highway 57, Tollesboro, KY 41189For SaleMLS ID #45415, Joshua Hawkins. Buffalo Trace MLS
- $449,0002 bd2 ba1.5k sqft1459 Buck Lick Br, Tollesboro, KY 41189For SaleMLS ID #25009240, Richard D Walje, Story Realty. Imagine MLS
- $277,0003 bd2 ba1.2k sqft132 2nd St, Flemingsburg, KY 41041For Sale By Owner
- $375,0003 bd2 ba2.1k sqft714 Cassidy Pike, Ewing, KY 41039For SaleMLS ID #26004171, Kelley Bane, CENTURY 21 Advantage Realty. Imagine MLS
- $489,9003 bd3 ba2.5k sqft401 Us Route 52 E, Aberdeen, OH 45101For Sale
 MLS ID #1885114, Susan Huff, Huff Realty. Cincy MLS
 - $570,0003 bd1 ba1.1k sqft317 Cane Run Rd, Carlisle, KY 40311For SaleMLS ID #26020613, David C Sparks, The Real Estate Co.. Imagine MLS
- $450,0004 bd3 ba2.6k sqft61 Rayburn Ln, Tollesboro, KY 41189For SaleMLS ID #26017658, Travis Hickerson, CENTURY 21 Advantage Realty. Imagine MLS
- $320,0003 bd2 ba1.5k sqft150 Sunflower Rd, Flemingsburg, KY 41041For SaleMLS ID #26010274, Ciara Isaacs Hagedorn, RE/MAX Elite Lexington. Imagine MLS
- $419,9004 bd3 ba2.2k sqft1858 Indian Creek Rd, Hillsboro, KY 41049For SaleMLS ID #26014300, Dalton Ginter, lex.unknownoffice. Imagine MLS
