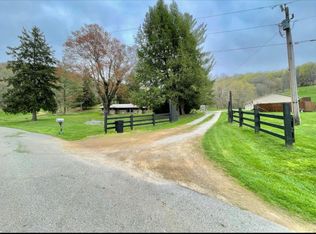
Home-Hunting • Fishing • Mini Farm — A Rare Find in a Prime Location! Escape to your own private retreat with 3-bedroom, 2-bath timbered red cedar log home nestled on approximately 47+- acres of scenic, secluded land, this property offers the perfect blend of comfort, craftsmanship, and outdoor adventure. The home features an inviting open-concept kitchen and family room, a cozy loft, and a fully finished basement with poured concrete walls beautifully finished in red cedar board. A 24' x 24' basement-level addition for one-car garage with spacious workshop area. Inside, you'll find quality craftsmanship throughout, with poplar floors, ceilings, and doors, complemented by rich red cedar interior walls. Outdoors, the property is a dream for nature lovers and sportsmen. Enjoy abundant wildlife, including deer and turkey, along with a mix of cleared acreage ideal for food plots and wooded terrain filled with mature hardwoods, trails, and natural cover. Two stocked ponds offer excellent fishing right on your land. Also includes a 32x60barn, fenced pasture, separate animal shelter, and storage building. Recent updates include a new heat pump and water heater and 40x50 metal building/garage, w/ concrete floor, electric and insulated, 14'. High ceiling. Whether you're seeking a peaceful residence, recreational getaway, or working mini farm, this unique property truly has it all. Private/ secluded yet just 15 minutes from Maysville Ky.
For sale
$555,000
422 Kirk Ln, Tollesboro, KY 41189
3beds
1,722sqft
:
Get pre-qualified$3,589/mo
Cabin
Built in 2004
47 Acres Lot
$525,200 Zestimate®
$322/sqft
$-- HOA
What's special
Fenced pastureQuality craftsmanship throughoutStorage buildingCozy loftSeparate animal shelter
- 145 days |
- 519 |
- 43 |
Zillow last checked:
Listing updated:
Listed by:
Richard D Walje 606-262-0822,
Story Realty
Source: Imagine MLS,MLS#: 26005402
Facts & features
Interior
Bedrooms & bathrooms
- Bedrooms: 3
- Bathrooms: 2
- Full bathrooms: 2
Primary bedroom
- Level: First
Bedroom 2
- Level: Lower
Bedroom 3
- Level: Lower
Bathroom 1
- Level: First
Bathroom 2
- Level: Lower
Family room
- Level: Lower
Kitchen
- Level: First
Living room
- Level: First
Utility room
- Level: Lower
Heating
- Forced Air, Heat Pump
Cooling
- Heat Pump
Appliances
- Included: Dryer, Refrigerator, Washer, Range
- Laundry: Electric Dryer Hookup, Washer Hookup
Features
- Breakfast Bar, Eat-in Kitchen
- Flooring: Carpet, Hardwood, Tile
- Basement: Finished,Walk-Out Access,Walk-Up Access
- Has fireplace: No
Interior area
- Total structure area: 1,722
- Total interior livable area: 1,722 sqft
- Finished area above ground: 861
- Finished area below ground: 861
Property
Parking
- Total spaces: 1
- Parking features: Attached Garage
- Garage spaces: 1
Features
- Levels: Two
- Has view: Yes
- View description: Rural, Trees/Woods, Farm, Water
- Has water view: Yes
- Water view: Water
Lot
- Size: 47 Acres
- Features: Secluded, Wooded
Details
- Additional structures: Barn(s), Other
- Parcel number: 039000002600
- Horses can be raised: Yes
Construction
Type & style
- Home type: SingleFamily
- Property subtype: Cabin
Materials
- Log
- Foundation: Block
- Roof: Metal
Condition
- Year built: 2004
Utilities & green energy
- Sewer: Septic Tank, Lagoon System
- Water: Public
- Utilities for property: Electricity Connected, Sewer Connected, Water Connected, Propane
Community & HOA
Community
- Subdivision: Rural
HOA
- Has HOA: No
Location
- Region: Tollesboro
Financial & listing details
- Price per square foot: $322/sqft
- Tax assessed value: $298,700
- Annual tax amount: $3,463
- Date on market: 3/19/2026
Estimated market value
$525,200
$499,000 - $551,000
$1,723/mo
Price history
| Date | Event | Price |
|---|---|---|
| 3/19/2026 | Listed for sale | $555,000+16.8%$322/sqft |
Source:  Imagine MLS #26005402 Report a problem Imagine MLS #26005402 Report a problem | ||
| 4/15/2024 | Sold | $475,000-13.6%$276/sqft |
Source: Imagine MLS #24004801 Report a problem | ||
| 3/30/2024 | Pending sale | $550,000$319/sqft |
Source: Imagine MLS #24004801 Report a problem | ||
| 3/15/2024 | Listed for sale | $550,000+152.3%$319/sqft |
Source: Imagine MLS #24004801 Report a problem | ||
| 8/2/2016 | Sold | $218,000-7.2%$127/sqft |
Source: Public Record Report a problem | ||
| 3/15/2016 | Listing removed | $235,000$136/sqft |
Source: Boone Real Estate Report a problem | ||
| 1/13/2016 | Listed for sale | $235,000$136/sqft |
Source: Boone Real Estate Report a problem | ||
Public tax history
| Year | Property taxes | Tax assessment |
|---|---|---|
| 2025 | $3,463 +224.9% | $298,700 +216.8% |
| 2024 | $1,066 +1.6% | $94,300 |
| 2023 | $1,049 +9.6% | $94,300 |
| 2022 | $957 -1.4% | $94,300 |
| 2021 | $971 -0.5% | $94,300 |
| 2020 | $975 +0.1% | $94,300 |
| 2019 | $974 -1.4% | $94,300 |
| 2018 | $989 | $94,300 |
| 2017 | -- | $94,300 +12.5% |
| 2016 | -- | $83,800 |
| 2015 | -- | $83,800 -40.1% |
| 2013 | -- | $140,000 |
| 2012 | -- | $140,000 |
| 2010 | -- | $140,000 |
Find assessor info on the county website
Monthly payment
Est. payment
Payment breakdown
Explore the cost of this home by adjusting the details. Changes won't be saved.Climate risks
Neighborhood: 41189
Getting around
0 / 100
Car-DependentNearby schools
GreatSchools rating
- 8/10Tollesboro Elementary SchoolGrades: PK-6Distance: 3.4 mi
- 4/10Lewis County Middle SchoolGrades: 7-8Distance: 8.6 mi
- 6/10Lewis County High SchoolGrades: 9-12Distance: 8.6 mi
Schools provided by the listing agent
- Elementary: Lewis Co. Central
- Middle: Lewis Co Middle
- High: Lewis Co High
Source: Imagine MLS. This data may not be complete. We recommend contacting the local school district to confirm school assignments for this home.
- $415,600-- bd-- ba2.3k sqft40 Jordan Ln, Tollesboro, KY 41189Off Market
- $349,5003 bd1 ba1.1k sqft66 Ranger Ln, Tollesboro, KY 41189Off Market
- $239,100-- bd-- ba672 sqftRanger Ln, Tollesboro, KY 41189Off Market
- $115,600-- bd-- ba1.2k sqft271 Poplar Flat Rd, Tollesboro, KY 41189Off Market
- $2003 bd1 ba1.8k sqft271 Poplar Flat Rd, Tollesboro, KY 41189Off Market
- $151,200-- bd-- ba-- sqft133 Jordan Spur, Tollesboro, KY 41189Off Market
- $126,4003 bd1 ba960 sqft135 Jordan Ln, Tollesboro, KY 41189Off Market
- $20,0003 bd1 ba1.1k sqft272 Poplar Flat Rd, Tollesboro, KY 41189Off Market
Similar homes
- $450,0003 bd1 ba1.5k sqft9439 State Highway 57, Tollesboro, KY 41189For Sale
 MLS ID #45415, Joshua Hawkins. Buffalo Trace MLS
 - $549,0003 bd2 ba1.9k sqft4253 W State Highway 8, Vanceburg, KY 41179For Sale
 MLS ID #11922492, Isaac Singer, Arrowhead Land Company. My State MLS
 - $449,0002 bd2 ba1.5k sqft1459 Buck Lick Br, Tollesboro, KY 41189For Sale
 MLS ID #25009240, Richard D Walje, Story Realty. Imagine MLS
 - $374,9003 bd2 ba1.5k sqft444 May Hollow Rd, Tollesboro, KY 41189For Sale
 MLS ID #26019315, Keith Cooper, CENTURY 21 Advantage Realty. Imagine MLS
 - $549,0003 bd2 ba1.8k sqft410 Murphy Ln, Flemingsburg, KY 41041For SaleMLS ID #25017518, Keith Cooper, CENTURY 21 Advantage Realty. Imagine MLS
- $530,0004 bd4 ba2.1k sqft87 Meadowbrook Rd, Vanceburg, KY 41179For SaleMLS ID #25506793, Richard D Walje, Story Realty. Imagine MLS
- $489,0003 bd2 ba1.9k sqft7238 Owens Pike, Maysville, KY 41056For SaleMLS ID #11778578, Michele Bowling, 606 Real Estate & Auctions. My State MLS
- $459,9003 bd2 ba2k sqft2305 Beechtree Pike, Wallingford, KY 41093For SaleMLS ID #45407, Billy Wayne Story. Buffalo Trace MLS
- $562,5002 bd2 ba980 sqft7888 State Highway 11, Mayslick, KY 41055For SaleMLS ID #43871, Billy Wayne Story. Buffalo Trace MLS
- $295,0002 bd1 ba1k sqft98 Bolton Ln, Tollesboro, KY 41189For SaleMLS ID #26014113, Kevin Boling, Kevin Boling Auction & Real Estate. Imagine MLS
- $599,0004 bd2 ba2.1k sqft115 Silver Linden Ln, Vanceburg, KY 41179For SaleMLS ID #11604181, Isaac Singer, Arrowhead Land Company. My State MLS
- $432,0003 bd4 ba2.5k sqft8380 Us Route 52, Manchester, OH 45144For Sale
 MLS ID #1887332, Shandra N. Irwin, Huff Realty. Cincy MLS
 - $489,9003 bd3 ba2.5k sqft401 Us Route 52 E, Aberdeen, OH 45101For SaleMLS ID #1885114, Susan Huff, Huff Realty. Cincy MLS
- $799,9993 bd2 ba2k sqft144 Jo Ann Dr, Manchester, OH 45144For SaleMLS ID #1879689, Billy Maxfield, America's Land Partners - Ohio. Cincy MLS
- $749,9003 bd2 ba1.5k sqft1550 Cooper Rdg, Vanceburg, KY 41179For Sale
 MLS ID #60417, J D RAYBURN, SCENIC HILLS REALTY INC. AABR
 - $399,9003 bd2 ba1.9k sqft2450 Ryan Rd, Wallingford, KY 41093For SaleMLS ID #26020713, Teresa Brown, CENTURY 21 Advantage Realty. Imagine MLS
- $394,0003 bd2 ba2k sqft636 E Evans Rd, Tollesboro, KY 41189For SaleMLS ID #44149, Amanda Hawkins. Buffalo Trace MLS
- $389,0003 bd2 ba1.7k sqft729 Germantown Rd, Maysville, KY 41056For SaleMLS ID #45408, Michele Bowling. Buffalo Trace MLS
- $109,3004 bd2 ba2k sqft97 Campground Rd, Manchester, OH 45144Off Market
- $349,9006 bd4 ba1.5k sqft100 Tower Dr, West Union, OH 45693For SaleMLS ID #1889236, Amanda Fite, Wilson Realtors, West Union. Cincy MLS
