This charming Victorian home seamlessly blends original character with modern updates. With four bedrooms, including a master suite on the entry level, and two beautifully renovated bathrooms, this property offers spacious rooms, original hardwood floors, ornate doors, vast storage spaces, exquisite fireplace mantels and an inviting front porch. Additional highlights include a newly renovated kitchen with walk-in pantry, a 3rd floor that can be used for storage or can be finished as 2 more rooms, basement, fenced backyard, and a spacious attached garage ideal for a workshop. This home is located on a quiet street and is in walking distance of the grocery, bank and drugstore.
For sale
Price increase: $9K (6/2)
$279,000
119 Pumphrey Ave, Flemingsburg, KY 41041
4beds
2,088sqft
Single Family Residence
Built in 1910
7,840 Square Feet Lot
$271,900 Zestimate®
$134/sqft
$-- HOA
What's special
Exquisite fireplace mantelsInviting front porchNewly renovated kitchenTwo beautifully renovated bathroomsSpacious roomsOriginal hardwood floorsOrnate doors
- 182 days |
- 312 |
- 12 |
Zillow last checked:
Listing updated:
Listed by:
Laura Story 606-748-0868,
CENTURY 21 Advantage Realty
Source: Imagine MLS,MLS#: 26003270
Facts & features
Interior
Bedrooms & bathrooms
- Bedrooms: 4
- Bathrooms: 2
- Full bathrooms: 2
Primary bedroom
- Level: First
Kitchen
- Level: First
Heating
- Natural Gas
Appliances
- Included: Disposal, Dishwasher, Refrigerator, Range, Self Cleaning Oven
- Laundry: Electric Dryer Hookup, Main Level, Washer Hookup
Features
- Entrance Foyer, Ceiling Fan(s)
- Flooring: Hardwood
- Doors: Storm Door(s)
- Basement: Exterior Entry,Interior Entry,Partial,Unfinished
- Number of fireplaces: 4
- Fireplace features: Basement, Dining Room, Living Room, Master Bedroom
Interior area
- Total structure area: 2,088
- Total interior livable area: 2,088 sqft
- Finished area above ground: 2,088
- Finished area below ground: 0
Property
Parking
- Total spaces: 2
- Parking features: Detached Garage, Off Street
- Garage spaces: 2
Features
- Levels: Three Or More
- Fencing: Chain Link,Other
Lot
- Size: 7,840 Square Feet
Details
- Parcel number: 0394090002.00
Construction
Type & style
- Home type: SingleFamily
- Architectural style: Colonial
- Property subtype: Single Family Residence
Materials
- Vinyl Siding
- Foundation: Other, Stone
- Roof: Shingle
Condition
- Year built: 1910
Utilities & green energy
- Sewer: Public Sewer
- Water: Public
- Utilities for property: Cable Available, Electricity Connected, Natural Gas Connected, Phone Available, Sewer Connected, Water Connected
Community & HOA
Community
- Subdivision: Downtown
HOA
- Has HOA: No
Location
- Region: Flemingsburg
Financial & listing details
- Price per square foot: $134/sqft
- Tax assessed value: $120,500
- Annual tax amount: $1,347
- Date on market: 2/23/2026
Estimated market value
$271,900
$258,000 - $285,000
$1,417/mo
Price history
| Date | Event | Price |
|---|---|---|
| 6/2/2026 | Price change | $279,000+3.3%$134/sqft |
Source:  Imagine MLS #26003270 Report a problem Imagine MLS #26003270 Report a problem | ||
| 2/23/2026 | Listed for sale | $270,000+53900%$129/sqft |
Source: Imagine MLS #26003270 Report a problem | ||
| 2/1/2022 | Sold | $500-99.4% |
Source: Public Record Report a problem | ||
| 5/29/2013 | Sold | $82,500$40/sqft |
Source: Public Record Report a problem | ||
Public tax history
| Year | Property taxes | Tax assessment |
|---|---|---|
| 2025 | $1,347 -0.9% | $120,500 |
| 2024 | $1,359 +12.6% | $120,500 |
| 2023 | $1,207 +0.2% | $120,500 |
| 2022 | $1,205 -2.4% | $120,500 +0.4% |
| 2021 | $1,235 -0.1% | $120,000 |
| 2020 | $1,237 +1.2% | $120,000 |
| 2019 | $1,222 +5% | $120,000 |
| 2018 | $1,163 +0.2% | $120,000 |
| 2017 | $1,161 +4.6% | $120,000 +4.3% |
| 2016 | $1,110 +40.3% | $115,000 |
| 2015 | $791 +2.8% | $115,000 +39.4% |
| 2014 | $770 | $82,500 +3.1% |
| 2012 | -- | $80,000 |
| 2011 | -- | -- |
Find assessor info on the county website
Monthly payment
Est. payment
Payment breakdown
Explore the cost of this home by adjusting the details. Changes won't be saved.Climate risks
Neighborhood: 41041
Nearby schools
GreatSchools rating
- 4/10Flemingsburg Elementary SchoolGrades: PK-6Distance: 0.4 mi
- 5/10Simons Middle SchoolGrades: 6-8Distance: 0.4 mi
- 7/10Fleming County High SchoolGrades: 9-12Distance: 1.5 mi
Schools provided by the listing agent
- Elementary: Fleming Co
- Middle: Fleming Co
- High: Fleming Co
Source: Imagine MLS. This data may not be complete. We recommend contacting the local school district to confirm school assignments for this home.
- $198,6003 bd2 ba2k sqft115 Pumphrey Ave, Flemingsburg, KY 41041Off Market
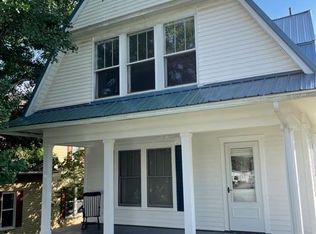
- $250,0006 bd4 ba3k sqft125 Pumphrey Ave, Flemingsburg, KY 41041Off Market
- $115,2003 bd2 ba1.1k sqft317 Weddle St, Flemingsburg, KY 41041Off Market
- $167,1004 bd2 ba3.2k sqft111 Pumphrey Ave, Flemingsburg, KY 41041Off Market
- $87,0002 bd1 ba1.3k sqft110 Mills Ave, Flemingsburg, KY 41041Off Market
- $121,9002 bd1 ba2k sqft118 Mills Ave, Flemingsburg, KY 41041Off Market
- $196,7003 bd2 ba2k sqft114 Mills Ave, Flemingsburg, KY 41041Off Market
- $84,1003 bd2 ba1.2k sqft122 Mills Ave, Flemingsburg, KY 41041Off Market
A local agent can set up tours, give advice and negotiate with sellers.
Similar homes
- $270,0004 bd3 ba2.8k sqft425 Elizaville Ave, Flemingsburg, KY 41041For Sale
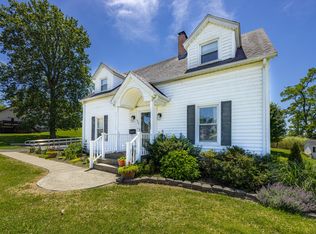
 MLS ID #26012983, Krista C Kates, Thwaites Realtors LLC. Imagine MLS
 - $--3 bd2 ba1.6k sqft241 Garr Ave, Flemingsburg, KY 41041Auction
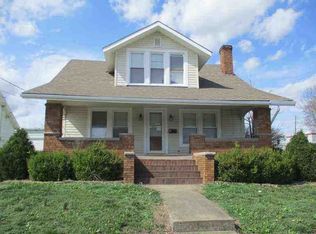 Auction.com 1
 - $299,9004 bd2 ba1.8k sqft120 Crest Ave, Flemingsburg, KY 41041For Sale
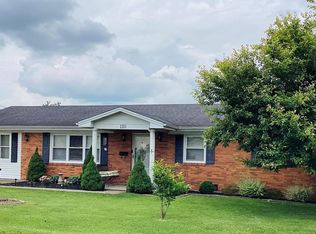 MLS ID #45245, Rhonda Coffey. Buffalo Trace MLS
 - $277,0003 bd2 ba1.2k sqft132 2nd St, Flemingsburg, KY 41041For Sale By Owner
- $185,0004 bd2 ba2k sqft231 Mills Ave, Flemingsburg, KY 41041For SaleMLS ID #26020666, Meredith Story, Story Realty. Imagine MLS
- $250,0002 bd2 ba1.8k sqft402 Foxspring Ave, Flemingsburg, KY 41041For SaleMLS ID #11740223, Michele Bowling, 606 Real Estate & Auctions. My State MLS
- $176,9002 bd2 ba1.6k sqft200 Elizaville Ave, Flemingsburg, KY 41041For SaleMLS ID #45348, Rhonda Coffey. Buffalo Trace MLS
- $214,0005 bd1 ba1.8k sqft259 Rucker St, Flemingsburg, KY 41041For SaleMLS ID #44158, Sue Holt. Buffalo Trace MLS
- $155,0003 bd2 ba2k sqft127 Mills Ave, Flemingsburg, KY 41041For SaleMLS ID #25504716, Andrew Fugitt, KY Property Hunters. Imagine MLS
- $225,0003 bd2 ba1.3k sqft12 Ridgecrest Way, Flemingsburg, KY 41041For SaleMLS ID #26009024, Meredith Story, Story Realty. Imagine MLS
- $149,0002 bd2 ba1.3k sqft418 Dye St, Flemingsburg, KY 41041For SaleMLS ID #25506349, Kevin Boling, Kevin Boling Auction & Real Estate. Imagine MLS
- $--4 bd2 ba1.5k sqft122 Colgan Rd, Wallingford, KY 41093AuctionAuction.com 1
- $280,0003 bd2 ba1.6k sqft13 Wolf Run Rd, Flemingsburg, KY 41041For SaleMLS ID #25504330, Keith Cooper, CENTURY 21 Advantage Realty. Imagine MLS
- $227,9004 bd2 ba2.4k sqft560 Cassidy Pike, Ewing, KY 41039For SaleMLS ID #26012975, Jody L Moore, Threshold Real Estate Services. Imagine MLS
- $374,9003 bd2 ba1.9k sqft7219 Morehead Rd, Flemingsburg, KY 41041For SaleMLS ID #26007008, Joshua Webb, Real Broker, LLC. Imagine MLS
- $257,0003 bd1 ba2.4k sqft152 Watson Ln, Ewing, KY 41039For SaleMLS ID #26019297, Hannah Meade, Keller Williams Legacy Group. Imagine MLS
- $239,0004 bd2 ba1.6k sqft1050 Shanklin Rd, Mayslick, KY 41055For SaleMLS ID #26013950, Kamilia Lawson, Lawson Real Estate, Inc. Imagine MLS
- $375,0003 bd2 ba2.1k sqft714 Cassidy Pike, Ewing, KY 41039For SaleMLS ID #26004171, Kelley Bane, CENTURY 21 Advantage Realty. Imagine MLS
- $235,0005 bd2 ba3k sqft1606 Ewing Rd, Ewing, KY 41039For SaleMLS ID #41258, Ben Moran. Buffalo Trace MLS
- $350,0004 bd2 ba1.9k sqft3133 Farris Branch Rd, Wallingford, KY 41093For SaleMLS ID #26022096, Austin Adamson, RE/MAX Elite Lexington. Imagine MLS
