A True Gem in the Heart of Maysville!
Step into timeless charm with this beautifully preserved 1860s home that seamlessly blends historic elegance with modern updates. Located in the heart of downtown Maysville, this rare find has been lovingly maintained and thoughtfully improved by the current owners.
From the moment you arrive, you'll notice the fresh exterior paint, newly installed fencing, and an updated garage façade that enhances curb appeal. Inside, you'll find original hardwood floors, crown molding, soaring ceilings, intricate woodwork, built-in bookcases, and exquisite detailing throughout that honor the home's storied past.
The spacious layout offers 3 upstairs bedrooms and a full bathroom on each floor. A grand front staircase greets you with classic grace, while a second back staircase off the kitchen adds convenience and character.
Enjoy the privacy of your own serene courtyard and a detached 2-car garage featuring climate control and heated floors—truly a standout feature for downtown living. All of this, just steps away from Maysville's charming shops and restaurants! Don't miss your chance to own a piece of history in a location that's second to none!
Sold for $280,000
$280,000
208 E 3rd St, Maysville, KY 41056
3beds
2,240sqft
Single Family Residence, Residential
Built in 1860
5,227 Square Feet Lot
$282,900 Zestimate®
$125/sqft
$1,598 Estimated rent
Home value
$282,900
Estimated sales range
Not available
$1,598/mo
Zestimate® history
Owner options
List your home for rent
$1,598/mo
Rent Zestimate®
Find your next renter with Zillow Rental Manager. Plus, with online applications, you can quickly screen prospective tenants – for free.
$1,598/mo
Rent Zestimate®
Refinance and save
$1,331/mo
Est. payment
Refinancing to a lower rate could help reduce your monthly payments and save thousands over the life of the loan.
$1,331/mo
Est. payment
Explore your selling options
Work with a Zillow partner agent
Leverage their expertise and Zillow's premium Showcase listings to get your home seen by more buyers.
Get startedList with your own agent
Get your home in front of millions of buyers by listing it on Zillow.
Learn how to do itSell it yourself
Take full control of how buyers see your home on Zillow by listing For Sale by Owner (FSBO).
List your homeWhat's special
Zillow last checked:
Listing updated:
Listed by:
Madison Eisenman 859-815-9972,
Sibcy Cline, REALTORS-CC
Bought with:
Outside Agent
Outside Sales
Source: NKMLS,MLS#: 636917
Facts & features
Interior
Bedrooms & bathrooms
- Bedrooms: 3
- Bathrooms: 2
- Full bathrooms: 2
Primary bedroom
- Features: Hardwood Floors
- Level: Second
- Area: 256
- Dimensions: 16 x 16
Bedroom 2
- Features: Hardwood Floors
- Level: Second
- Area: 225
- Dimensions: 15 x 15
Bedroom 3
- Features: Hardwood Floors
- Level: Second
- Area: 240
- Dimensions: 15 x 16
Bathroom 2
- Features: Tile Flooring
- Level: First
- Area: 32
- Dimensions: 8 x 4
Other
- Features: Carpet Flooring
- Level: Second
- Area: 140
- Dimensions: 14 x 10
Dining room
- Features: Hardwood Floors
- Level: First
- Area: 240
- Dimensions: 15 x 16
Entry
- Features: Bookcases
- Level: First
- Area: 128
- Dimensions: 16 x 8
Kitchen
- Features: Walk-Out Access, Wood Cabinets
- Level: First
- Area: 224
- Dimensions: 16 x 14
Living room
- Features: Hardwood Floors
- Level: First
- Area: 256
- Dimensions: 16 x 16
Primary bath
- Features: Shower, Tub, Tile Flooring
- Level: Second
- Area: 80
- Dimensions: 10 x 8
Heating
- Heat Pump
Cooling
- Central Air
Appliances
- Included: Convection Oven, Dishwasher, Dryer, Microwave, Refrigerator, Washer
- Laundry: Main Level
Features
- Soaking Tub, Pantry, Eat-in Kitchen, Crown Molding, Bookcases, Built-in Features, Ceiling Fan(s), High Ceilings, Natural Woodwork
- Windows: Aluminum Frames, Wood Frames
- Basement: Partial
- Number of fireplaces: 4
- Fireplace features: See Remarks, Gas
Interior area
- Total structure area: 2,240
- Total interior livable area: 2,240 sqft
Property
Parking
- Total spaces: 1
- Parking features: Garage
- Garage spaces: 1
Features
- Levels: Two
- Stories: 2
- Patio & porch: Patio
- Exterior features: Private Yard
- Fencing: Wood
- Has view: Yes
- View description: City
Lot
- Size: 5,227 Square Feet
Details
- Additional structures: Garage(s)
- Parcel number: M0421003
Construction
Type & style
- Home type: SingleFamily
- Architectural style: Historic
- Property subtype: Single Family Residence, Residential
Materials
- Brick
- Foundation: Stone
- Roof: Membrane,Shingle
Condition
- New construction: No
- Year built: 1860
Utilities & green energy
- Sewer: Public Sewer
- Water: Public
Community & HOA
HOA
- Has HOA: No
Location
- Region: Maysville
Financial & listing details
- Price per square foot: $125/sqft
- Tax assessed value: $265,000
- Annual tax amount: $3,210
- Date on market: 1/4/2026
- Cumulative days on market: 163 days
Price history
| Date | Event | Price |
|---|---|---|
| 1/30/2026 | Sold | $280,000-6.4%$125/sqft |
Source:  NKMLS #636917 Report a problem NKMLS #636917 Report a problem | ||
| 12/3/2025 | Pending sale | $299,000$133/sqft |
Source: NKMLS #636917 Report a problem | ||
| 10/6/2025 | Price change | $299,000-4.9%$133/sqft |
Source: NKMLS #636917 Report a problem | ||
| 6/20/2025 | Listed for sale | $314,500-1.4%$140/sqft |
Source: NKMLS #633665 Report a problem | ||
| 9/27/2024 | Listing removed | $319,000$142/sqft |
Source: NKMLS #626509 Report a problem | ||
| 9/16/2024 | Listed for sale | $319,000+20.4%$142/sqft |
Source: NKMLS #626509 Report a problem | ||
| 9/28/2021 | Listing removed | -- |
Source:  Huff Realty Report a problem Huff Realty Report a problem | ||
| 7/19/2021 | Pending sale | $265,000$118/sqft |
Source: NKMLS #549874 Report a problem | ||
| 6/18/2021 | Listed for sale | $265,000+783.3%$118/sqft |
Source: NKMLS #549874 Report a problem | ||
| 10/1/2003 | Sold | $30,000$13/sqft |
Source: Agent Provided Report a problem | ||
Public tax history
| Year | Property taxes | Tax assessment |
|---|---|---|
| 2024 | $3,210 -1.1% | $265,000 |
| 2023 | $3,246 -0.5% | $265,000 |
| 2022 | $3,262 +848% | $265,000 +6% |
| 2021 | $344 -4.3% | $250,000 +266.4% |
| 2020 | $359 -0.2% | $68,228 |
| 2019 | $360 -5% | $68,228 |
| 2018 | $379 | $68,228 |
| 2017 | -- | $68,228 |
| 2016 | -- | $68,228 |
| 2015 | -- | $68,228 |
| 2012 | -- | $68,228 |
| 2010 | -- | $68,228 |
Find assessor info on the county website
Neighborhood: 41056
Nearby homes

- $220,0003 bd2 ba1.3k sqft2331 Cottonwood Ct, Maysville, KY 41056Sold

- $175,0004 bd3 ba2.8k sqft8021 Stonelick Rd, Maysville, KY 41056Sold
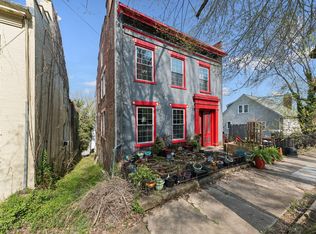
- $550,0007 bd3 ba3.4k sqft31 W 4th St, Maysville, KY 41056For Sale
- $165,0002 bd2 ba1k sqft2167 Buckingham Sq, Maysville, KY 41056Sold

- $2,147,380510 Acres6055 Pyles Rd, Maysville, KY 41056Sold
- $379,0003 bd2 ba2.2k sqft132 W Maple Leaf Rd, Maysville, KY 41056For Sale
- $310,0003 bd3 ba2.3k sqft803 Oak Fairway Ct, Maysville, KY 41056Sold
- $240,0004 bd2 ba1.8k sqft1209 Waller St, Maysville, KY 41056Sold
Nearby schools
GreatSchools rating
- 4/10Mason County Intermediate SchoolGrades: 3-5Distance: 0.9 mi
- 4/10Mason County Middle SchoolGrades: 6-8Distance: 1.1 mi
- 7/10Mason County High SchoolGrades: 9-12Distance: 2.3 mi
Schools provided by the listing agent
- Elementary: Mason County Intermediate
- Middle: Mason County Middle School
- High: Mason County High
Source: NKMLS. This data may not be complete. We recommend contacting the local school district to confirm school assignments for this home.


Get pre-qualified for a loan
At Zillow Home Loans, we can pre-qualify you in as little as 5 minutes with no impact to your credit score.An equal housing lender. NMLS #10287.
- Kentucky
- Mason County
- Maysville
- 41056
- 208 E 3rd St
Nearby cities
Nearby zip codes
Other Maysville Topics
