A move-in-ready log cabin, 5.94 acres, and a fully stocked pond—your Kentucky retreat is here! At 3810 Manley Hollow Road, enjoy a peaceful wooded setting, warm log-cabin character, and a spacious covered porch made for slow mornings and crisp fall evenings. This immaculate 3-bedroom, 2-bath home features a wood stove in the dining/living area for backup heat and an upstairs loft with flexible space for a playroom or potential fourth bedroom with a closet added. A garage, multiple storage sheds, extra crawl-space storage, and a large driveway with room to turn around add convenience. An additional septic system and electric meter are also on the property. The single-wide does not convey. Come experience the cabin feel, pond, and room to enjoy the outdoors.
For sale
$369,000
3810 Manley Hollow Rd, Vanceburg, KY 41179
3beds
1,800sqft
Single Family Residence
Built in 2008
5.94 Acres Lot
$-- Zestimate®
$205/sqft
$-- HOA
What's special
Move-in-ready log cabinFully stocked pondWarm log-cabin characterPeaceful wooded settingMultiple storage shedsExtra crawl-space storage
- 2 days
- 591
- 25
Likely to sell faster than
Zillow last checked:
Listing updated:
Listed by:
Laken Pope,
606 Real Estate & Auctions
Source: Buffalo Trace MLS,MLS#: 45536
Facts & features
Interior
Bedrooms & bathrooms
- Bedrooms: 3
- Bathrooms: 2
- Full bathrooms: 2
Dining room
- Level: Main
Kitchen
- Features: Kitchen Island, Country Kitchen, Kitchen/Dining
Heating
- Electric, Heat Pump
Cooling
- Central Electric
Appliances
- Included: Range, Refrigerator, Dishwasher, Electric Water Heater
- Laundry: W/D Hookup
Features
- Flooring: Hardwood, Linoleum
- Basement: None
- Attic: Pull Down Stairs
- Has fireplace: Yes
- Fireplace features: Wood Burning, Living Room
Interior area
- Total structure area: 1,800
- Total interior livable area: 1,800 sqft
Video & virtual tour
Property
Parking
- Total spaces: 2
- Parking features: Garage-Double Detached
- Garage spaces: 2
Features
- Levels: One
- Patio & porch: Patio
Lot
- Size: 5.94 Acres
- Features: Rolling Slope, Landscaped, Scenic, Secluded, 5-10 acres
- Residential vegetation: Trees
Details
- Additional structures: Storage
- Parcel number: 0280000012011
Construction
Type & style
- Home type: SingleFamily
- Architectural style: Cabin
- Property subtype: Single Family Residence
Materials
- Log
- Foundation: Crawl Space, Block
- Roof: Metal
Condition
- New construction: No
- Year built: 2008
Utilities & green energy
- Sewer: Septic Tank
- Water: County
- Utilities for property: Cable Available
Community & HOA
Community
- Subdivision: Lewis
Location
- Region: Vanceburg
Financial & listing details
- Price per square foot: $205/sqft
- Tax assessed value: $68,600
- Annual tax amount: $795
- Date on market: 10/12/2026
Estimated market value
Not available
Estimated sales range
Not available
$1,477/mo
Price history
| Date | Event | Price |
|---|---|---|
| 10/12/2026 | Listed for sale | $369,000$205/sqft |
Source: Buffalo Trace MLS #45536 Report a problem | ||
| 10/3/2026 | Listing removed | $369,000$205/sqft |
Source: My State MLS #11975648 Report a problem | ||
| 9/11/2026 | Listed for sale | $369,000-2.6%$205/sqft |
Source: My State MLS #11975648 Report a problem | ||
| 9/1/2026 | Listing removed | $379,000$211/sqft |
Source: My State MLS #11516770 Report a problem | ||
| 8/19/2026 | Listed for sale | $379,000$211/sqft |
Source: My State MLS #11516770 Report a problem | ||
| 6/18/2026 | Contingent | $379,000$211/sqft |
Source: My State MLS #11516770 Report a problem | ||
| 6/5/2026 | Listing removed | $379,000$211/sqft |
Source: My State MLS #11516770 Report a problem | ||
| 3/6/2026 | Listed for sale | $379,000$211/sqft |
Source: My State MLS #11516770 Report a problem | ||
| 3/3/2026 | Contingent | $379,000$211/sqft |
Source: My State MLS #11516770 Report a problem | ||
| 10/30/2025 | Price change | $379,000-4.1%$211/sqft |
Source: My State MLS #11516770 Report a problem | ||
| 7/18/2025 | Price change | $395,000-12.2%$219/sqft |
Source: My State MLS #11516770 Report a problem | ||
| 6/13/2025 | Listed for sale | $450,000$250/sqft |
Source: My State MLS #11516770 Report a problem | ||
Public tax history
| Year | Property taxes | Tax assessment |
|---|---|---|
| 2025 | $795 +12.6% | $68,600 |
| 2024 | $706 +1.8% | $68,600 |
| 2023 | $694 +10.6% | $68,600 |
| 2022 | $627 -1.5% | $68,600 |
| 2021 | $637 | $68,600 |
Find assessor info on the county website
Monthly payment
Est. payment
Payment breakdown
Explore the cost of this home by adjusting the details. Changes won't be saved.Climate risks
Neighborhood: 41179
Nearby schools
Schools provided by the listing agent
- Elementary: Lewis
- Middle: Lewis County
- High: Lewis County
Source: Buffalo Trace MLS. This data may not be complete. We recommend contacting the local school district to confirm school assignments for this home.
- $1,000-- bd1 ba-- sqft3568 Manley Hollow Rd, Vanceburg, KY 41179Off Market
- $96,500-- bd1 ba1.1k sqft2976 Manley Hollow Rd, Vanceburg, KY 41179Off Market
- $203,400-- bd-- ba-- sqft2977 Manley Hollow Rd, Vanceburg, KY 41179Off Market
- $83,000-- bd1 ba-- sqft2900 Manley Hollow Rd, Vanceburg, KY 41179Off Market
Similar homes
- $184,9003 bd2 ba1.3k sqft203 Fuller Br, Vanceburg, KY 41179For Sale
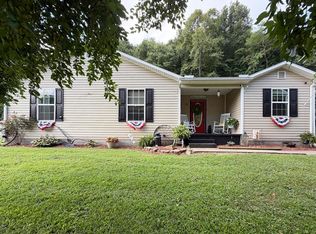 MLS ID #45432, Laken Pope. Buffalo Trace MLS
 - $267,0003 bd2 ba1.6k sqft3149 Salt Lick Rd, Vanceburg, KY 41179For Sale
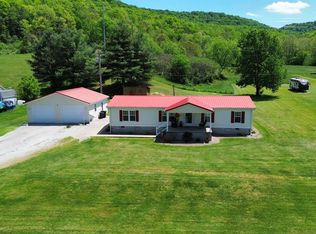
 MLS ID #26021822, Meleah Roe, HomeLand Real Estate Inc. Imagine MLS
 - $--3 bd3 ba2.5k sqft401 Us Route 52 E, Aberdeen, OH 45101Auction
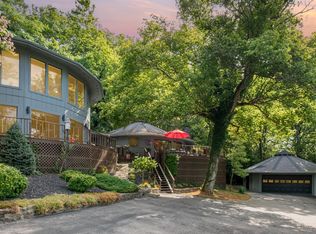
 MLS ID #1892525, Susan Huff, Huff Realty. Cincy MLS
 - $549,0003 bd2 ba1.9k sqft4253 W State Highway 8, Vanceburg, KY 41179For Sale
 MLS ID #11922492, Isaac Singer, Arrowhead Land Company. My State MLS
 - $325,0002 bd2 ba1.5k sqft12 River Rd, Vanceburg, KY 41179For SaleMLS ID #26024536, Richard D Walje, Story Realty. Imagine MLS
- $289,9004 bd2 ba2.3k sqft202 Lask Ln, Manchester, OH 45144For SaleMLS ID #1896758, Rachel Young, MAX Sells Real Estate, LLC. Cincy MLS
- $432,0003 bd4 ba2.5k sqft8380 Us Route 52, Manchester, OH 45144For SaleMLS ID #1887332, Shandra N. Irwin, Huff Realty. Cincy MLS
- $299,9003 bd2 ba1.5k sqft444 May Hollow Rd, Tollesboro, KY 41189For SaleMLS ID #26019315, Keith Cooper, CENTURY 21 Advantage Realty. Imagine MLS
- $530,0004 bd4 ba2.1k sqft87 Meadowbrook Rd, Vanceburg, KY 41179For SaleMLS ID #25506793, Richard D Walje, Story Realty. Imagine MLS
- $239,0003 bd2 ba1.5k sqft2984 Clarksburg Rd, Vanceburg, KY 41179For SaleMLS ID #26019344, Richard D Walje, Story Realty. Imagine MLS
- $359,9003 bd2 ba2.2k sqft143 Jose Dr, West Union, OH 45693For SaleMLS ID #1887220, Lori Gallowitz, Wilson Realtors, West Union. Cincy MLS
- $299,9004 bd2 ba2k sqft125 Hull Rd, West Union, OH 45693For SaleMLS ID #1876167, Amanda Fite, Wilson Realtors, West Union. Cincy MLS
- $292,5003 bd2 ba1.4k sqft12740 State Route 247, Winchester, OH 45697For SaleMLS ID #1896347, Nicole L Blodgett, Huff Realty. Cincy MLS
- $219,0001 bd1 ba1k sqft402 Bruemmer Rd, Manchester, OH 45144For SaleMLS ID #1896523, Rachel Young, MAX Sells Real Estate, LLC. Cincy MLS
- $259,0003 bd2 ba1.3k sqft2630 Old Cincinnati Pike, West Union, OH 45693For SaleMLS ID #1896245, Amanda Fite, Wilson Realtors, West Union. Cincy MLS
- $399,9003 bd2 ba1.9k sqft2450 Ryan Rd, Wallingford, KY 41093For SaleMLS ID #26020713, Teresa Brown, CENTURY 21 Advantage Realty. Imagine MLS
- $330,0003 bd2 ba2.4k sqft7320 Us Route 52, Ripley, OH 45167For SaleMLS ID #1888863, Jill C Lorentz, RE/MAX Local Experts. Cincy MLS
- $329,0002 bd2 ba1.8k sqft402 Secrest Xing, Flemingsburg, KY 41041For SaleMLS ID #26023712, Dacoda Campbell, United Real Estate Bluegrass. Imagine MLS
