Welcome to 118 Summerfield in Dry Ridge, where space, location and opportunity come together! This 3-bedroom, 3-full-bath home is a great choice for buyers who would rather make a home their own than pay a premium for someone else's decorating choices.
The home offers a spacious layout with cathedral ceilings that create an open, airy feel and make the living areas feel even larger. The primary bedroom features its own private en-suite bath, and additional 2 more full baths, there is plenty of convenience for family and guests.
Yes, there are some painting cosmetic updates to consider, --but that can be a benefit! Choose the colors you love to fit your style and put your own finishing touches throughout. Instead of paying more for updates you may want to change anyway, start with a home where the price reflects the opportunity and invest your improvements where they matter most to you. A little vision and some cosmetic updating could go a long way toward making this home truly yours while allowing you to reap the benefits of your improvements.
Outside may be one of the biggest selling points--a large, flat, fenced backyard with plenty of room for pets, play, gardening, entertaining or creating the outdoor living space you've always wanted. Enjoy more breathing room between homes and a more open setting without the cramped feeling found in many newer neighborhoods.
Located in Dry Ridge, you can enjoy a quieter, more relaxed setting while still being convenient to shopping, dining and I-75. Cincinnati, the Ark Encounter and Creation Museum are all within an easy drive.
Bring your ideas, add your style and discover the potential. The price reflects the cosmetic updates, giving the next owner an opportunity to make improvements, make it their own and enjoy the results!
For sale
$275,000
118 Summerfield Dr, Dry Ridge, KY 41035
3beds
1,343sqft
Single Family Residence, Residential
Built in 2010
0.28 Acres Lot
$-- Zestimate®
$205/sqft
$-- HOA
What's special
Open airy feelLarge flat fenced backyard
- 11 hours
- 74
- 9
Zillow last checked:
Listing updated:
Listed by:
Cindy Steffen 859-653-3571,
RE/MAX Victory + Affiliates
Source: NKMLS,MLS#: 646669
Facts & features
Interior
Bedrooms & bathrooms
- Bedrooms: 3
- Bathrooms: 3
- Full bathrooms: 3
Primary bedroom
- Features: Bath Adjoins, Vinyl Flooring
- Level: Upper
- Area: 156
- Dimensions: 13 x 12
Bedroom 2
- Features: Carpet Flooring
- Level: Upper
- Area: 110
- Dimensions: 11 x 10
Bedroom 3
- Features: Carpet Flooring
- Level: Upper
- Area: 110
- Dimensions: 11 x 10
Breakfast room
- Description: with addition of steps
- Features: Walk-Out Access
- Level: Upper
- Area: 108
- Dimensions: 12 x 9
Family room
- Features: Carpet Flooring
- Level: Lower
- Area: 288
- Dimensions: 24 x 12
Kitchen
- Description: Tile Backsplash
- Features: Eat-in Kitchen, Pantry, Wood Cabinets
- Level: Upper
- Area: 88
- Dimensions: 11 x 8
Laundry
- Features: See Remarks
- Level: Lower
- Area: 54
- Dimensions: 9 x 6
Living room
- Description: Cathedral Ceilings, Open layout
- Features: Ceiling Fan(s), Plank Flooring
- Level: Upper
- Area: 221
- Dimensions: 17 x 13
Other
- Description: Currently 2 car Garage with plank flooring
- Features: See Remarks
- Level: First
- Area: 1
- Dimensions: 1 x 1
Heating
- Heat Pump, Electric
Cooling
- Central Air
Appliances
- Included: Stainless Steel Appliance(s), Electric Oven, Electric Range, Microwave, Refrigerator
- Laundry: Lower Level
Features
- Pantry, Open Floorplan, Eat-in Kitchen, Cathedral Ceiling(s), Ceiling Fan(s)
- Doors: Multi Panel Doors
- Windows: Vinyl Frames
- Has basement: Yes
Interior area
- Total structure area: 1,343
- Total interior livable area: 1,343 sqft
Property
Parking
- Total spaces: 4
- Parking features: Attached, Driveway, Garage, Off Street, On Street, Oversized
- Attached garage spaces: 2
- Has uncovered spaces: Yes
Features
- Levels: Bi-Level
- Has view: Yes
- View description: Neighborhood
Lot
- Size: 0.28 Acres
- Features: Cleared, Level
Details
- Parcel number: 0440300024.00
- Zoning description: Residential
Construction
Type & style
- Home type: SingleFamily
- Architectural style: Traditional
- Property subtype: Single Family Residence, Residential
Materials
- Brick, Vinyl Siding
- Foundation: Poured Concrete
- Roof: Shingle
Condition
- Existing Structure
- New construction: No
- Year built: 2010
Utilities & green energy
- Sewer: Public Sewer
- Water: Public
- Utilities for property: Cable Available, Sewer Available, Water Available
Community & HOA
HOA
- Has HOA: No
Location
- Region: Dry Ridge
Financial & listing details
- Price per square foot: $205/sqft
- Tax assessed value: $265,000
- Annual tax amount: $2,985
- Date on market: 9/15/2026
Estimated market value
Not available
Estimated sales range
Not available
Not available
Price history
| Date | Event | Price |
|---|---|---|
| 9/15/2026 | Listed for sale | $275,000+3.8%$205/sqft |
Source:  NKMLS #646669 Report a problem NKMLS #646669 Report a problem | ||
| 3/27/2024 | Sold | $265,000$197/sqft |
Source: NKMLS #620524 Report a problem | ||
| 2/23/2024 | Pending sale | $265,000+1%$197/sqft |
Source: NKMLS #620524 Report a problem | ||
| 2/17/2024 | Listed for sale | $262,500+69.4%$195/sqft |
Source: NKMLS #620524 Report a problem | ||
| 12/18/2023 | Sold | $155,000+17%$115/sqft |
Source: Public Record Report a problem | ||
| 6/30/2010 | Sold | $132,500+343.1%$99/sqft |
Source: Public Record Report a problem | ||
| 4/30/2008 | Sold | $29,900$22/sqft |
Source: Public Record Report a problem | ||
Public tax history
| Year | Property taxes | Tax assessment |
|---|---|---|
| 2025 | $2,985 +67.2% | $265,000 +71% |
| 2024 | $1,786 +23% | $155,000 +12.7% |
| 2023 | $1,452 -1.6% | $137,500 |
| 2022 | $1,476 +0.4% | $137,500 |
| 2021 | $1,470 0% | $137,500 |
| 2020 | $1,470 -1.8% | $137,500 |
| 2019 | $1,498 +10.4% | $137,500 +10% |
| 2018 | $1,356 +41.9% | $125,000 |
| 2017 | $956 +1.4% | $125,000 -2.3% |
| 2014 | $943 -26.5% | $128,000 -3.4% |
| 2012 | $1,283 +1.7% | $132,500 |
| 2011 | $1,261 | $132,500 |
| 2010 | -- | $132,500 |
Find assessor info on the county website
Monthly payment
Est. payment
Payment breakdown
Explore the cost of this home by adjusting the details. Changes won't be saved.Climate risks
Neighborhood: 41035
Nearby schools
Schools provided by the listing agent
- Elementary: Sherman Elementary
- Middle: Grant County Middle School
- High: Grant County High
Source: NKMLS. This data may not be complete. We recommend contacting the local school district to confirm school assignments for this home.
Similar homes
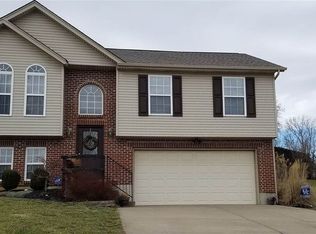
- $279,9004 bd2 ba1.2k sqft10 Ellen Kay Dr, Dry Ridge, KY 41035For Sale
 MLS ID #646601, Brett Keppler, TREO REALTORS. NKMLS
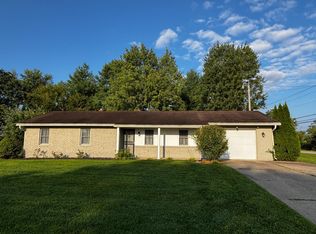
 - $249,9994 bd2 ba1.3k sqft4025 Dixie Hwy, Dry Ridge, KY 41035For Sale
 MLS ID #645892, Casey Roberts, KY Local. NKMLS
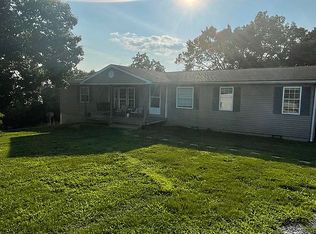
 - $279,9003 bd2 ba1.6k sqft490 Kenney Rd, Dry Ridge, KY 41035For Sale By Owner
- $295,0003 bd2 ba1.6k sqft120 Summerfield, Dry Ridge, KY 41035For Sale
 MLS ID #645769, Nikki Culbertson, Culbertson Real Estate Group. NKMLS
