Welcome home to this brick ranch nestled on 3.83 beautiful acres, offering the perfect blend of comfort, space, and country living.
This inviting home features 3 bedrooms and a full bathroom on the main level for everyday convenience. The finished lower level adds even more living space with a 4th master bedroom, additional living area that can serve as a guest room, family room, hobby room. Perfect for relaxing or creating a recreational area.
Outside, you'll enjoy plenty of room to spread out and make lasting memories. The property includes a 1 car garage with an automatic door, 2 outdoor storage buildings for tools, equipment, or hobbies. The property also holds a 24ft above-ground pool- Ideal for cooling off and entertaining for the summer months.
Whether you're looking for room for children to play, space for gardening, or simply a peaceful setting to enjoy nature. This property offers endless possibilities. It's the perfect place to raise a family while enjoying the privacy and freedom of nearly 4 acres.
Don't miss this opportunity to make this wonderful property your forever home! Schedule your showing TODAY!
For sale
Price cut: $11K (8/21)
$329,000
16059 Pfanstiel Rd, De Mossville, KY 41033
4beds
1,500sqft
Single Family Residence, Residential
Built in ----
3.83 Acres Lot
$321,800 Zestimate®
$219/sqft
$-- HOA
What's special
Family roomBrick ranchHobby room
- 100 days
- 878
- 69
Zillow last checked:
Listing updated:
Listed by:
Linda Lyons 859-802-7260,
Huff Realty - CC
Source: NKMLS,MLS#: 644346
Facts & features
Interior
Bedrooms & bathrooms
- Bedrooms: 4
- Bathrooms: 2
- Full bathrooms: 2
Primary bedroom
- Features: Walk-Out Access, Sitting Room
- Level: Lower
- Area: 208
- Dimensions: 16 x 13
Bedroom 2
- Features: Carpet Flooring
- Level: First
- Area: 138.86
- Dimensions: 13.1 x 10.6
Bedroom 3
- Features: Carpet Flooring
- Level: First
- Area: 94.76
- Dimensions: 10.3 x 9.2
Bedroom 4
- Features: Window Treatments, Laminate Flooring
- Level: First
- Area: 146.28
- Dimensions: 13.8 x 10.6
Family room
- Features: Walk-Out Access, Window Treatments
- Level: Lower
- Area: 286
- Dimensions: 22 x 13
Kitchen
- Description: Large eat-in kitchen
- Features: Breakfast Bar, Kitchen Island, Eat-in Kitchen
- Level: First
- Area: 232.2
- Dimensions: 13.5 x 17.2
Laundry
- Features: Concrete Flooring
- Level: Lower
- Area: 85.8
- Dimensions: 13 x 6.6
Living room
- Description: Large and spacious
- Features: Walk-Out Access, Window Treatments, Laminate Flooring
- Level: First
- Area: 234.9
- Dimensions: 17.4 x 13.5
Heating
- Heat Pump, Forced Air, Electric, Baseboard
Cooling
- Multi Units, Wall Unit(s), Window Unit(s)
Appliances
- Included: Stainless Steel Appliance(s), Gas Range, Gas Oven, Dishwasher, Dryer, Microwave, Refrigerator, Washer
- Laundry: Electric Dryer Hookup, In Basement, Lower Level
Features
- Storage, Pantry, Open Floorplan, Eat-in Kitchen, Chandelier, Breakfast Bar, Ceiling Fan(s), Wired for Data
- Windows: Double Hung, Vinyl Frames
- Basement: Full
Interior area
- Total structure area: 1,500
- Total interior livable area: 1,500 sqft
Property
Parking
- Total spaces: 1
- Parking features: Carport, Detached, Driveway, Garage, Heated Garage
- Garage spaces: 1
- Has carport: Yes
- Has uncovered spaces: Yes
Accessibility
- Accessibility features: Accessible Full Bath, Accessible Kitchen, Enhanced Accessible
Features
- Levels: One
- Stories: 1
- Patio & porch: Covered, Deck, Patio, Porch
- Exterior features: Private Yard, Lighting
- Pool features: Above Ground
- Has view: Yes
- View description: Trees/Woods
Lot
- Size: 3.83 Acres
- Dimensions: 81,327
- Features: Raw Land, Sloped
- Residential vegetation: Cedar Trees, Oak Trees, Partially Wooded
Details
- Additional structures: Outbuilding, Garage(s), Shed(s), Storage, Workshop
- Additional parcels included: 2 Acres Pin#0790000024.02
- Parcel number: 07900oo024.02
- Zoning description: Residential
- Other equipment: Sump Pump
Construction
Type & style
- Home type: SingleFamily
- Architectural style: Ranch
- Property subtype: Single Family Residence, Residential
Materials
- Block, Brick
- Foundation: Block
- Roof: Shingle
Condition
- Existing Structure
- New construction: No
Utilities & green energy
- Sewer: Septic Tank
- Water: Cistern
- Utilities for property: Propane
Community & HOA
HOA
- Has HOA: No
Location
- Region: De Mossville
Financial & listing details
- Price per square foot: $219/sqft
- Tax assessed value: $173,700
- Annual tax amount: $2,069
- Date on market: 7/6/2026
- Cumulative days on market: 101 days
- Road surface type: Paved
Estimated market value
$321,800
$306,000 - $338,000
$2,038/mo
Price history
| Date | Event | Price |
|---|---|---|
| 8/21/2026 | Price change | $329,000-3.2%$219/sqft |
Source:  NKMLS #644346 Report a problem NKMLS #644346 Report a problem | ||
| 8/10/2026 | Price change | $340,000-2.9%$227/sqft |
Source: NKMLS #644346 Report a problem | ||
| 7/6/2026 | Listed for sale | $350,000+92.3%$233/sqft |
Source: NKMLS #644346 Report a problem | ||
| 7/28/2022 | Sold | $182,000+287.2%$121/sqft |
Source: Public Record Report a problem | ||
| 1/25/2019 | Sold | $47,000$31/sqft |
Source: Public Record Report a problem | ||
Public tax history
| Year | Property taxes | Tax assessment |
|---|---|---|
| 2025 | $2,069 +4.2% | $173,700 +7.2% |
| 2024 | $1,985 -3.2% | $162,000 |
| 2023 | $2,051 +58.7% | $162,000 +62% |
| 2022 | $1,292 -1.8% | $100,000 |
| 2021 | $1,316 -1% | $100,000 +5.9% |
| 2020 | $1,328 | $94,400 |
| 2019 | $1,328 +47.6% | $94,400 |
| 2018 | $900 | $94,400 |
| 2017 | $900 +6.3% | $94,400 |
| 2015 | $846 +1.4% | $94,400 |
| 2014 | $835 | $94,400 |
| 2013 | $835 | $94,400 |
| 2012 | -- | $94,400 |
| 2011 | -- | $94,400 |
| 2010 | -- | $94,400 |
| 2009 | -- | $94,400 |
| 2008 | -- | $94,400 |
| 2007 | -- | $94,400 |
| 2006 | -- | $94,400 |
| 2005 | -- | $94,400 +5.6% |
| 2004 | -- | $89,400 |
| 2003 | -- | $89,400 |
| 2002 | -- | $89,400 |
| 2001 | -- | $89,400 +49% |
| 2000 | -- | $60,000 |
Find assessor info on the county website
Monthly payment
Est. payment
Payment breakdown
Explore the cost of this home by adjusting the details. Changes won't be saved.Climate risks
Neighborhood: 41033
Nearby schools
Schools provided by the listing agent
- Elementary: Piner Elementary
- Middle: Twenhofel Middle School
- High: Simon Kenton High
Source: NKMLS. This data may not be complete. We recommend contacting the local school district to confirm school assignments for this home.
Similar homes
- $339,0003 bd3 ba1.3k sqft405 Crittenden Mount Zion Rd, Dry Ridge, KY 41035For Sale
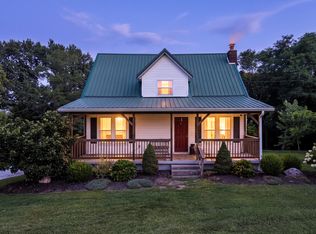 MLS ID #645548, Cynthia Fannin, Bluegrass Real Estate Group. NKMLS
 - $382,0003 bd2 ba1.5k sqft3664 Fiskburg Rd, Morning View, KY 41063For Sale
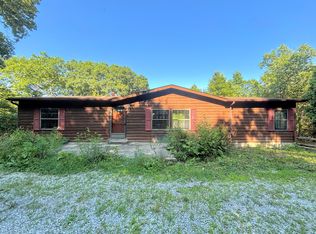 MLS ID #644936, Cindy Cahill, Cahill Real Estate Services. NKMLS
 - $249,9004 bd2 ba1.7k sqft1225 Violet Rd, Crittenden, KY 41030For Sale
 MLS ID #646979, Stephanie Frost-Simpson, Coldwell Banker Realty FM. NKMLS
 - $330,0003 bd3 ba1.4k sqft170 Buffalo Ridge Rd, Falmouth, KY 41040For Sale
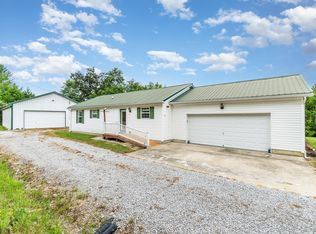 MLS ID #638528, Kyle Art, RE/MAX Victory + Affiliates. NKMLS
 - $350,0003 bd3 ba1.9k sqft8 Grant Farms Ln, Moscow, OH 45153For Sale
 MLS ID #1892003, Jennifer Vonderbrink, Redfin Corporation. Cincy MLS
 - $315,0003 bd2 ba1.4k sqft225 Compass Ct, New Richmond, OH 45157For SaleMLS ID #1896368, Jacqueline R. Ober, eXp Realty. Cincy MLS
