Move-in ready and beautifully updated, this 4-bedroom, 2.5-bath home in Alexandria's desirable Pond Creek neighborhood offers over 2,400 square feet of thoughtfully renovated living space. The expensive work is already done: the kitchen is beautifully updated, and you benefit from new flooring, new carpet, a new HVAC system, a new water heater, a new roof, a new garage door, a new patio door, updated lighting, and fresh landscaping--giving you peace of mind from day one. The open floor plan is designed for both everyday living and entertaining, featuring spacious living areas, a large primary suite, and an unfinished basement with a bathroom rough-in ready for future expansion. Situated on a desirable corner lot with a two-car garage, you'll enjoy additional yard space, enhanced curb appeal, and room to relax, entertain, or play. Imagine spending your weekends making memories instead of tackling renovations. Whether you're hosting family and friends, enjoying a quiet evening on the patio, or cooking in the updated kitchen, this is a home designed to be lived in--not worked on. Conveniently located just minutes from shopping, dining, parks, and Campbell County Schools, this home offers the perfect blend of modern updates, functional living space, and everyday convenience. With every major improvement already completed, all that's left to do is move in and make it your own.
For sale
$395,000
10251 Goldeneye Dr, Alexandria, KY 41001
4beds
2,466sqft
:
Get pre-qualified$2,665/mo
Single Family Residence, Residential
Built in ----
0.37 Acres Lot
$-- Zestimate®
$160/sqft
$14/mo HOA
What's special
Additional yard spaceFresh landscapingDesirable corner lotTwo-car garageNew flooringNew roofNew carpet
- 10 days |
- 1,025 |
- 66 |
Likely to sell faster than
Zillow last checked:
Listing updated:
Listed by:
Varun Varma 513-307-3599,
Coldwell Banker Realty FM
Source: NKMLS,MLS#: 645353
Facts & features
Interior
Bedrooms & bathrooms
- Bedrooms: 4
- Bathrooms: 3
- Full bathrooms: 2
- 1/2 bathrooms: 1
Primary bedroom
- Features: Bath Adjoins, Carpet Flooring, Walk-In Closet(s)
- Level: Second
- Area: 264
- Dimensions: 22 x 12
Bedroom 2
- Features: Ceiling Fan(s), Carpet Flooring, Walk-In Closet(s)
- Level: Second
- Area: 120
- Dimensions: 12 x 10
Bedroom 3
- Features: Ceiling Fan(s), Carpet Flooring, Walk-In Closet(s)
- Level: Second
- Area: 143
- Dimensions: 13 x 11
Bedroom 4
- Features: Carpet Flooring, Ceiling Fan(s)
- Level: Second
- Area: 120
- Dimensions: 12 x 10
Breakfast room
- Features: Luxury Vinyl Flooring, Walk-Out Access
- Level: First
- Area: 156
- Dimensions: 13 x 12
Dining room
- Features: Chandelier, Luxury Vinyl Flooring
- Level: First
- Area: 120
- Dimensions: 12 x 10
Entry
- Features: Luxury Vinyl Flooring
- Level: First
- Area: 117
- Dimensions: 9 x 13
Kitchen
- Features: Breakfast Bar, Pantry, Luxury Vinyl Flooring, Wood Cabinets
- Level: First
- Area: 252
- Dimensions: 12 x 21
Laundry
- Level: Second
- Area: 66
- Dimensions: 11 x 6
Living room
- Features: Ceiling Fan(s), Fireplace(s), Luxury Vinyl Flooring
- Level: First
- Area: 252
- Dimensions: 14 x 18
Heating
- Forced Air
Cooling
- Central Air
Appliances
- Included: Electric Cooktop, Electric Oven, Dishwasher, Microwave, Refrigerator
- Laundry: Upper Level
Features
- Walk-In Closet(s), Tray Ceiling(s), Soaking Tub, Pantry, Open Floorplan, High Speed Internet, Entrance Foyer, Ceiling Fan(s), Recessed Lighting
- Windows: Vinyl Frames
- Basement: Full
- Number of fireplaces: 1
- Fireplace features: Gas
Interior area
- Total structure area: 2,466
- Total interior livable area: 2,466 sqft
Property
Parking
- Total spaces: 2
- Parking features: Attached, Driveway, Garage Faces Side
- Attached garage spaces: 2
- Has uncovered spaces: Yes
Features
- Levels: Two
- Stories: 2
- Patio & porch: Patio
Lot
- Size: 0.37 Acres
- Features: Corner Lot
Details
- Parcel number: 9999931337.44
- Zoning description: Residential
Construction
Type & style
- Home type: SingleFamily
- Architectural style: Traditional
- Property subtype: Single Family Residence, Residential
Materials
- Brick, Vinyl Siding
- Foundation: Poured Concrete
- Roof: Shingle
Condition
- Existing Structure
- New construction: No
Utilities & green energy
- Sewer: Public Sewer
- Water: Public
- Utilities for property: Cable Available, Natural Gas Available, Water Available
Community & HOA
HOA
- Has HOA: Yes
- HOA fee: $165 annually
Location
- Region: Alexandria
Financial & listing details
- Price per square foot: $160/sqft
- Tax assessed value: $280,000
- Annual tax amount: $3,382
- Date on market: 8/4/2026
Estimated market value
Not available
Estimated sales range
Not available
Not available
Price history
| Date | Event | Price |
|---|---|---|
| 8/4/2026 | Listed for sale | $395,000+71.7%$160/sqft |
Source:  NKMLS #645353 Report a problem NKMLS #645353 Report a problem | ||
| 7/26/2017 | Sold | $230,000-2.1%$93/sqft |
Source: Public Record Report a problem | ||
| 6/17/2017 | Pending sale | $235,000$95/sqft |
Source: Hand in Hand Realty #503731 Report a problem | ||
| 6/5/2017 | Price change | $235,000-1.1%$95/sqft |
Source: Hand in Hand Realty #503731 Report a problem | ||
| 5/18/2017 | Listed for sale | $237,500+9.6%$96/sqft |
Source: Hand in Hand Realty #503731 Report a problem | ||
| 7/2/2007 | Sold | $216,780$88/sqft |
Source: Public Record Report a problem | ||
Public tax history
| Year | Property taxes | Tax assessment |
|---|---|---|
| 2024 | $3,382 +2.4% | $280,000 |
| 2023 | $3,304 -4.1% | $280,000 |
| 2022 | $3,444 -1.2% | $280,000 |
| 2021 | $3,486 +20.3% | $280,000 +21.7% |
| 2018 | $2,898 -2.4% | $230,000 +6.1% |
| 2017 | $2,968 +9.4% | $216,780 |
| 2016 | $2,713 | $216,780 |
| 2015 | $2,713 +2.5% | $216,780 |
| 2014 | $2,648 | $216,780 |
| 2013 | -- | $216,780 |
| 2012 | -- | $216,780 |
| 2011 | -- | $216,780 |
| 2010 | -- | $216,780 |
| 2009 | -- | $216,780 |
| 2008 | -- | $216,780 +442% |
| 2007 | -- | $40,000 |
| 2006 | -- | $40,000 |
| 2005 | -- | $40,000 |
Find assessor info on the county website
Monthly payment
Est. payment
Payment breakdown
Explore the cost of this home by adjusting the details. Changes won't be saved.Climate risks
Neighborhood: 41001
Nearby schools
GreatSchools rating
- 9/10John W. Reiley Elementary SchoolGrades: PK-5Distance: 1.3 mi
- 6/10Campbell County Middle SchoolGrades: 6-8Distance: 3.5 mi
- 9/10Campbell County High SchoolGrades: 9-12Distance: 0.7 mi
Schools provided by the listing agent
- Elementary: Reiley Elementary
- Middle: Campbell County Middle School
- High: Campbell County High
Source: NKMLS. This data may not be complete. We recommend contacting the local school district to confirm school assignments for this home.
- $348,8003 bd2 ba-- sqft10255 Goldeneye Dr, Alexandria, KY 41001Off Market
- $112,000-- bd-- ba-- sqftCoot Ct, Alexandria, KY 41001Off Market
- $326,300-- bd-- ba1.4k sqft743 Coot Ct, Alexandria, KY 41001Off Market
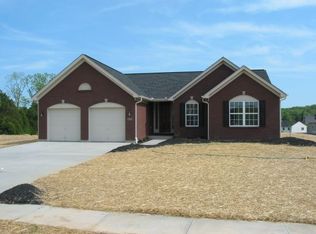
- $416,8003 bd2 ba2.7k sqft10243 Goldeneye Dr, Alexandria, KY 41001Off Market
- $397,800-- bd-- ba-- sqft10259 Goldeneye Dr, Alexandria, KY 41001Off Market
- $488,3004 bd3 ba3.3k sqft748 Coot Court, Alexandria, KY 41001Off Market
- $392,6004 bd3 ba2.3k sqft10250 Goldeneye Dr, Alexandria, KY 41001Off Market
- $327,0003 bd3 ba1.7k sqft10246 Goldeneye Dr, Alexandria, KY 41001Off Market
A local agent can set up tours, give advice and negotiate with sellers.
A local lender can help you make sure your offer is ready when you are.
Similar homes
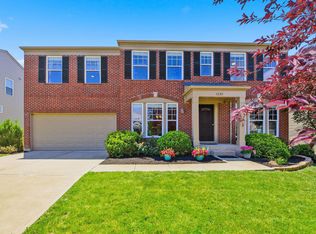
- $410,0004 bd3 ba3k sqft1233 Summerlake Dr, Alexandria, KY 41001For Sale
 MLS ID #643907, Laura Benson, Coldwell Banker Realty. NKMLS
 - $350,0003 bd3 ba1.6k sqft9766 Whispering Way, Alexandria, KY 41001For Sale
 MLS ID #645414, Scott Oyler, Coldwell Banker Realty. NKMLS
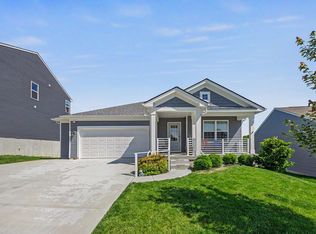
 - $400,0003 bd2 ba1.5k sqft785 Harmony Valley Dr, Alexandria, KY 41001For Sale
 MLS ID #645141, Katrina Holtmeier, Keller Williams Realty Service. NKMLS
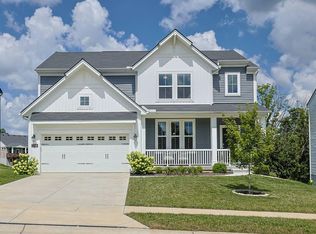
 - $479,9004 bd4 ba2.4k sqft7799 W Timber Creek Dr, Alexandria, KY 41001For Sale
 MLS ID #645360, David Dawson, Sibcy Cline. NKMLS
 - $379,9004 bd3 ba2.2k sqft4456 Springfield Ct, Batavia, OH 45103For Sale
 MLS ID #1889822, Tyler Dietz, Keller Williams Seven Hills Re. Cincy MLS
 - $370,0003 bd2 ba1.7k sqft6844 High Meadows Dr, Cincinnati, OH 45230For SaleMLS ID #1890019, Tina A Burton, Sibcy Cline, Inc.. Cincy MLS
- $419,0004 bd3 ba2.3k sqft4042 Catalina Ln, Batavia, OH 45103For SaleMLS ID #1889482, Cindy J Shetterly, Keller Williams Distinctive RE. Cincy MLS
- $390,0003 bd2 ba1.9k sqft6216 Vineyard Trl, Amelia, OH 45102For SaleMLS ID #1888778, Tyler Wehrung, Plum Tree Realty. Cincy MLS
- $399,9003 bd2 ba1.4k sqft10725 Shadywood Dr, Independence, KY 41051For SaleMLS ID #643072, David Slusser, Flat Fee MLS. NKMLS
- $431,0004 bd4 ba2.1k sqft1167 Greens Farm Rd, Amelia, OH 45102For SaleMLS ID #1889160, Lee Dumford Jr, Plum Tree Realty. Cincy MLS
- $425,0004 bd4 ba2.5k sqft272 Foxhunt Dr, Walton, KY 41094For SaleMLS ID #643457, Christy Alwell, Pivot Realty Group. NKMLS
- $334,9003 bd3 ba1.5k sqft1137 Stonewallridge Dr, Independence, KY 41051For SaleMLS ID #645545, Team Sanders, Sibcy Cline, REALTORS-Florence. NKMLS
- $345,0004 bd3 ba1.9k sqft4214 Parkmont Dr, Cincinnati, OH 45238For SaleMLS ID #1889765, James E Pitzer III, Coldwell Banker Realty. Cincy MLS
- $415,0004 bd3 ba2.2k sqft300 Katiebud Dr, Cincinnati, OH 45238For SaleMLS ID #1880520, Chad Warman, Keller Williams Seven Hills Re. Cincy MLS
- $437,5005 bd3 ba1.9k sqft293 Walton Nicholson Rd, Walton, KY 41094For SaleMLS ID #645211, Missy Bricking, Keller Williams Realty Service. NKMLS
- $334,0002 bd3 ba2.1k sqft1346 Parkside Dr #155B, Alexandria, KY 41001New ConstructionNKMLS
- $479,9004 bd3 ba3k sqft4801 Forest Meadows Ct, Cincinnati, OH 45244For SaleMLS ID #1890440, Tina A Burton, Sibcy Cline, Inc.. Cincy MLS
- $394,9003 bd2 ba1.6k sqft1376 Meadowcrest Cir, Independence, KY 41051For SaleMLS ID #644029, Crystal Gibson, Pivot Realty Group. NKMLS
- $489,0004 bd5 ba2.9k sqft1544 Adams Ct, Amelia, OH 45102For SaleMLS ID #1890117, Catherine A Strief, Sibcy Cline, Inc.. Cincy MLS
- $399,9003 bd2 ba2.1k sqft10071 Timbercreek Dr, Union, KY 41091For SaleMLS ID #644248, Team Sanders, Sibcy Cline, REALTORS-Florence. NKMLS
