A beautifully updated 3BR/2.5BA end unit attached home in Ivy Hills Reserve! An open, flowing floor plan lets you take in nearly the entire main level from the kitchen, with sightlines through the living/dining areas and up to the loft above. Wood flooring runs through most of the first floor, including the first floor primary for easy living. The kitchen offers quartz counters and stainless appliances all new in 2021. Enjoy a private patio on this corner lot behind mature pines and a privacy fence. Upstairs offers a large loft/family room area overlooking the living room below, 2 additional bedrooms, a full bath as well as a utility/storage room. Nearly every big-ticket item is done: roof (2026), whole-house water filter (2026), HVAC (2021), water heater (2021), disposal (2021), custom blinds (2021) & garage storage racks (2023)...a true move-in-ready home giving you peace of mind. Ivy Hills Reserve offers a Community pool, lawn care, pond, Forest Hills Schools & low HOA fees.
Pending
$367,900
3390 Miljoie Dr, Cincinnati, OH 45244
3beds
2,010sqft
:
Get pre-qualified$2,754/mo
Single Family Residence
Built in 2004
5,270 Square Feet Lot
$-- Zestimate®
$183/sqft
$94/mo HOA
What's special
Garage storage racksPrivacy fenceMature pinesOpen flowing floor planStainless appliancesKitchen offers quartz counters
- 13 days |
- 492 |
- 14 |
Zillow last checked:
Listing updated:
Listed by:
Scott Fogt 513-655-7119,
Berkshire Hathaway HomeService 513-570-6318
Source: Cincy MLS,MLS#: 1888217 Originating MLS: Cincinnati Area Multiple Listing Service
Originating MLS: Cincinnati Area Multiple Listing Service
Facts & features
Interior
Bedrooms & bathrooms
- Bedrooms: 3
- Bathrooms: 3
- Full bathrooms: 2
- 1/2 bathrooms: 1
Primary bedroom
- Features: Bath Adjoins, Walk-In Closet(s), Wood Floor
- Level: First
- Area: 238
- Dimensions: 17 x 14
Bedroom 2
- Level: Second
- Area: 130
- Dimensions: 13 x 10
Bedroom 3
- Level: Second
- Area: 120
- Dimensions: 12 x 10
Bedroom 4
- Area: 0
- Dimensions: 0 x 0
Bedroom 5
- Area: 0
- Dimensions: 0 x 0
Primary bathroom
- Features: Shower, Tile Floor, Double Vanity
Bathroom 1
- Features: Full
- Level: First
Bathroom 2
- Features: Full
- Level: Second
Bathroom 3
- Features: Partial
- Level: First
Dining room
- Features: Wood Floor
- Level: First
- Area: 130
- Dimensions: 13 x 10
Family room
- Features: Wall-to-Wall Carpet
- Area: 375
- Dimensions: 25 x 15
Kitchen
- Features: Pantry, Quartz Counters, Wood Cabinets, Wood Floor
- Area: 180
- Dimensions: 18 x 10
Living room
- Features: Walkout, Fireplace, Wood Floor
- Area: 182
- Dimensions: 14 x 13
Office
- Area: 0
- Dimensions: 0 x 0
Heating
- Forced Air, Gas
Cooling
- Ceiling Fan(s), Central Air
Appliances
- Included: Dishwasher, Disposal, Microwave, Oven/Range, Refrigerator, Gas Water Heater
Features
- High Ceilings, Vaulted Ceiling(s), Ceiling Fan(s), Recessed Lighting
- Doors: Multi Panel Doors
- Windows: Vinyl
- Basement: None
- Number of fireplaces: 1
- Fireplace features: Gas, Living Room
Interior area
- Total structure area: 2,010
- Total interior livable area: 2,010 sqft
Property
Parking
- Total spaces: 2
- Parking features: Off Street, Driveway, Garage Door Opener
- Attached garage spaces: 2
- Has uncovered spaces: Yes
Features
- Levels: Two
- Stories: 2
- Patio & porch: Patio
- Fencing: Vinyl
Lot
- Size: 5,270 Square Feet
- Features: Corner Lot, Less than .5 Acre
- Residential vegetation: Pine, Other Trees
Details
- Parcel number: 5010009036400
- Zoning description: Residential
- Other equipment: Mechanical Systems (Other)
Construction
Type & style
- Home type: SingleFamily
- Architectural style: Traditional
- Property subtype: Single Family Residence
Materials
- Stone, Vinyl Siding, Other
- Foundation: Slab
- Roof: Shingle
Condition
- New construction: No
- Year built: 2004
Utilities & green energy
- Gas: Natural
- Sewer: Public Sewer
- Water: Public
Community & HOA
Community
- Security: Smoke Alarm
- Subdivision: Ivy Hills Reserve
HOA
- Has HOA: Yes
- Services included: Community Landscaping, Other, Pool
- HOA fee: $56 monthly
- HOA name: RCF Properties
- Second HOA fee: $38 monthly
Location
- Region: Cincinnati
Financial & listing details
- Price per square foot: $183/sqft
- Tax assessed value: $268,000
- Annual tax amount: $5,312
- Date on market: 8/1/2026
- Listing terms: No Special Financing
Estimated market value
Not available
Estimated sales range
Not available
Not available
Price history
| Date | Event | Price |
|---|---|---|
| 8/5/2026 | Pending sale | $367,900$183/sqft |
Source:  Cincy MLS #1888217 Report a problem Cincy MLS #1888217 Report a problem | ||
| 8/1/2026 | Listed for sale | $367,900+37.3%$183/sqft |
Source: Cincy MLS #1888217 Report a problem | ||
| 5/26/2021 | Sold | $268,000$133/sqft |
Source: Cincy MLS #1694621 Report a problem | ||
| 4/2/2021 | Pending sale | $268,000$133/sqft |
Source: Cincy MLS #1694621 Report a problem | ||
| 3/30/2021 | Listed for sale | $268,000+37.4%$133/sqft |
Source: Cincy MLS #1694621 Report a problem | ||
| 9/7/2018 | Sold | $195,000-6.3%$97/sqft |
Source: Cincy MLS #1590064 Report a problem | ||
| 1/12/2005 | Sold | $208,100$104/sqft |
Source: Public Record Report a problem | ||
Public tax history
| Year | Property taxes | Tax assessment |
|---|---|---|
| 2024 | $5,211 -0.5% | $93,800 |
| 2023 | $5,236 +22.6% | $93,800 +37.4% |
| 2022 | $4,271 +1.4% | $68,250 |
| 2021 | $4,212 | $68,250 |
| 2020 | $4,212 +42.7% | $68,250 +22.7% |
| 2019 | $2,952 +5.6% | $55,608 |
| 2018 | $2,795 | $55,608 |
| 2017 | $2,795 +12.2% | $55,608 +15.2% |
| 2016 | $2,492 | $48,283 |
| 2015 | $2,492 -0.1% | $48,283 |
| 2014 | $2,495 -7.7% | $48,283 -11% |
| 2013 | $2,702 -0.4% | $54,250 |
| 2012 | $2,712 +8.2% | $54,250 |
| 2011 | $2,507 -27.2% | $54,250 -25.5% |
| 2010 | $3,442 +2.7% | $72,835 |
| 2009 | $3,352 +6.4% | $72,835 |
| 2008 | $3,152 -1.4% | $72,835 |
| 2007 | $3,196 -11.9% | $72,835 |
| 2006 | $3,626 +13.1% | $72,835 |
| 2005 | $3,207 | $72,835 |
Find assessor info on the county website
Monthly payment
Est. payment
Payment breakdown
Explore the cost of this home by adjusting the details. Changes won't be saved.Climate risks
Neighborhood: 45244
Nearby schools
GreatSchools rating
- 8/10Mercer Elementary SchoolGrades: K-6Distance: 1.5 mi
- 9/10Nagel Middle SchoolGrades: 7-8Distance: 3.3 mi
- 8/10Turpin High SchoolGrades: 9-12Distance: 1.5 mi
- $332,7003 bd3 ba-- sqft3390 Miljoie Dr, Newtown, OH 45244Off Market
- $297,2003 bd2 ba1.8k sqft3392 Miljoie Dr, Cincinnati, OH 45244Off Market
- $324,2003 bd2 ba1.8k sqft3394 Miljoie Dr, Cincinnati, OH 45244Off Market
- $353,4003 bd2 ba2k sqft7202 Ivy Way, Cincinnati, OH 45244Off Market
- $240,6003 bd3 ba1.8k sqft3396 Miljoie Dr, Cincinnati, OH 45244Off Market
- $312,0003 bd3 ba1.8k sqft7204 Ivy Way, Cincinnati, OH 45244Off Market
- $377,3003 bd2 ba1.9k sqft3398 Miljoie Dr, Cincinnati, OH 45244Off Market
- $356,5003 bd3 ba2k sqft7229 Baltic Ct, Cincinnati, OH 45244Off Market
A local agent can set up tours, give advice and negotiate with sellers.
A local lender can help you make sure your offer is ready when you are.
Similar homes
- $379,9004 bd3 ba2.2k sqft4456 Springfield Ct, Batavia, OH 45103For Sale
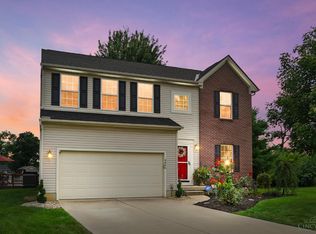
 MLS ID #1889822, Tyler Dietz, Keller Williams Seven Hills Re. Cincy MLS
 - $350,0003 bd3 ba1.4k sqft4141 S Gensen Loop, Cincinnati, OH 45245For Sale
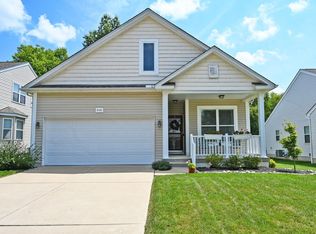 MLS ID #1890055, Bettina F. Ramundo, Comey & Shepherd. Cincy MLS
 - $411,0003 bd4 ba2.2k sqft1776 Wexwood Ln, Cincinnati, OH 45255For Sale
 MLS ID #1888733, Deborah Harmer, eXp Realty. Cincy MLS
 - $335,0003 bd2 ba1.6k sqft4150 Brookfield Dr, Cincinnati, OH 45245For Sale
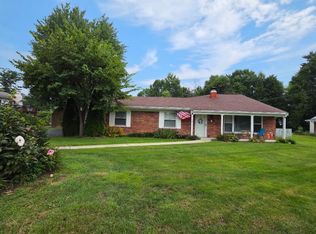 MLS ID #1888962, Tammy J. Will, eXp Realty. Cincy MLS
 - $549,5003 bd4 ba2.5k sqft3226 Church St, Cincinnati, OH 45244For SaleMLS ID #1873285, Scott Fogt, Berkshire Hathaway HomeService. Cincy MLS
- $399,9002 bd2 ba1.4k sqft3706 Ashworth Dr #C, Cincinnati, OH 45208For SaleMLS ID #1890012, Morna L. Stansbury, Comey & Shepherd. Cincy MLS
- $345,0004 bd3 ba1.9k sqft4214 Parkmont Dr, Cincinnati, OH 45238For SaleMLS ID #1889765, James E Pitzer III, Coldwell Banker Realty. Cincy MLS
- $349,9004 bd3 ba2.8k sqft1728 Rockhurst Ln, Cincinnati, OH 45255For SaleMLS ID #1880734, Ronald A Bisher, Coldwell Banker Realty. Cincy MLS
- $367,0003 bd3 ba1.9k sqft1073 Marla Dr, Milford, OH 45150For SaleMLS ID #1879674, Jason Brumley, RE/MAX Local Experts. Cincy MLS
- $390,0003 bd2 ba1.9k sqft6216 Vineyard Trl, Amelia, OH 45102For SaleMLS ID #1888778, Tyler Wehrung, Plum Tree Realty. Cincy MLS
- $339,5002 bd3 ba1.6k sqft2552 Cleinview Ave, Cincinnati, OH 45206For SaleMLS ID #1888797, Michael C. Hinckley, Coldwell Banker Realty. Cincy MLS
- $439,0002 bd3 ba1.7k sqft3415 Golden Ave, Cincinnati, OH 45226For SaleMLS ID #1890149, Amy Hackett Roe, Coldwell Banker Realty. Cincy MLS
- $350,0003 bd3 ba1.6k sqft9766 Whispering Way, Alexandria, KY 41001For SaleMLS ID #645414, Scott Oyler, Coldwell Banker Realty. NKMLS
- $450,0004 bd4 ba2.1k sqft8592 Sunmont Dr, Cincinnati, OH 45255For SaleMLS ID #1885864, Dianna J. Shelton, Coldwell Banker Realty. Cincy MLS
- $431,0004 bd4 ba2.1k sqft1167 Greens Farm Rd, Amelia, OH 45102For SaleMLS ID #1889160, Lee Dumford Jr, Plum Tree Realty. Cincy MLS
- $379,9994 bd3 ba1k sqft3661 Riehle Rd, Cincinnati, OH 45247For SaleMLS ID #1886603, Bryan L. Hoelzer, Coldwell Banker Realty. Cincy MLS
- $380,0003 bd3 ba2.9k sqft8255 Lakevalley Dr, Cincinnati, OH 45247For SaleMLS ID #1888592, Anne S. Uchtman, eXp Realty. Cincy MLS
- $520,0003 bd3 ba1.3k sqft7256 Jethve Ln, Cincinnati, OH 45243For SaleMLS ID #1889697, John M Durso, Comey & Shepherd. Cincy MLS
- $419,0004 bd3 ba2.3k sqft4042 Catalina Ln, Batavia, OH 45103For SaleMLS ID #1889482, Cindy J Shetterly, Keller Williams Distinctive RE. Cincy MLS
- $370,0004 bd3 ba2k sqft1439 Longacre Dr, Cincinnati, OH 45240For SaleMLS ID #1886938, Apryll R Fambro-Watkins, Keller Williams Advisors. Cincy MLS
